





513 PARK ROADROCKVILLE, MD 20850
Due to the health concerns created by Coronavirus we are offering personal 1-1 online video walkthough tours where possible.
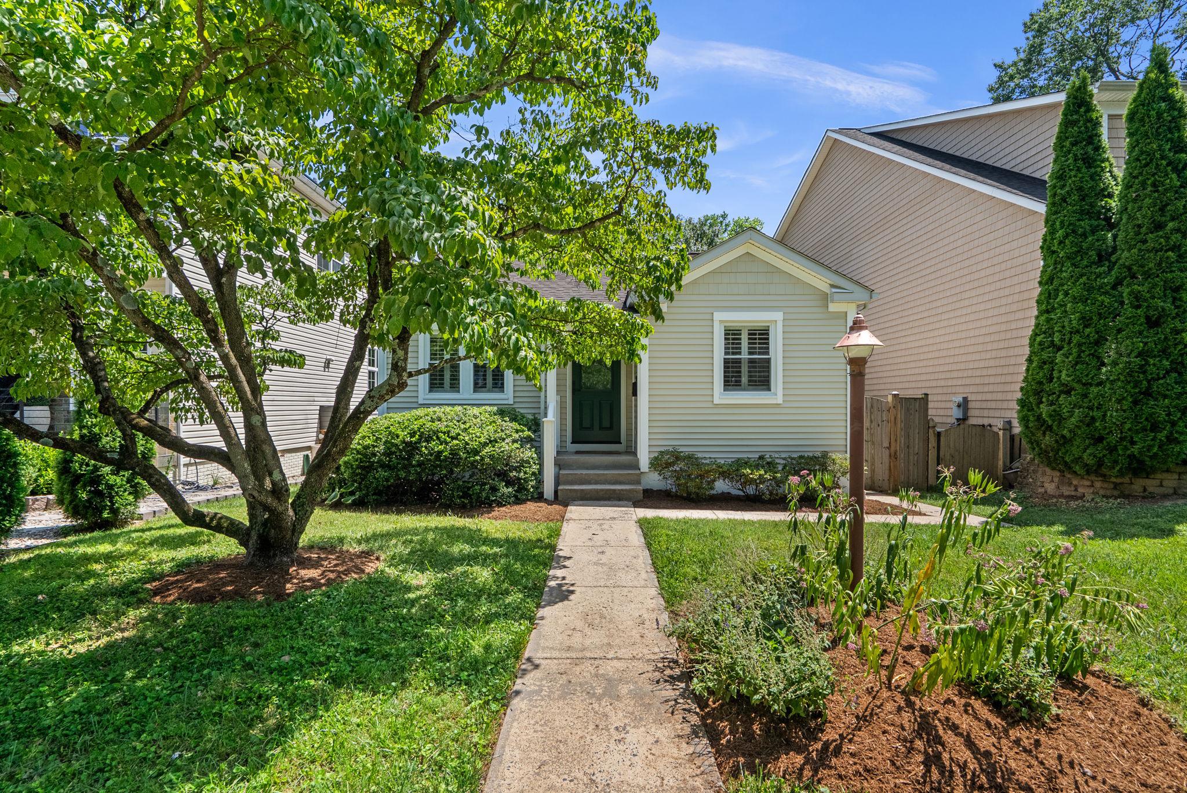
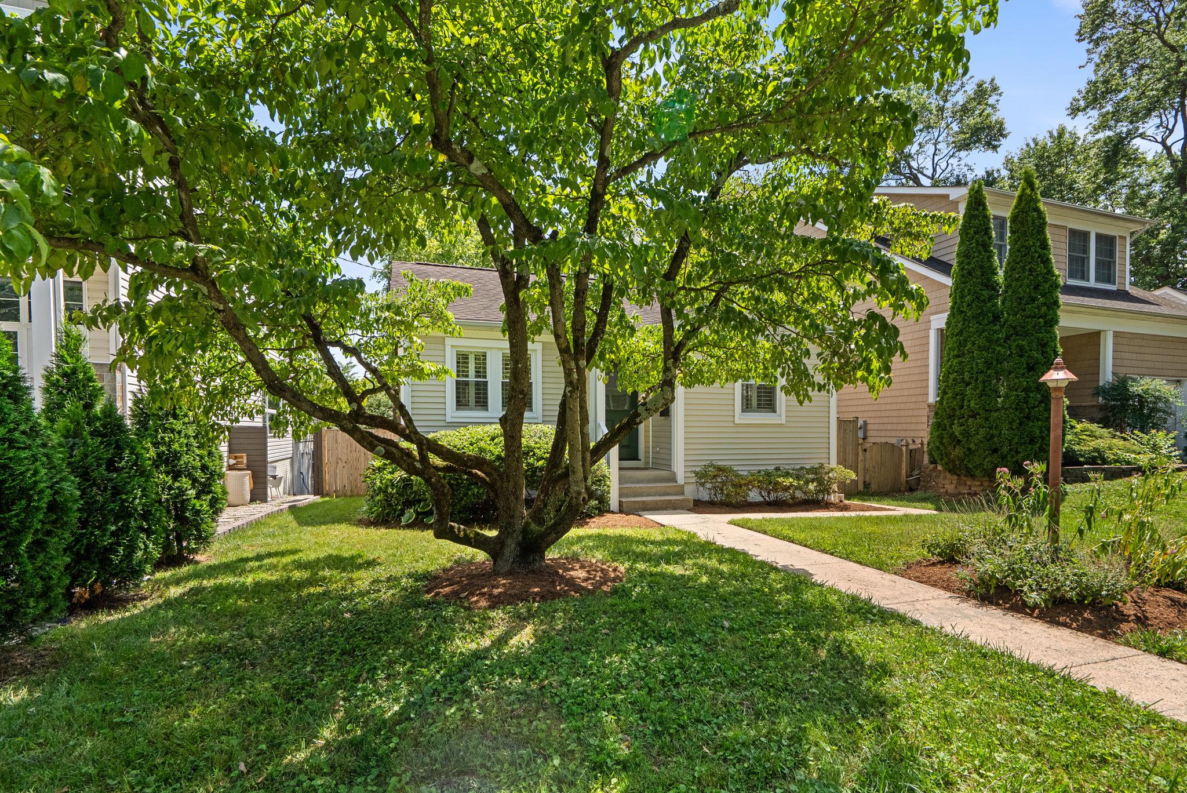
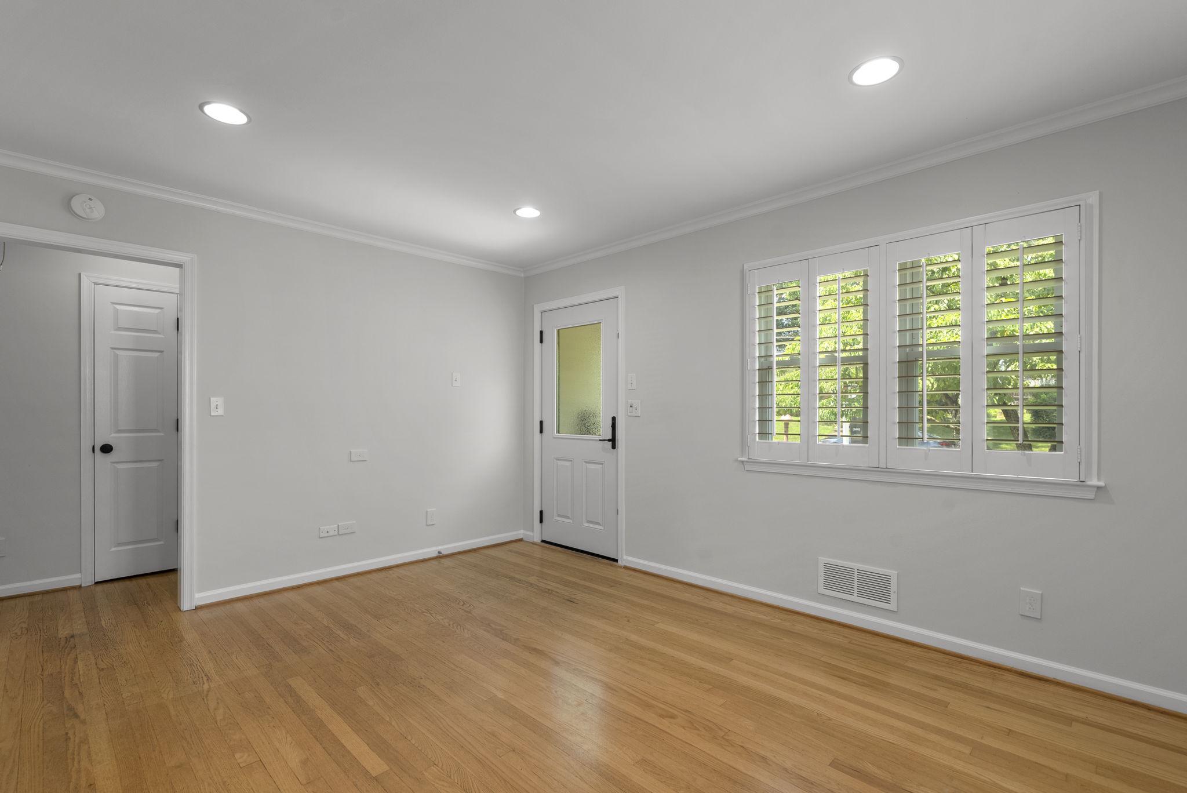
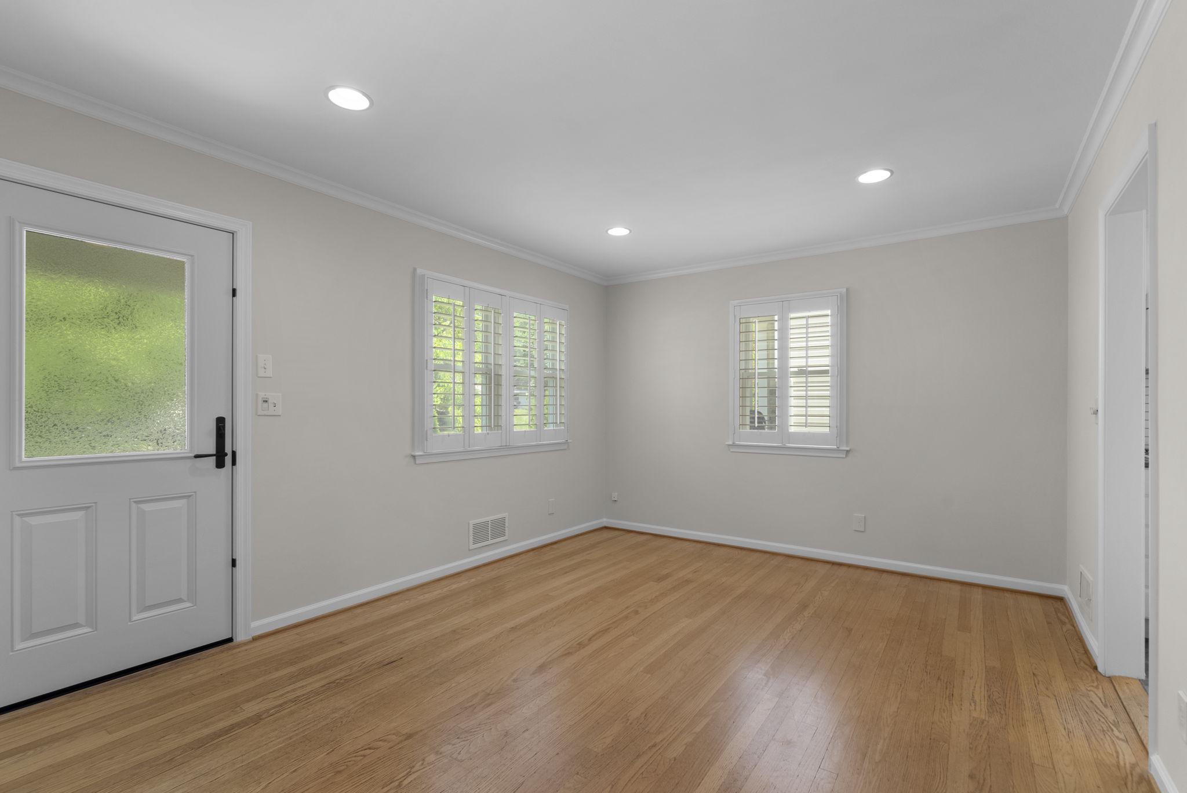
Tucked behind its classic curb appeal is a home that lives larger than expected, with inviting spaces inside and a backyard made to enjoy. Freshly painted throughout, the home welcomes you with beautiful hardwood floors, plantation shutters, and an inviting main level featuring two bedrooms and a full bathroom. The windowed kitchen, featuring white cabinetry, granite countertops, and a timeless subway tile backsplash, sits just off the family room, where a cozy gas fireplace adds warmth and creates an inviting place to gather, unwind, and feel right at home. The finished lower level expands the home’s flexibility with a spacious recreation room, full bathroom, dedicated laundry area, ample storage, and a walk-up exit to the backyard. Outside, enjoy a rear patio overlooking the large fenced-in yard, complete with garden space and a storage shed- ideal for entertaining, relaxing, pets, play, or anyone who loves a little extra room to spread out. Set in a wonderfully convenient Rockville location, this home places everyday favorites within easy reach. Enjoy downtown Rockville, Metro/MARC, shops, restaurants, parks, seasonal events, and community gathering spots. A charming home with main level living, a spacious fenced yard, and a location that keeps you close to it all.
| 2 hours ago | Listing first seen on site | |
| 2 hours ago | Listing updated with changes from the MLS® |

The real estate listing information is provided by Bright MLS is for the consumer's personal, non-commercial use and may not be used for any purpose other than to identify prospective properties consumer may be interested in purchasing. Any information relating to real estate for sale or lease referenced on this web site comes from the Internet Data Exchange (IDX) program of the Bright MLS. This web site references real estate listing(s) held by a brokerage firm other than the broker and/or agent who owns this web site. The accuracy of all information is deemed reliable but not guaranteed and should be personally verified through personal inspection by and/or with the appropriate professionals. Properties in listings may have been sold or may no longer be available. The data contained herein is copyrighted by Bright MLS and is protected by all applicable copyright laws. Any unauthorized collection or dissemination of this information is in violation of copyright laws and is strictly prohibited. Copyright © 2020 Bright MLS. All rights reserved.