





5802 NICHOLSON LANE 2-602NORTH BETHESDA, MD 20852
Due to the health concerns created by Coronavirus we are offering personal 1-1 online video walkthough tours where possible.
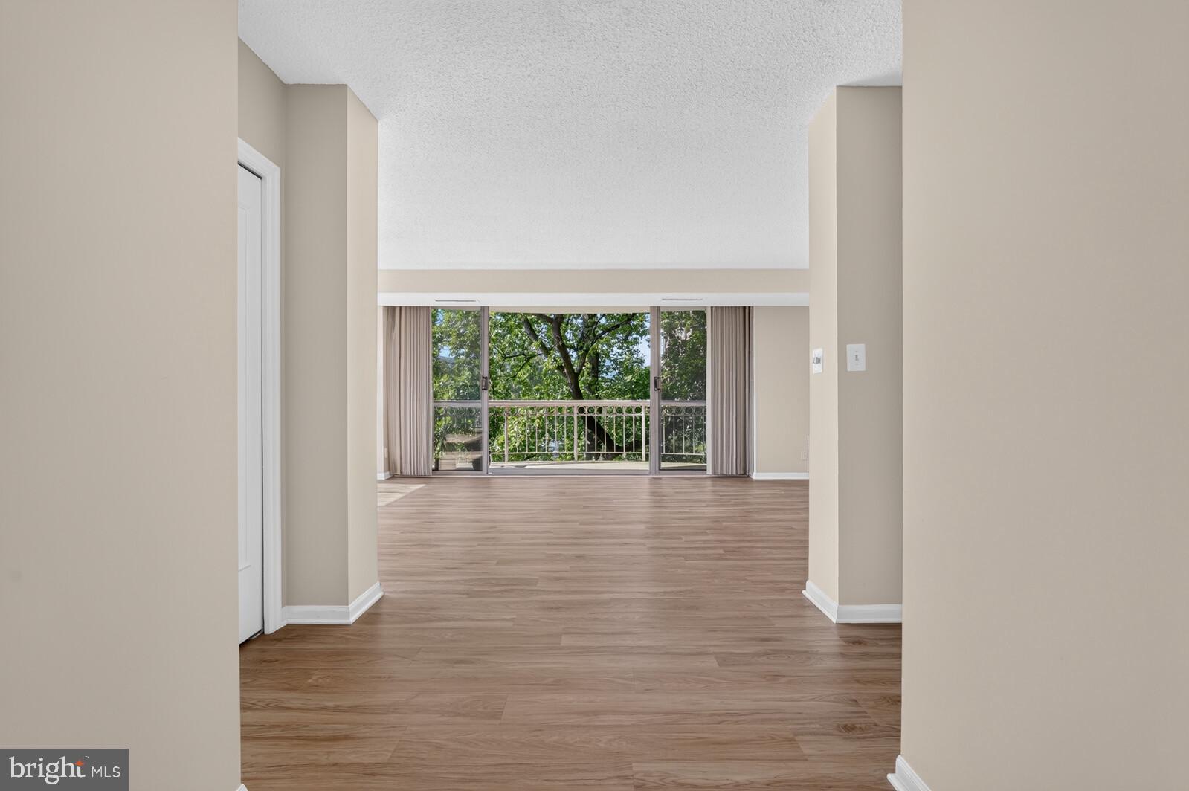
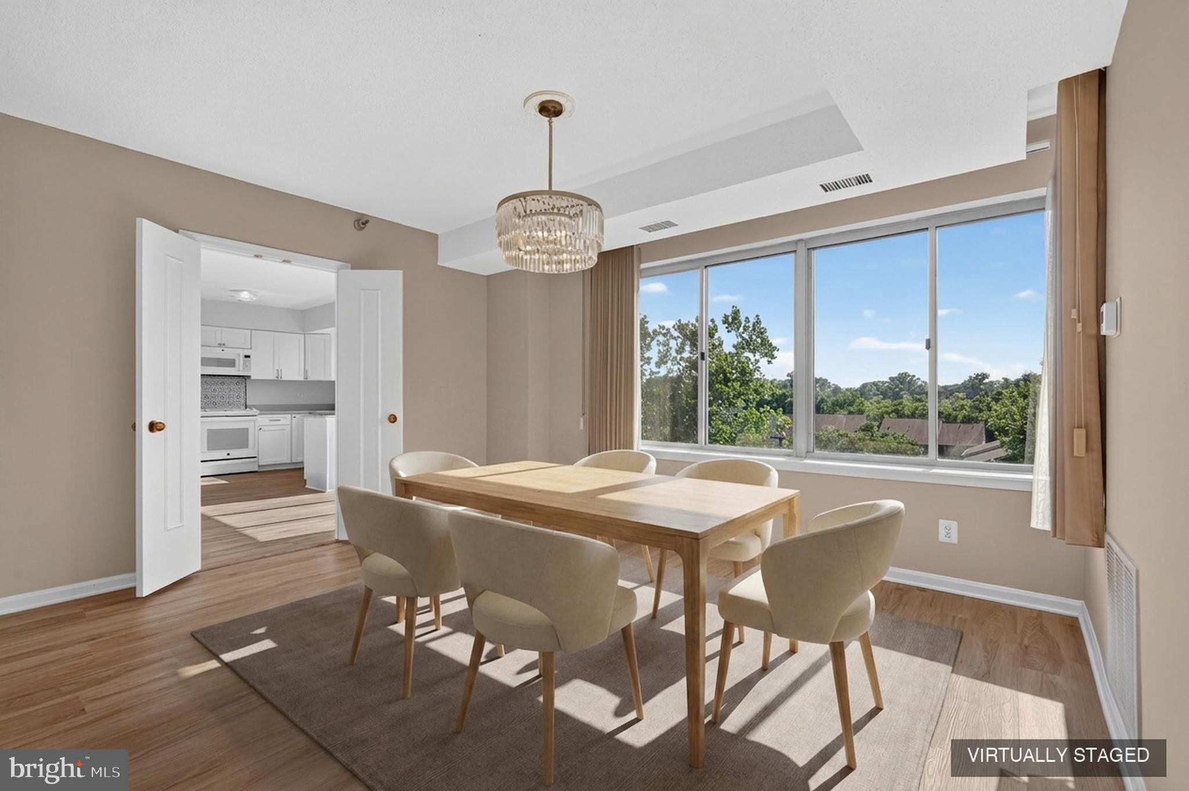
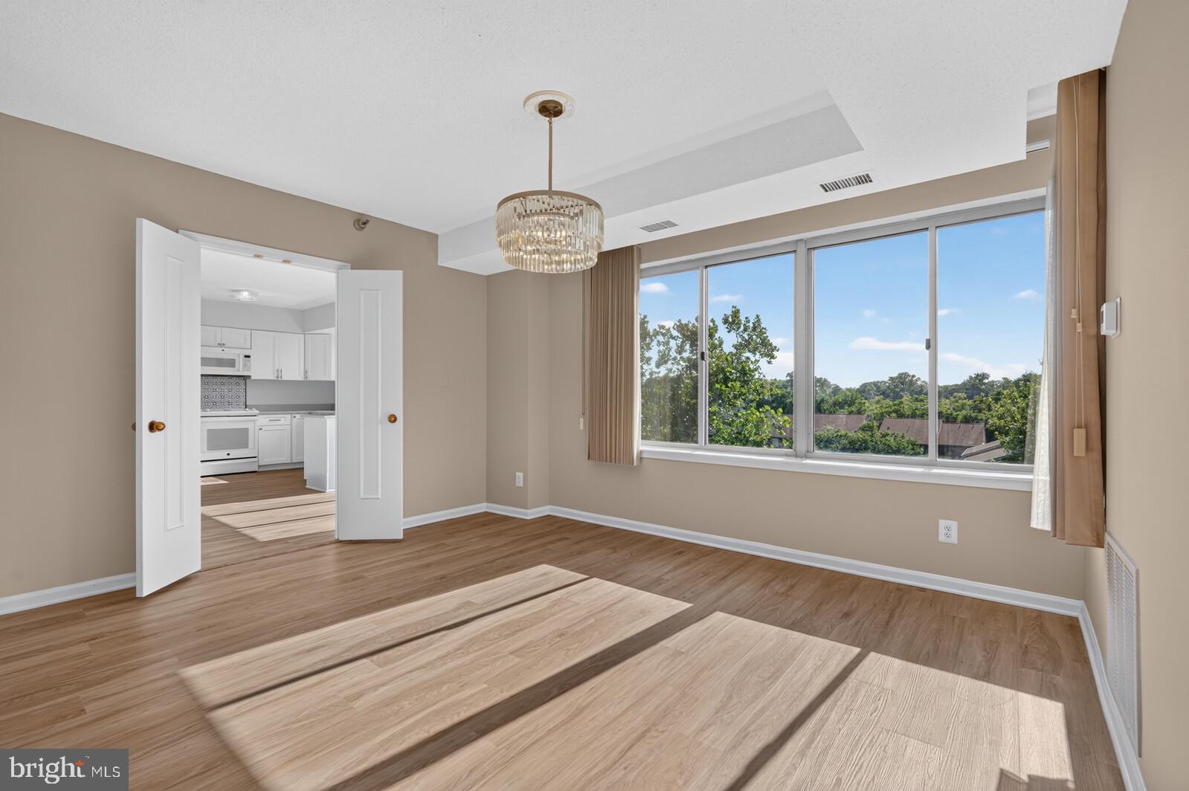
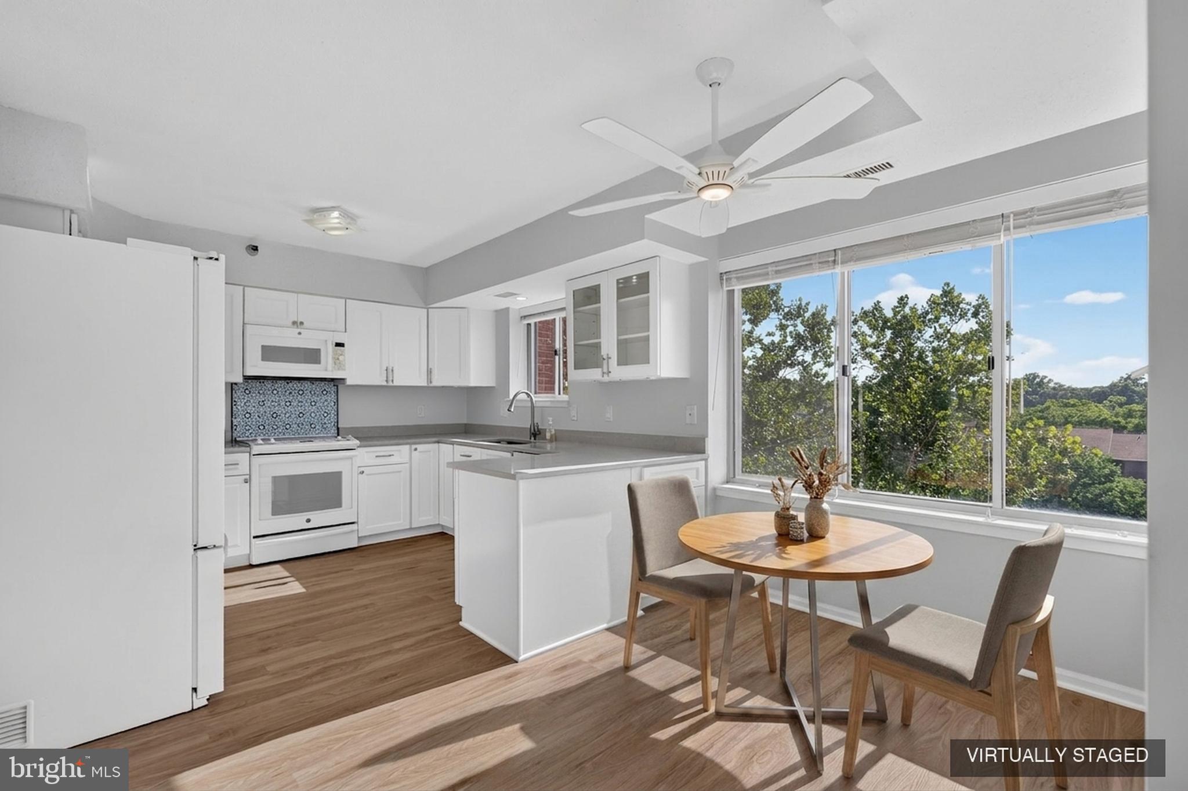
Welcome to 2-602 at The Fallswood — an updated 3-bedroom, 2-bathroom condo tucked into the trees of North Bethesda, where 1,630 square feet of single-level living feels every bit like a house. From the moment you open the door of this corner unit, you see a beautiful tree off the large terrace. The updated kitchen, with the area for a table and chairs, really does feel like a single family home kitchen. Brand new flooring runs throughout the entire condo, tying every room together with one clean, cohesive look. The primary suite features a fully renovated, spa-inspired bathroom — a frameless glass walk-in shower and walk-in closet. The second bathroom has also been updated, with a navy vanity, brass fixtures, and a fresh marble-look counter, serving the two additional bedrooms — one of which works just as easily as a home office or guest room. And just off the kitchen, a true walk-in laundry room with a full-size washer and dryer — not a stackable in a tight closet, instantly makes doing laundry easier. The condo also has two parking spaces (tandem) and a storage cage. And the location can only be described as simply: Super Prime. You're one block from Whole Foods, three blocks from Pike & Rose and the North Bethesda Metro — restaurants, shopping, Pinstripes, all walkable. My Organic Market, Trader Joe's, Giant, and Aldi are also all within about a half mile, and the Shriver Aquatic Center (under a massive renovation) sits directly across the street. Plus quick access to the Capital Crescent Trail, Beach Drive, Strathmore Music & Arts Center, and all the major roads. The Fallswood rounds out the picture: a 24-hour front desk, gated security, a seasonal pool, tennis and pickleball court, a fitness room, library, party room, and Amazon lockers. And then there's the building's hidden gem — a massive, landscaped Sun Deck with multiple grills and lounge seating, tucked away enough to feel private, big enough to host. Grab dinner from Whole Foods, fire it up on the grill, and watch the sun go down without ever getting in a car! This is the lifestyle!
| 16 hours ago | Listing first seen on site | |
| 16 hours ago | Listing updated with changes from the MLS® |

The real estate listing information is provided by Bright MLS is for the consumer's personal, non-commercial use and may not be used for any purpose other than to identify prospective properties consumer may be interested in purchasing. Any information relating to real estate for sale or lease referenced on this web site comes from the Internet Data Exchange (IDX) program of the Bright MLS. This web site references real estate listing(s) held by a brokerage firm other than the broker and/or agent who owns this web site. The accuracy of all information is deemed reliable but not guaranteed and should be personally verified through personal inspection by and/or with the appropriate professionals. Properties in listings may have been sold or may no longer be available. The data contained herein is copyrighted by Bright MLS and is protected by all applicable copyright laws. Any unauthorized collection or dissemination of this information is in violation of copyright laws and is strictly prohibited. Copyright © 2020 Bright MLS. All rights reserved.
Did you know? You can invite friends and family to your search. They can join your search, rate and discuss listings with you.