





28 SCARLET SAGE COURTBURTONSVILLE, MD 20866
Due to the health concerns created by Coronavirus we are offering personal 1-1 online video walkthough tours where possible.
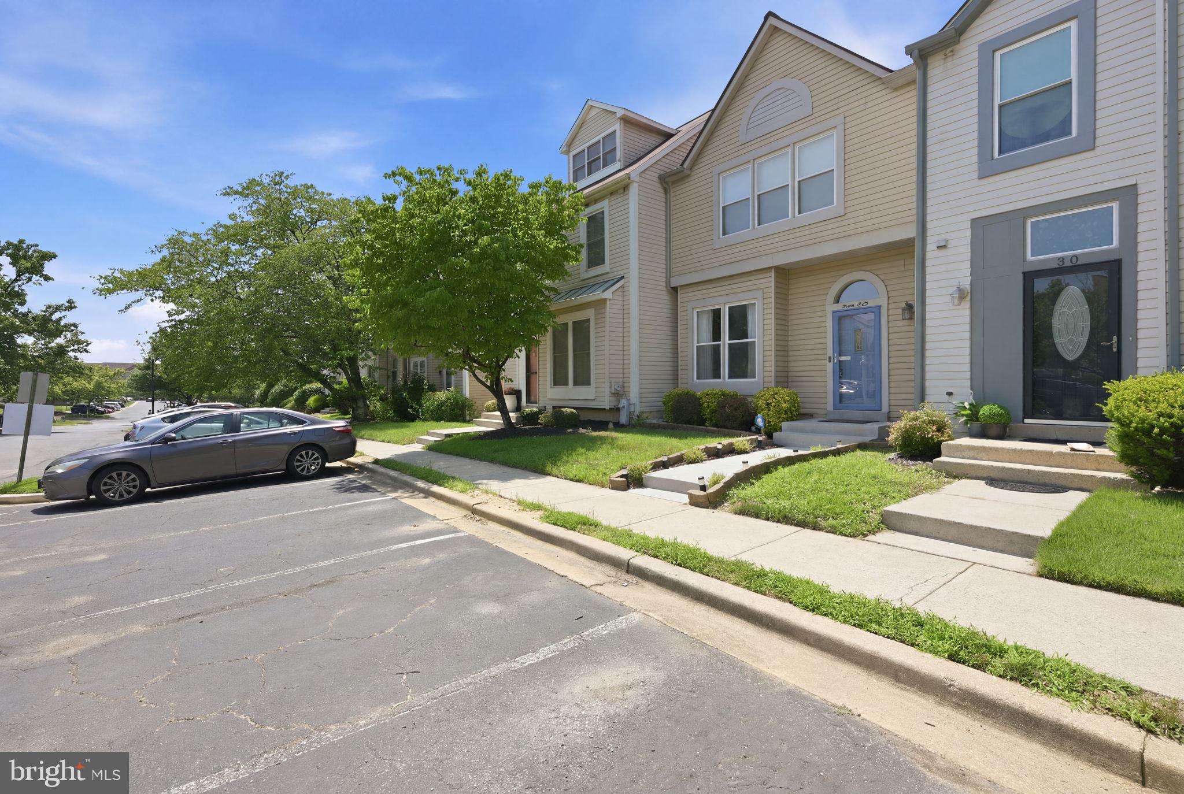
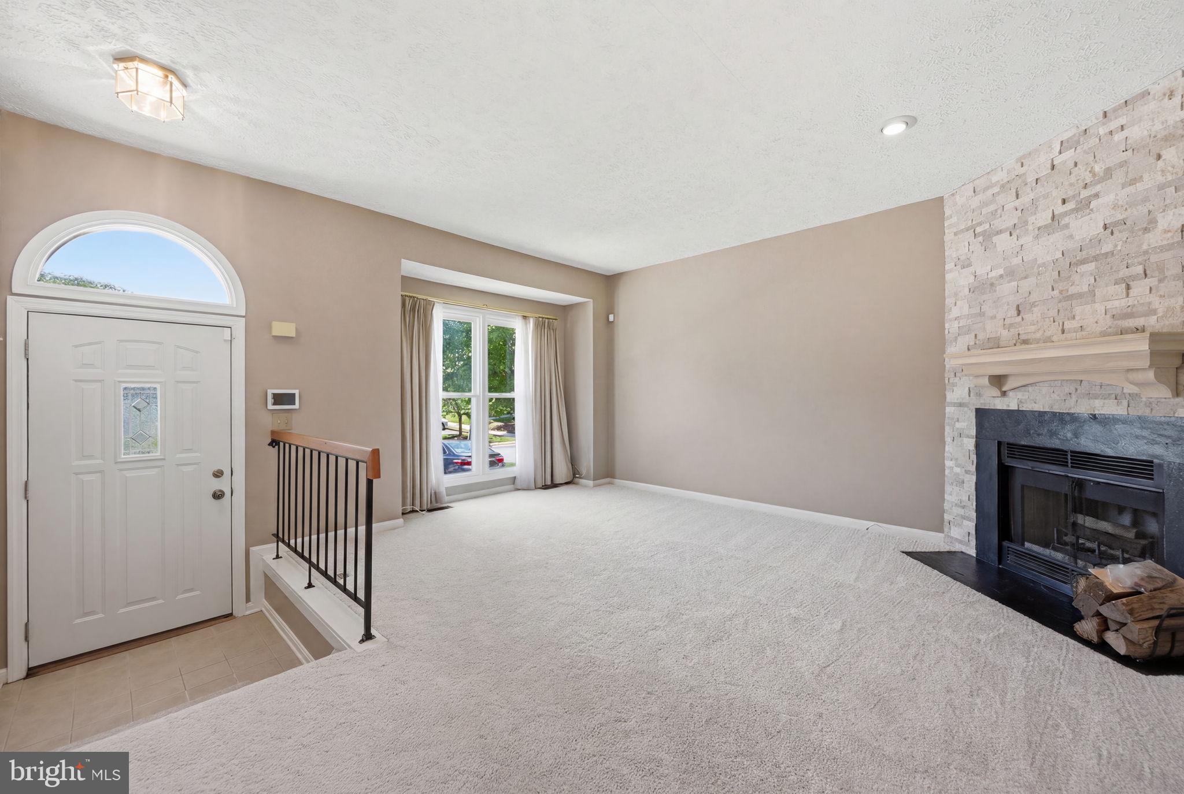
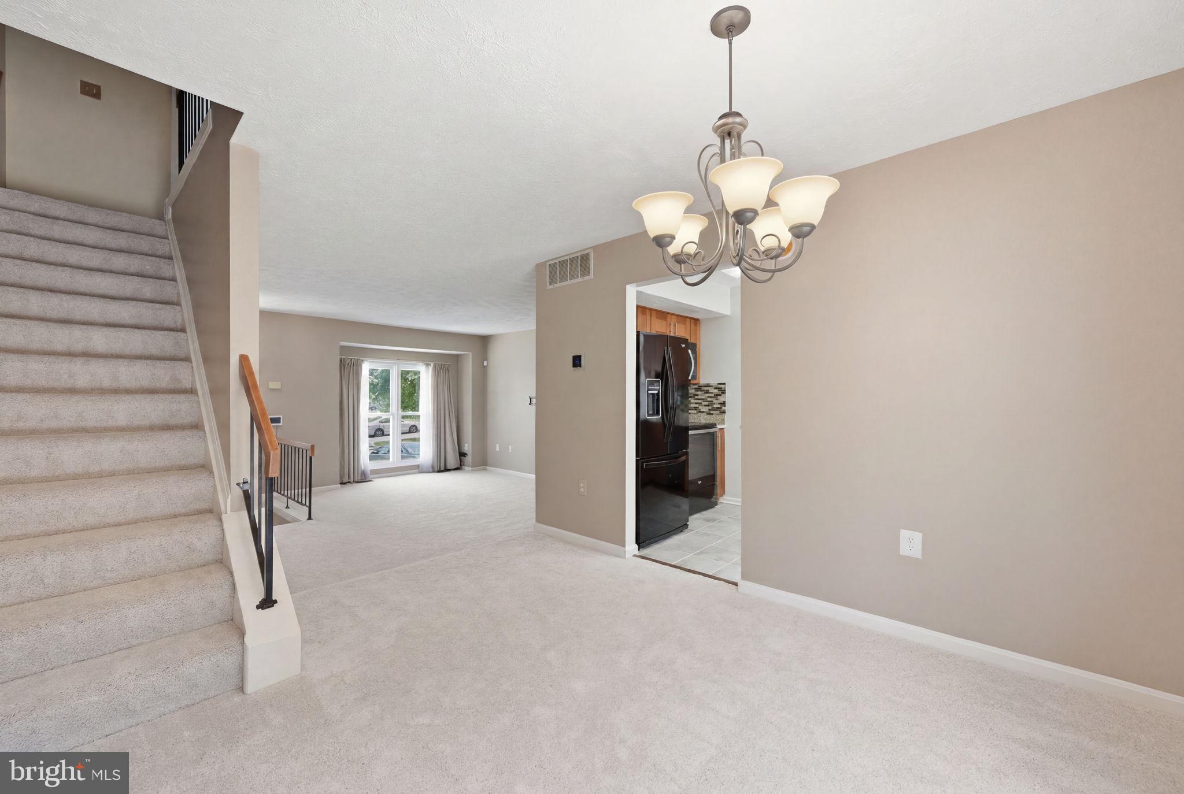
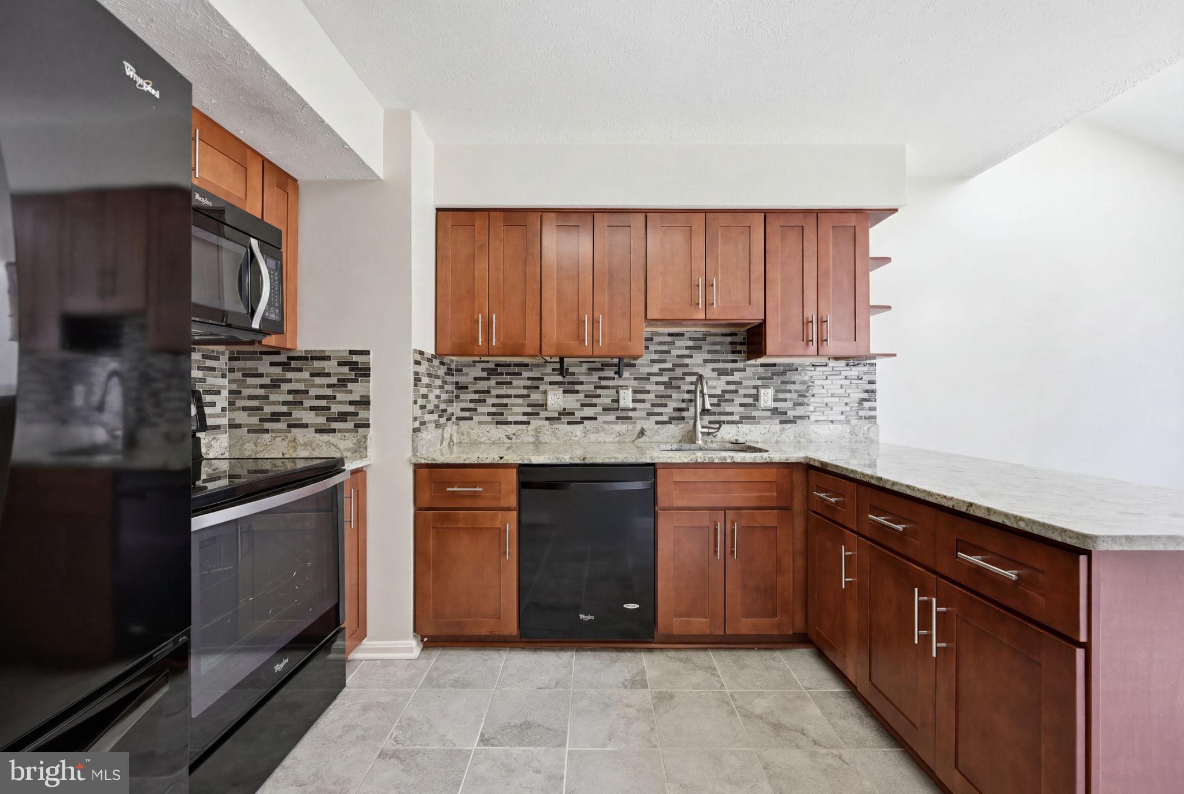
Welcome to this beautifully maintained townhome in the highly desirable Valley Stream Estates community! Featuring a bright and open floor plan, this home offers comfortable living spaces, thoughtful updates including paint and brand new carpet throughout, and an unbeatable location. The main level is filled with natural light and a seamless flow between the living and dining areas. The kitchen opens directly to a spacious deck, creating the perfect setting for outdoor dining, morning coffee, or entertaining guests. The main level also features a wood-burning fireplace. A convenient powder room completes the main level. Upstairs, you'll find three generously sized bedrooms, including a spacious primary suite with vaulted ceilings and an en-suite bath. The walkout lower level provides a versatile recreation area ideal for gatherings and movie nights. The lower level also features a half-bath, that can be converted into a full bath, and an additional room that can be used as a home office or fitness space. The lower level features an additional wood-burning fireplace as well. Sliding doors lead to the backyard, offering additional room to relax and entertain outdoors. The home features plentiful storage space throughout. Ideally situated between Washington, DC, and Baltimore, this home offers quick access to I-95, I-495, and the ICC (MD-200), making commuting a breeze. Enjoy nearby recreation at the Fairland Sports & Aquatics Complex and the Ice House, along with convenient shopping, dining, and everyday essentials at Burtonsville Crossing and surrounding retail destinations. This exceptional combination of location, comfort, and convenience makes this home one you won't want to miss.
| 2 days ago | Status changed to Active Under Contract | |
| 2 days ago | Listing updated with changes from the MLS® | |
| 3 weeks ago | Listing first seen on site |

The real estate listing information is provided by Bright MLS is for the consumer's personal, non-commercial use and may not be used for any purpose other than to identify prospective properties consumer may be interested in purchasing. Any information relating to real estate for sale or lease referenced on this web site comes from the Internet Data Exchange (IDX) program of the Bright MLS. This web site references real estate listing(s) held by a brokerage firm other than the broker and/or agent who owns this web site. The accuracy of all information is deemed reliable but not guaranteed and should be personally verified through personal inspection by and/or with the appropriate professionals. Properties in listings may have been sold or may no longer be available. The data contained herein is copyrighted by Bright MLS and is protected by all applicable copyright laws. Any unauthorized collection or dissemination of this information is in violation of copyright laws and is strictly prohibited. Copyright © 2020 Bright MLS. All rights reserved.
Did you know? You can invite friends and family to your search. They can join your search, rate and discuss listings with you.