





7700 LEESBURG DRIVEBETHESDA, MD 20817
Due to the health concerns created by Coronavirus we are offering personal 1-1 online video walkthough tours where possible.
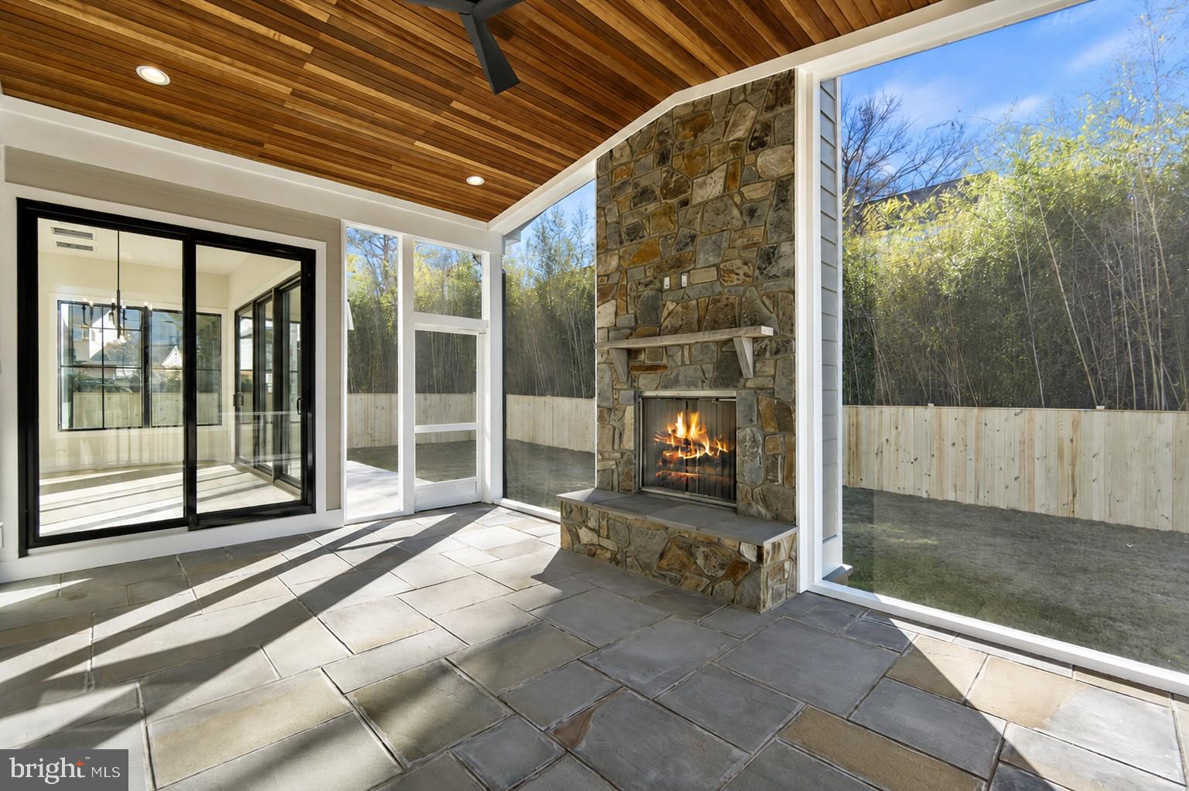
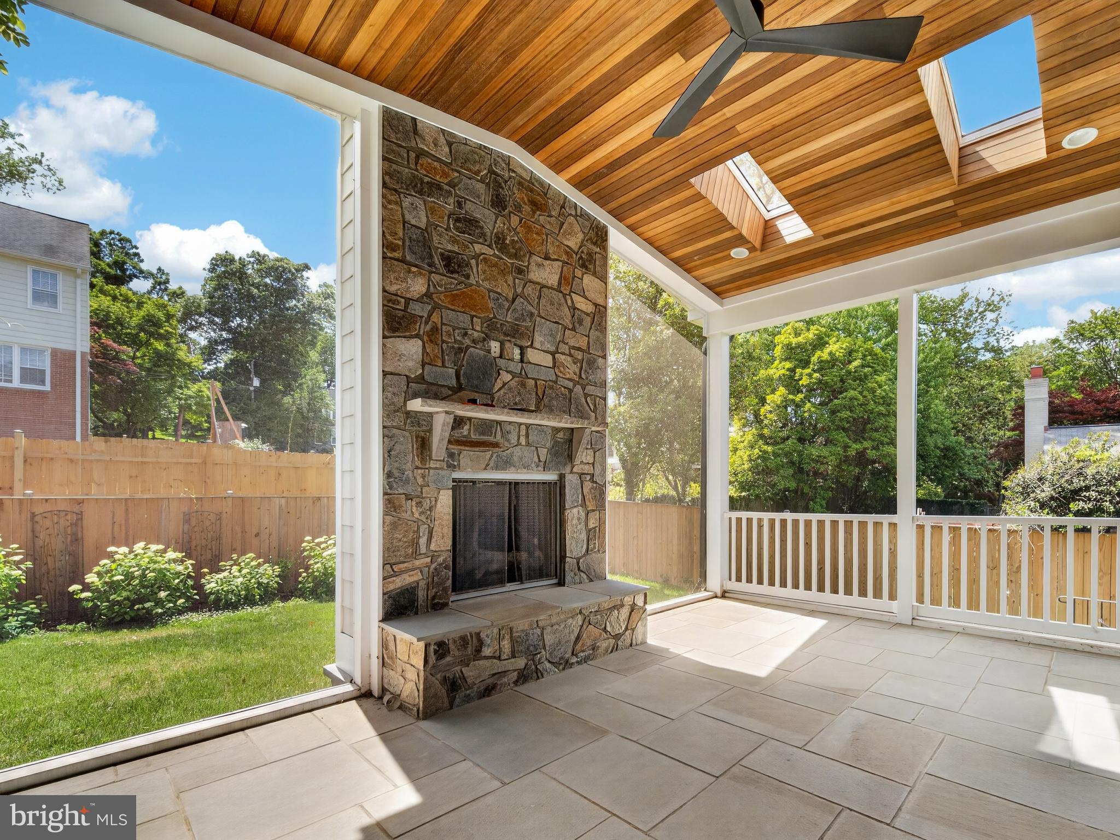
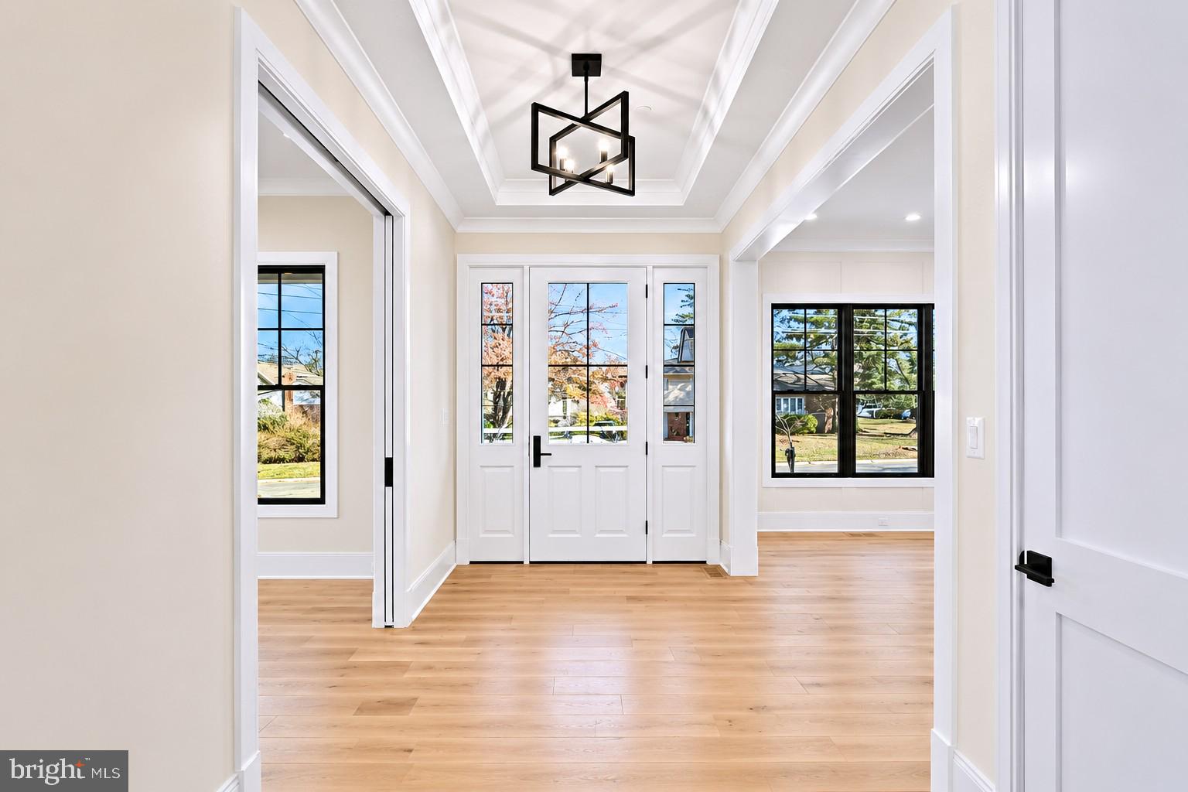
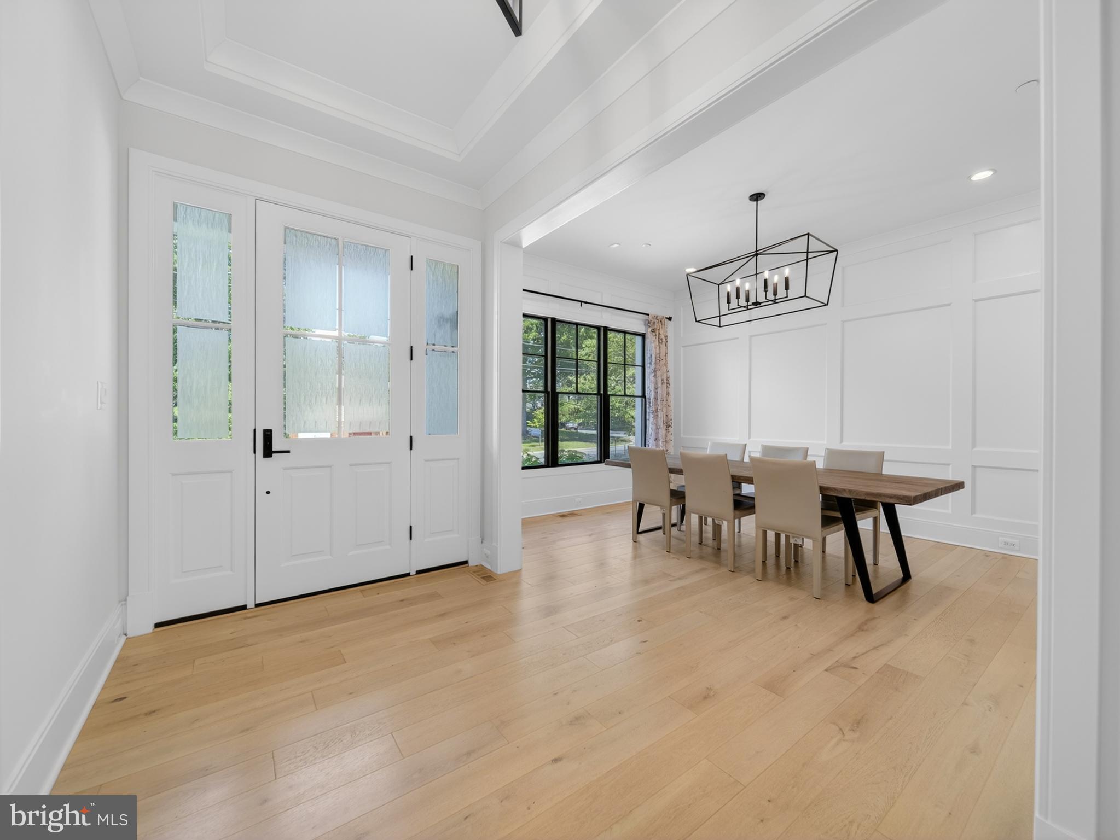
Welcome to 7700 Leesburg Drive, a stunning custom-built residence by award-winning Mid-Atlantic Custom Builders, ideally located in the highly sought-after Oakwood Knolls neighborhood and within the Walt Whitman High School cluster. Built in 2022 and thoughtfully designed for modern luxury living, this exceptional home offers approximately 6,000 square feet of finished living space, featuring 7 bedrooms, 6 full baths, and 2 half baths. Situated on a beautifully landscaped lot, the home combines timeless craftsmanship with sophisticated finishes and exceptional functionality. The main level showcases 10-foot ceilings, wide-plank hardwood flooring, elegant crown molding, formal living and dining rooms, a private main-level guest suite, and a spacious family foyer with custom built-ins. At the heart of the home is a spectacular chef’s kitchen featuring Sub-Zero and Wolf appliances, Calacatta Luccia quartz countertops, a full-height quartz backsplash, an oversized island, and a butler’s pantry with beverage refrigerator and sink. The kitchen opens seamlessly to the inviting family room with coffered ceiling and gas fireplace. Designed for both everyday living and entertaining, the home offers a screened porch with a gas fireplace and an adjacent outdoor patio, creating ideal indoor-outdoor living spaces. The upper level features four spacious bedroom suites, each with a private bath, along with a loft area, study/learning space, and laundry room. The luxurious primary suite serves as a private retreat, complete with tray ceilings, a coffee bar with beverage refrigerator and sink, oversized walk-in closets, and a spa-inspired bath featuring a freestanding soaking tub, designer tile, dual shower heads, handheld shower, and frameless glass enclosure. The finished lower level offers exceptional versatility with a large recreation room, entertaining bar, flex room, sixth bedroom suite, and additional powder room. Conveniently located near Walt Whitman High School, Pyle Middle School, Landon School, downtown Bethesda, major commuter routes, parks, shopping, and dining, this remarkable residence offers the perfect combination of luxury, comfort, and location. A rare opportunity to own a nearly new custom home in one of Bethesda's most desirable neighborhoods.
| 50 minutes ago | Listing updated with changes from the MLS® | |
| 2 hours ago | Listing first seen on site |

The real estate listing information is provided by Bright MLS is for the consumer's personal, non-commercial use and may not be used for any purpose other than to identify prospective properties consumer may be interested in purchasing. Any information relating to real estate for sale or lease referenced on this web site comes from the Internet Data Exchange (IDX) program of the Bright MLS. This web site references real estate listing(s) held by a brokerage firm other than the broker and/or agent who owns this web site. The accuracy of all information is deemed reliable but not guaranteed and should be personally verified through personal inspection by and/or with the appropriate professionals. Properties in listings may have been sold or may no longer be available. The data contained herein is copyrighted by Bright MLS and is protected by all applicable copyright laws. Any unauthorized collection or dissemination of this information is in violation of copyright laws and is strictly prohibited. Copyright © 2020 Bright MLS. All rights reserved.
Did you know? You can invite friends and family to your search. They can join your search, rate and discuss listings with you.