





13428 BREGMAN ROADSILVER SPRING, MD 20904
Due to the health concerns created by Coronavirus we are offering personal 1-1 online video walkthough tours where possible.
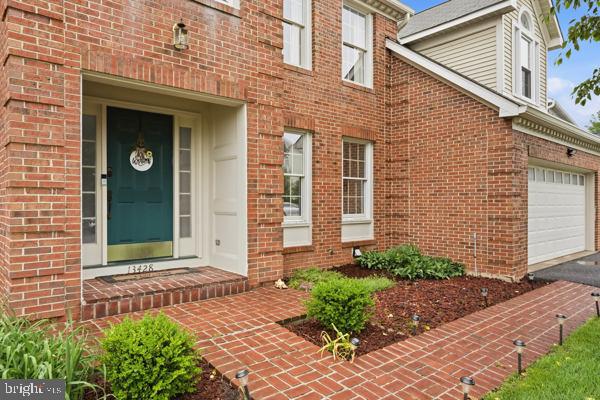
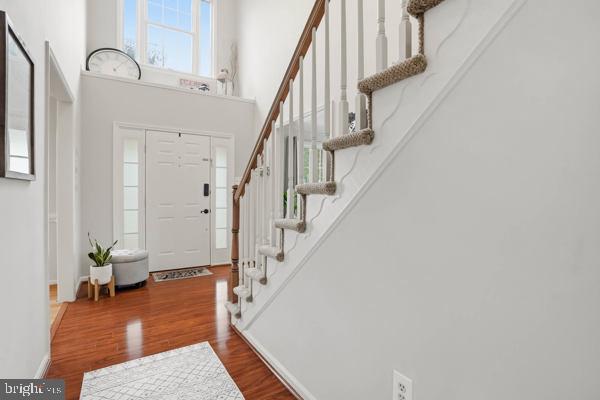
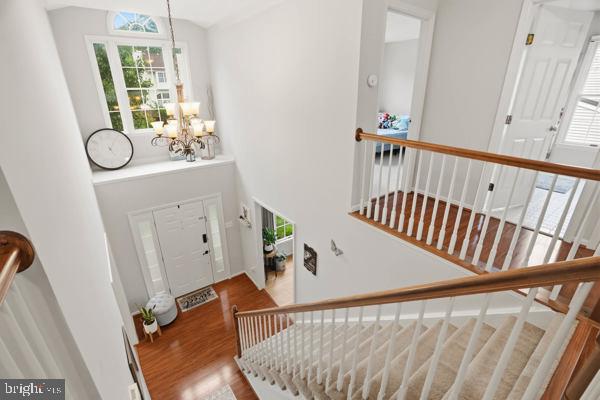
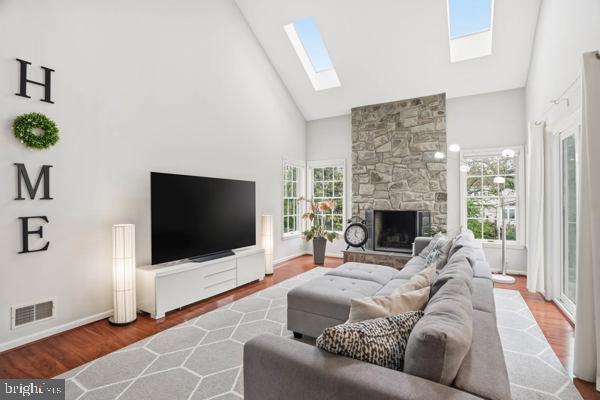
Move right into your gorgeous brick front home situated on a generous deep backyard oasis lot with a NEW trex deck (2026), perfect for relaxation & entertainment. Enjoy your OPEN floor plan as your beautiful kitchen with granite center island & counters, white cabinets, stainless steel appliances, recessed lights OPENS to -> your spacious breakfast area with bay windows that OPENS to -> your dramatic 2-story family room. Your impressive family room wows with soaring 2-story-high ceilings, gorgeous floor-to-ceiling stone fireplace, natural light from 3 walls of windows galore plus skylights, views of the backyard oasis, & access to the NEW trex deck (2026). Natural light also spills in via a wall of windows stretching from kitchen to breakfast area to family room. Work from home in your private main level office/library. Relax in your bright living room with 2 walls of windows & entertain in your elegant formal dining room off the kitchen. Features/upgrades include gleaming hardwood floors on the main level, NEW trex deck (2026), newer water heater (2022), upstairs heat pump (2019), recessed lights, fresh paint. Retreat to your luxurious primary suite w/ 2 walls of windows, a bump out sitting area, & a generous walk-in closet. Unwind in your bright primary bath w/ a separate tub, separate walk-in shower, double sinks, 2 walls of windows, & water closet. Your spacious home has 4 bedrooms on the upper level, 2 full bathrooms on the upper level, a 3rd full bath in the lower level, & a powder room on the main level. Lounge in your WALK-OUT level multi-functional finished lower level with a recreation room, separate room, full bath, room for storage, and access to the backyard. Convenient easy access to Route 200, I-495, shopping, and dining.
| yesterday | Listing updated with changes from the MLS® | |
| yesterday | Listing first seen on site |

The real estate listing information is provided by Bright MLS is for the consumer's personal, non-commercial use and may not be used for any purpose other than to identify prospective properties consumer may be interested in purchasing. Any information relating to real estate for sale or lease referenced on this web site comes from the Internet Data Exchange (IDX) program of the Bright MLS. This web site references real estate listing(s) held by a brokerage firm other than the broker and/or agent who owns this web site. The accuracy of all information is deemed reliable but not guaranteed and should be personally verified through personal inspection by and/or with the appropriate professionals. Properties in listings may have been sold or may no longer be available. The data contained herein is copyrighted by Bright MLS and is protected by all applicable copyright laws. Any unauthorized collection or dissemination of this information is in violation of copyright laws and is strictly prohibited. Copyright © 2020 Bright MLS. All rights reserved.
Did you know? You can invite friends and family to your search. They can join your search, rate and discuss listings with you.