





4012 COTTON TREE LANEBURTONSVILLE, MD 20866
Due to the health concerns created by Coronavirus we are offering personal 1-1 online video walkthough tours where possible.
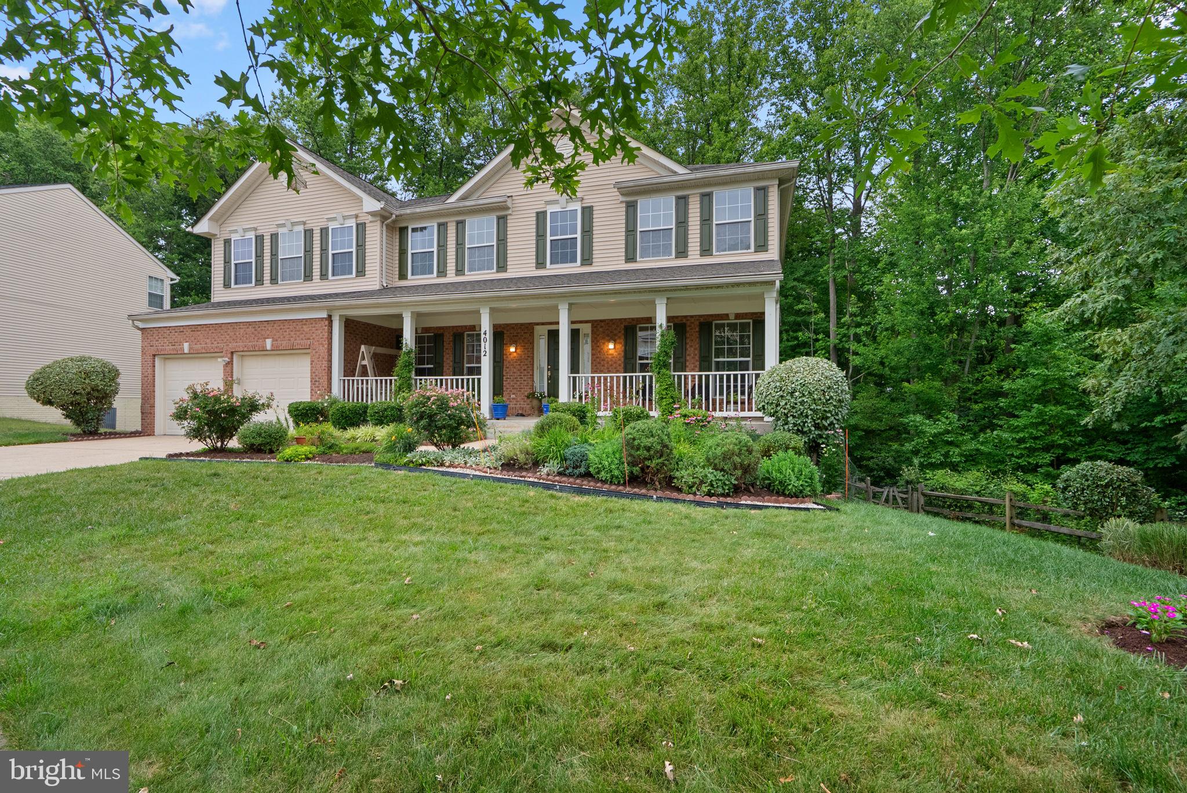
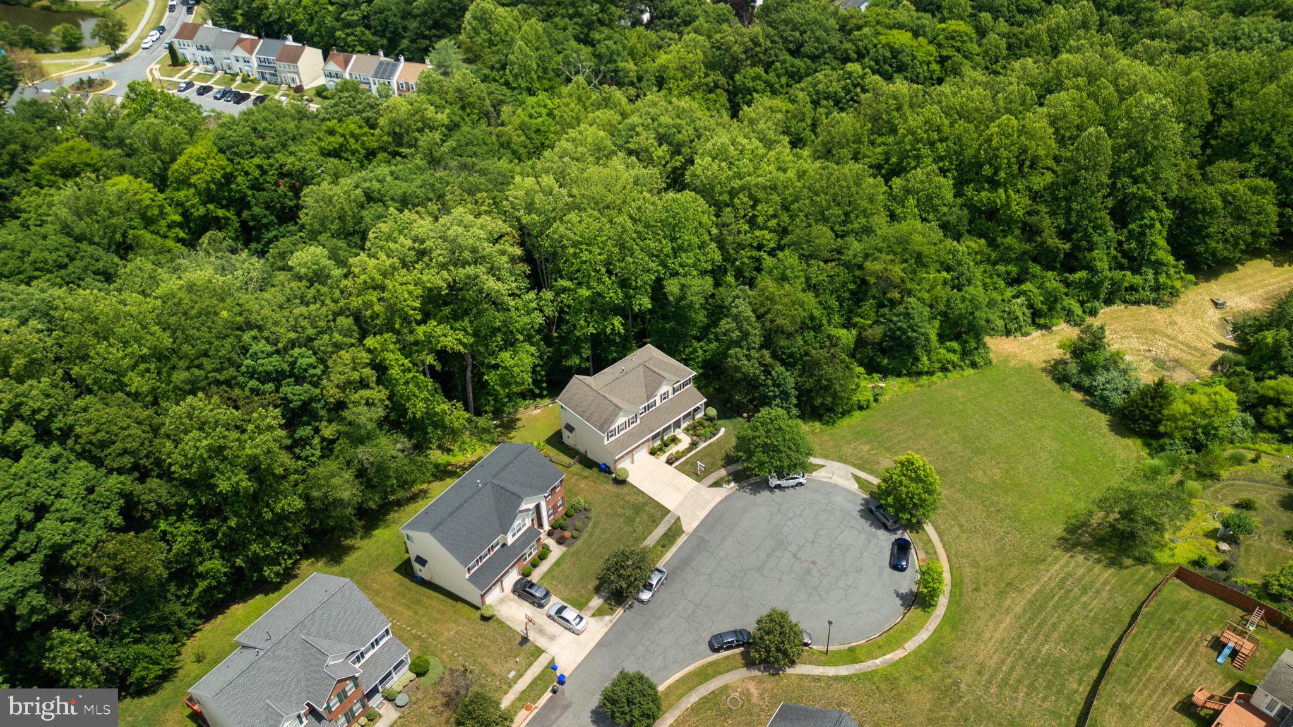
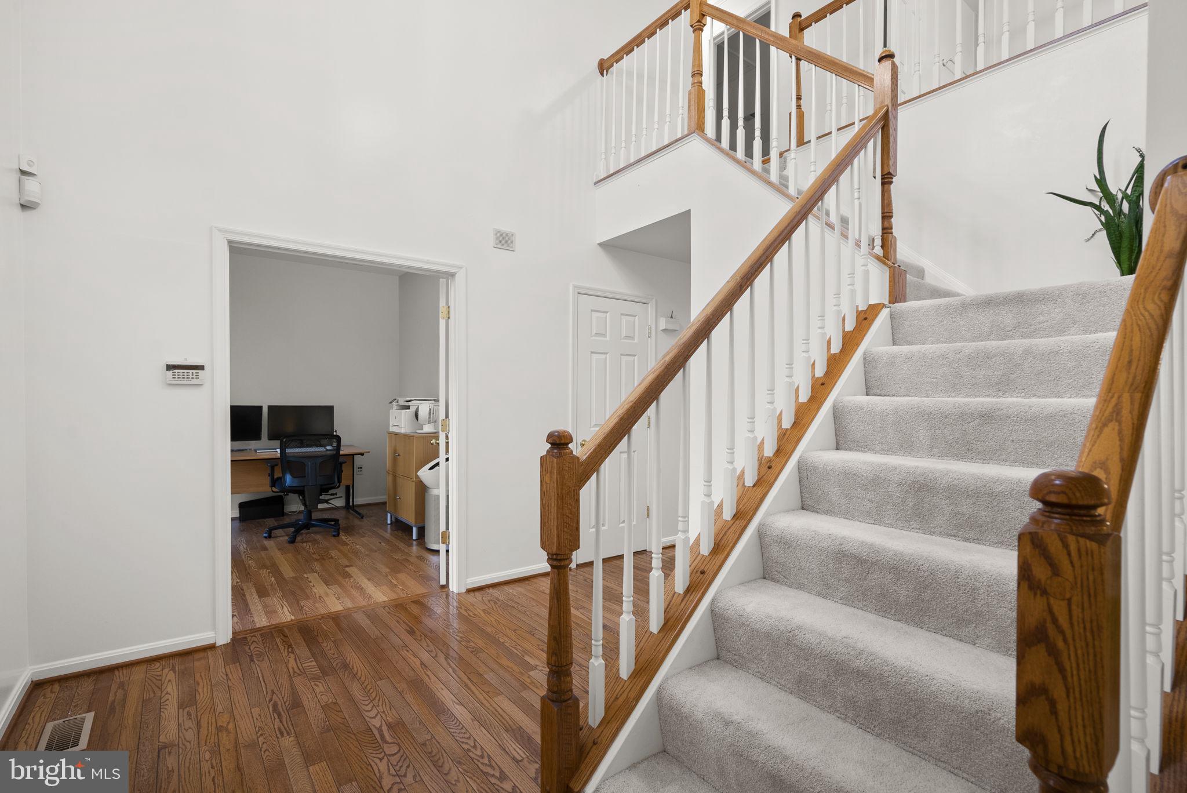
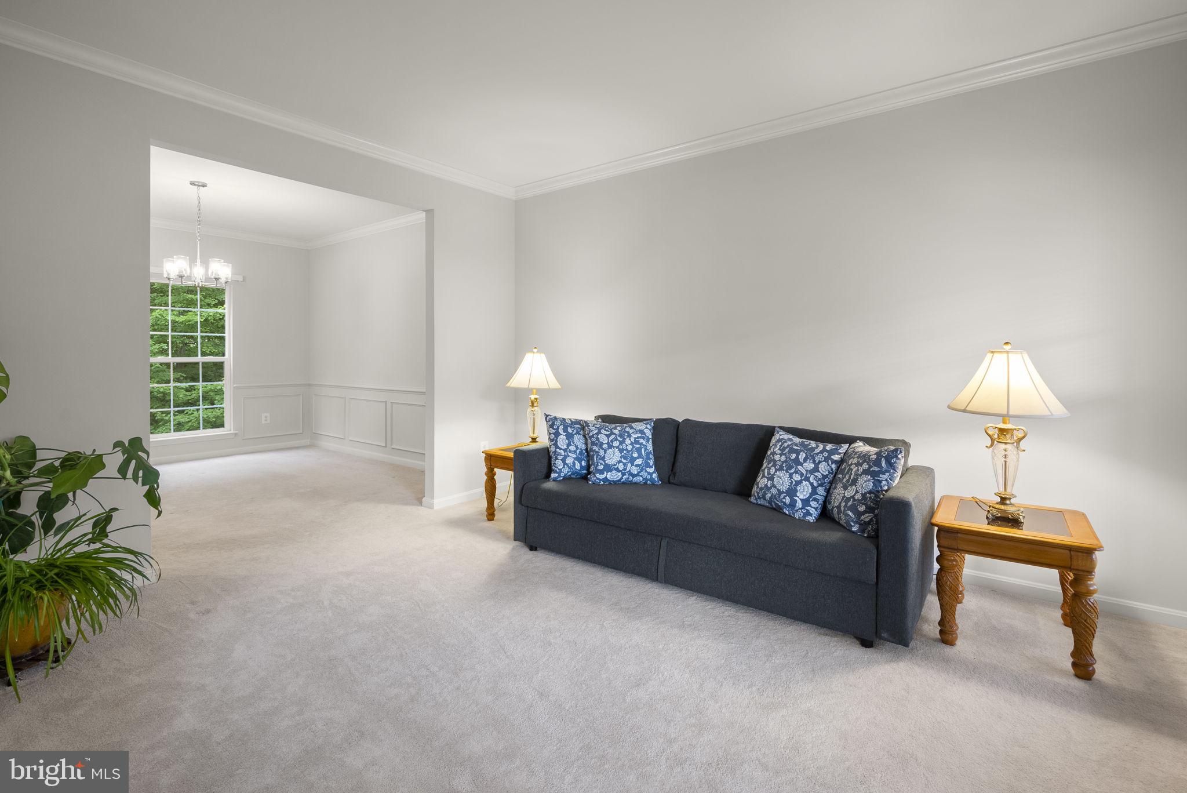
Beautifully maintained Colonial residence nestled on a cul-de-sac in desirable Blackburn Village. Backing to mature woods with no homes directly behind and only one neighboring property, this exceptional location offers added privacy while providing direct access to scenic trails and the adjacent Fairland Regional Park. // Inviting curb appeal begins with lush perennial gardens lining the walkway to a spacious covered front porch. A timeless brick-accented façade with vibrant green shutters and white trim creates a warm and welcoming first impression. Inside, discover 3,804 finished square feet of bright, open living space enhanced by oversized windows and a traditional floor plan designed for both everyday living and entertaining. // A dramatic two-story foyer with hardwood flooring welcomes you inside and opens to a private study, ideal for a home office. Across the foyer, the formal living room flows seamlessly into the elegant dining room, where plush carpeting, lower wainscoting, chair railing, and a chandelier create a refined setting for hosting family and friends. // The spacious eat-in kitchen is thoughtfully designed with ceramic tile flooring, a center island, stainless steel appliances, a decorative tile backsplash with custom accents, a pantry, abundant cabinetry, and generous countertop space. The adjoining breakfast room offers sliding glass door access to the deck and opens directly to the inviting family room, where hardwood floors, a ceiling fan, and a cozy gas fireplace create the perfect gathering space. A convenient powder room and laundry room complete the main level. // Upstairs, five generously sized bedrooms, all featuring hardwood flooring, are accompanied by two full bathrooms. The expansive owner's suite serves as a private retreat with soaring vaulted ceilings, a walk-in closet, and an adjoining flex room ideal for a nursery, home office, sitting room, or bedroom. The luxurious ensuite bath features a dual-sink vanity, jetted corner soaking tub, and a separate shower with dual shower heads. // The walk-out lower level expands the home's versatility with a spacious recreation room perfect for a media area, game room, or additional lounge space. A sixth bedroom with dual closets, a full bathroom, and a storage room provides excellent flexibility for guests, multigenerational living, or hobbies. // Step outside to the expansive deck overlooking peaceful wooded views, with stairs leading to a fully fenced backyard complete with a garden area—an ideal setting for outdoor entertaining, gardening, or simply enjoying the surrounding natural beauty.
| 2 weeks ago | Listing updated with changes from the MLS® | |
| 3 weeks ago | Status changed to Active | |
| a month ago | Listing first seen on site |

The real estate listing information is provided by Bright MLS is for the consumer's personal, non-commercial use and may not be used for any purpose other than to identify prospective properties consumer may be interested in purchasing. Any information relating to real estate for sale or lease referenced on this web site comes from the Internet Data Exchange (IDX) program of the Bright MLS. This web site references real estate listing(s) held by a brokerage firm other than the broker and/or agent who owns this web site. The accuracy of all information is deemed reliable but not guaranteed and should be personally verified through personal inspection by and/or with the appropriate professionals. Properties in listings may have been sold or may no longer be available. The data contained herein is copyrighted by Bright MLS and is protected by all applicable copyright laws. Any unauthorized collection or dissemination of this information is in violation of copyright laws and is strictly prohibited. Copyright © 2020 Bright MLS. All rights reserved.