



6210 DAHLONEGA ROADBETHESDA, MD 20816
Due to the health concerns created by Coronavirus we are offering personal 1-1 online video walkthough tours where possible.
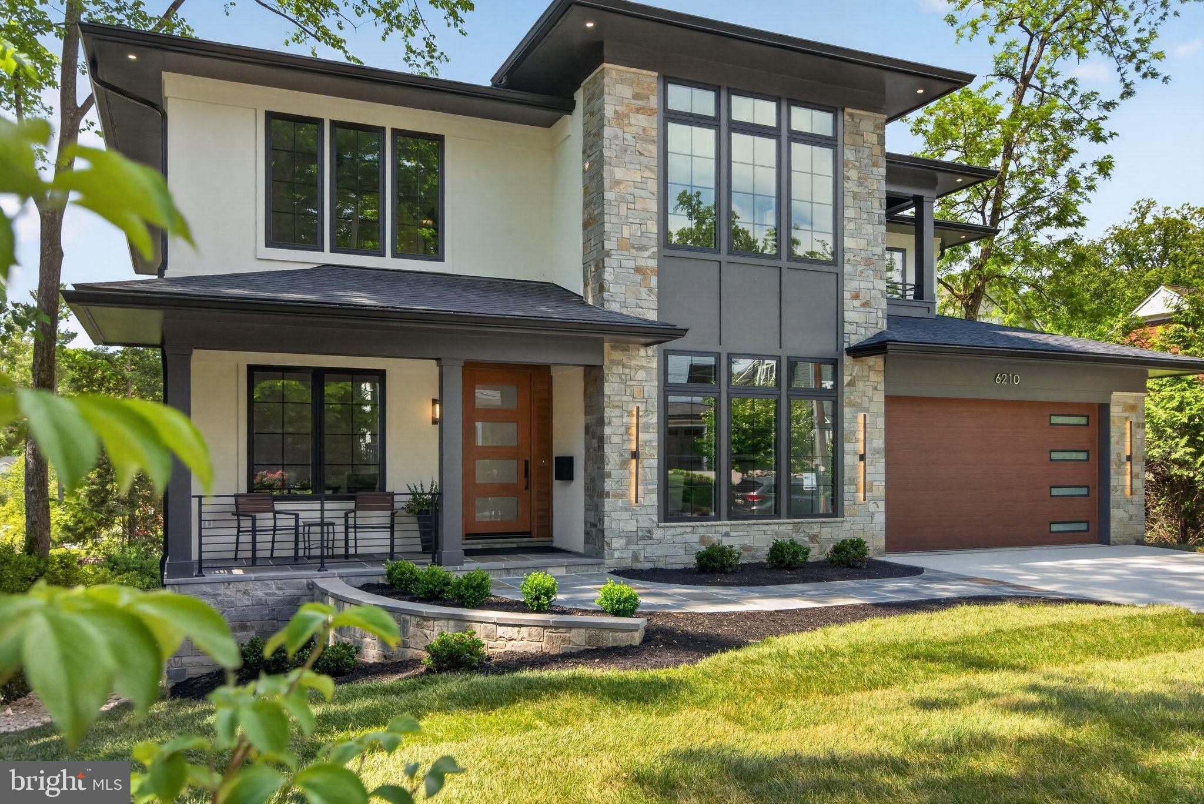
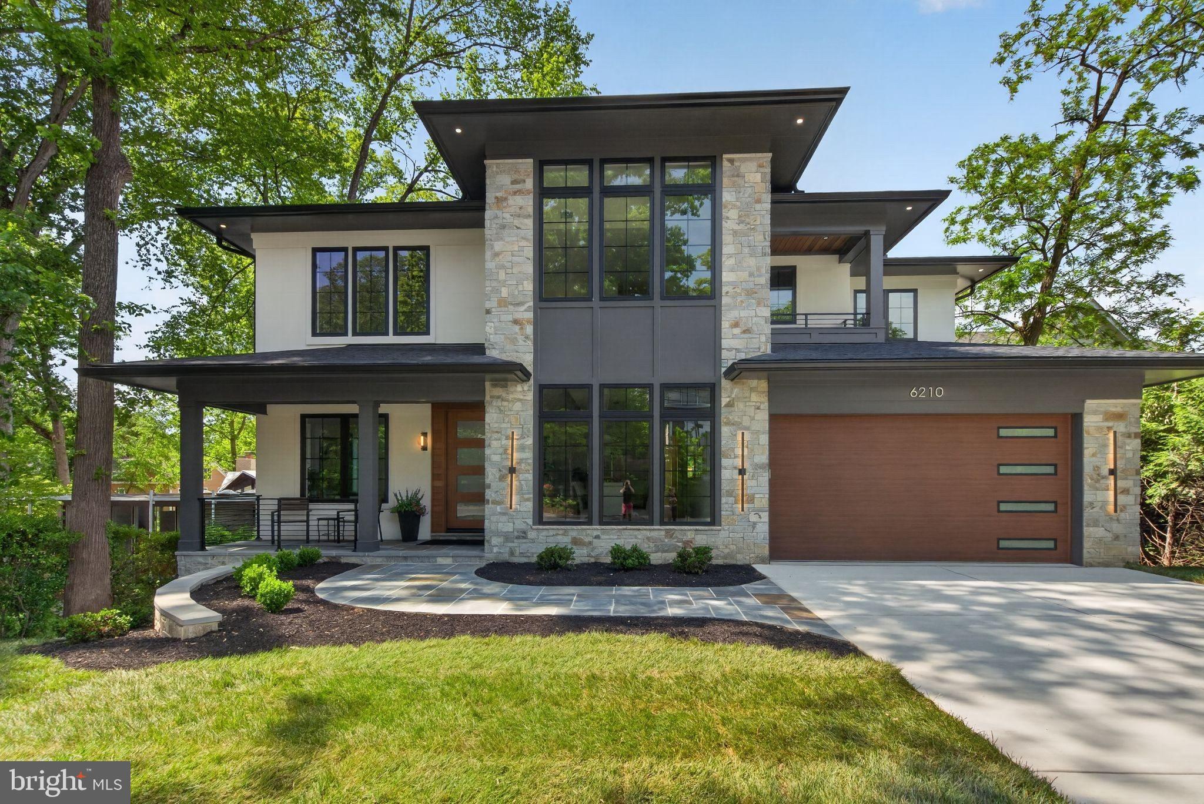
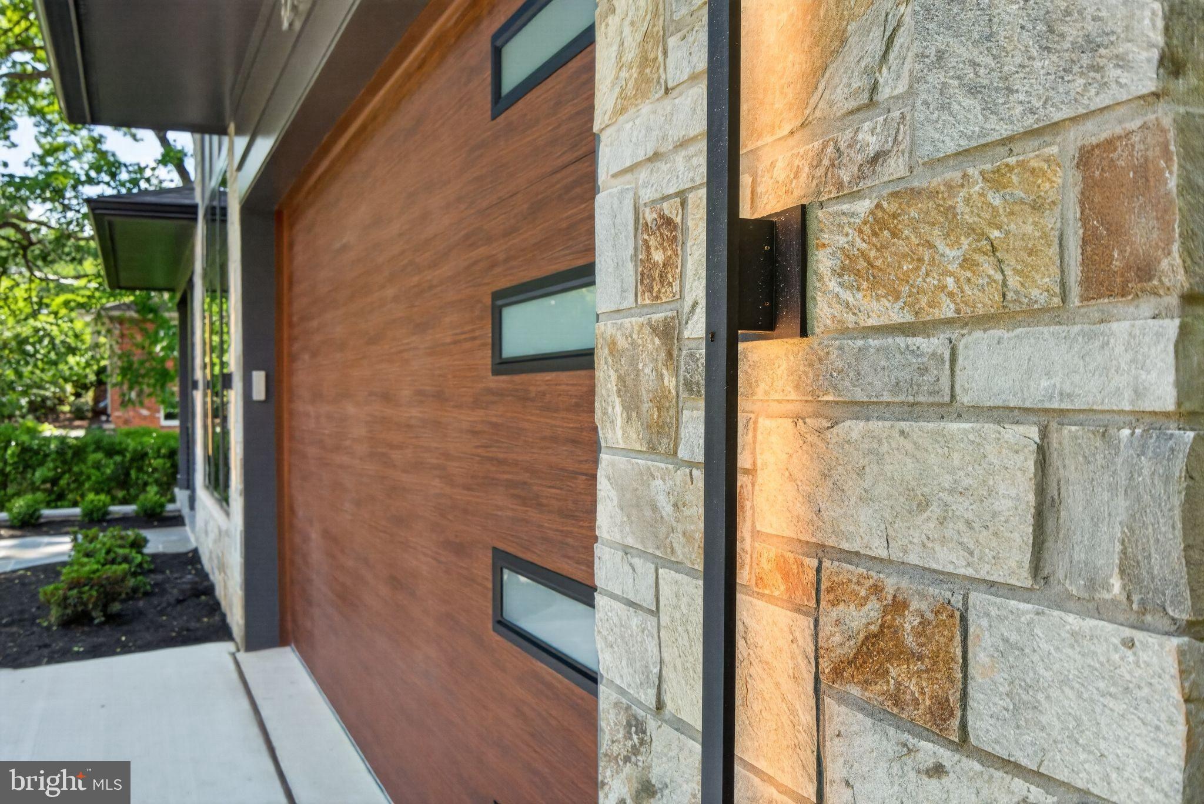
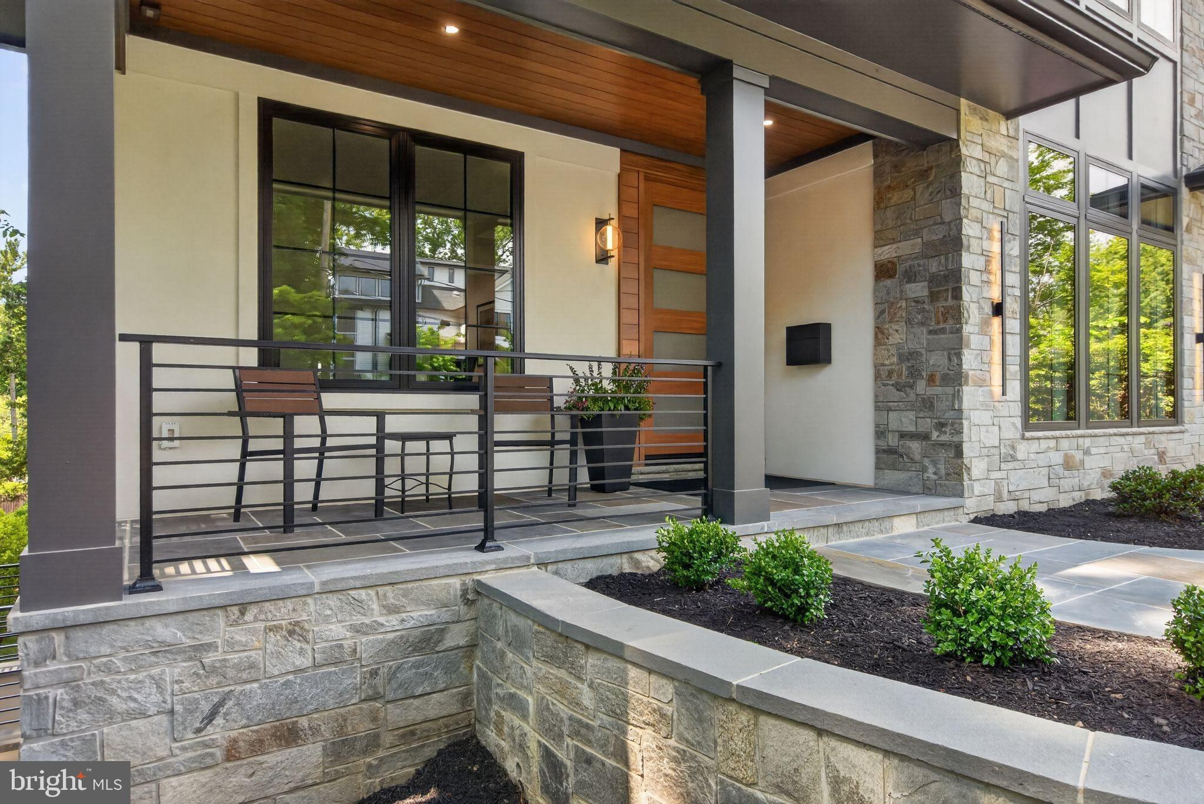
RARE OPPORTUNITY TO OWN A BRAND NEW 2026 MODERN MASTERPIECE IN COVETED GLEN ECHO HEIGHTS SITED ON A GORGOUS 11,375 SF PREMIER LOT! From the striking stucco and stone exterior to the dramatic contemporary staircase, this home makes an unforgettable first impression. Soaring 10 ft ceilings on the main and lower levels, 9 foot ceilings upstairs, 8 ft interior doors, expansive Andersen windows, white oak hardwood floors, and custom built-ins throughout! Designed to bring the outdoors in, the home features multiple balconies and expansive decks that showcase the surrounding treetops and natural beauty. The walkout lower level offers abundant natural light (entirely above ground) with direct access to a large deck overlooking expansive backyard/perfect outdoor retreat. Entertainers dream recreation room features custom built-in bookcases, linear fireplace, wine closet and a custom granite bar with built-in wine storage, beverage fridge, dishwasher and sink. Lower level also offers three spacious bedrooms, two full baths and large storage closet. . - The Main Level features a spacious dining room with a dramatic dropped ceiling, accent lighting and a contemporary linear chandelier. The breakfast area and family room feature a beautiful coffered ceiling and linear fireplace with access to a large porch/deck. Enjoy the Chef's kitchen with an oversized waterfall quartz island, 48-inch Wolf gas range, 48 inch Sub-Zero refrigerator, Thermidor convection oven/microwave, Bosch dishwasher, and a butler's pantry with a Zephyr wine refrigerator. PLUS BONUS: Concealed Second Kitchen! Ideal for entertaining, catering and keeping the main kitchen pristine. A first floor private suite with a full bath that opens to deck offers the flexibility for guest, multigenerational living or a home office. The mudroom includes a washer and dryer, sink and built-in cubbies while the household workspace features a built-in desk with bookcases and library lighting. The upstairs features a luxurious primary suite which was designed to be a private sanctuary, complete with a built-in fireplace, coffee bar and balcony overlooking the treetops. The spa inspired primary bath features radiant heated floors, soaking tub w/ TV niche and expansive shower. Large walk-in closet custom fitted to provide ample storage. Three addition en-suite bedrooms with one featuring a balcony overlooking the front yard plus a 2nd Laundry room. This spectacular 8 bedroom, 7.5 bath home offers approximately 6900 SF. of luxurious living in the Glen Echo Heights neighborhood, located off of Massachusetts Ave. just minutes to downtown Bethesda/DC and the scenic C&O Canal, Capital Crescent trail and metro red line. This sought after setting combines natural beauty, neighborhood appeal, and convenient access to premier amenities.
| a week ago | Status changed to Active | |
| a week ago | Price changed to $3,695,000 | |
| a week ago | Listing updated with changes from the MLS | |
| 6 months ago | Listing first seen on site |

The real estate listing information is provided by Bright MLS is for the consumer's personal, non-commercial use and may not be used for any purpose other than to identify prospective properties consumer may be interested in purchasing. Any information relating to real estate for sale or lease referenced on this web site comes from the Internet Data Exchange (IDX) program of the Bright MLS. This web site references real estate listing(s) held by a brokerage firm other than the broker and/or agent who owns this web site. The accuracy of all information is deemed reliable but not guaranteed and should be personally verified through personal inspection by and/or with the appropriate professionals. Properties in listings may have been sold or may no longer be available. The data contained herein is copyrighted by Bright MLS and is protected by all applicable copyright laws. Any unauthorized collection or dissemination of this information is in violation of copyright laws and is strictly prohibited. Copyright © 2020 Bright MLS. All rights reserved.
Did you know? You can invite friends and family to your search. They can join your search, rate and discuss listings with you.