





7556 PEPPERELL DRIVEBETHESDA, MD 20817
Due to the health concerns created by Coronavirus we are offering personal 1-1 online video walkthough tours where possible.
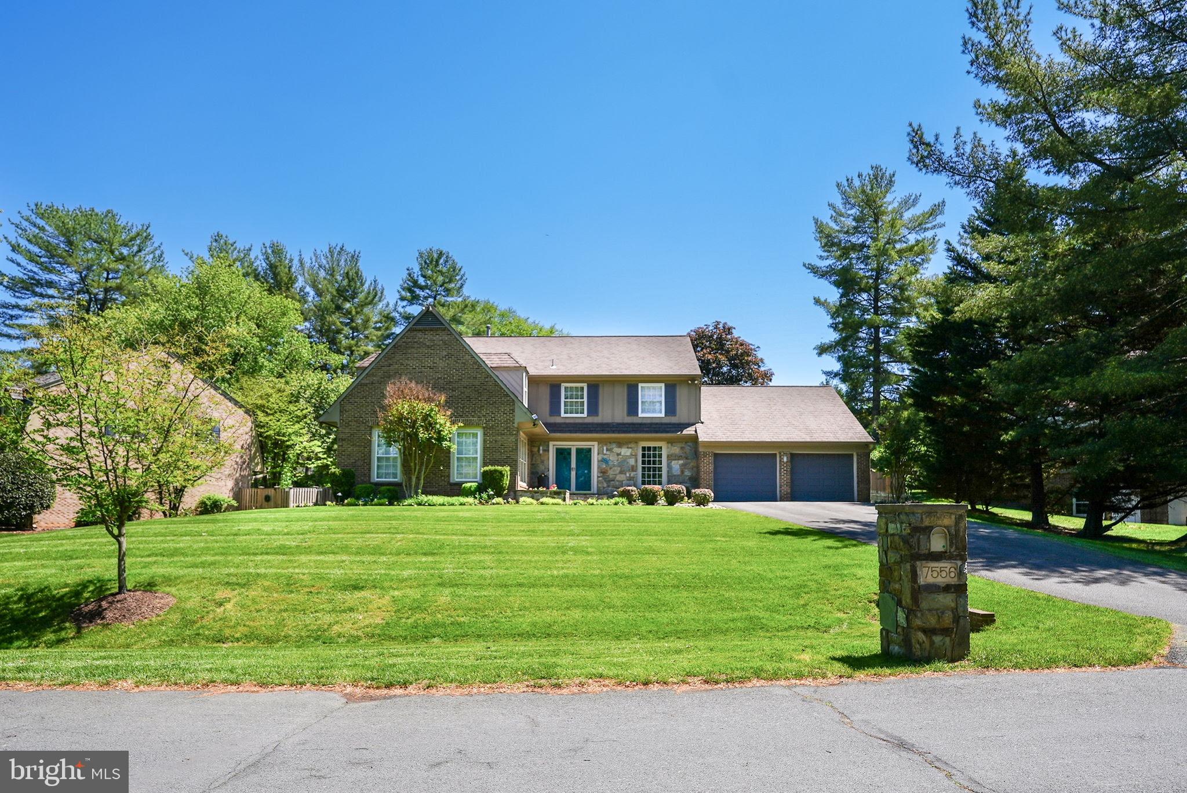
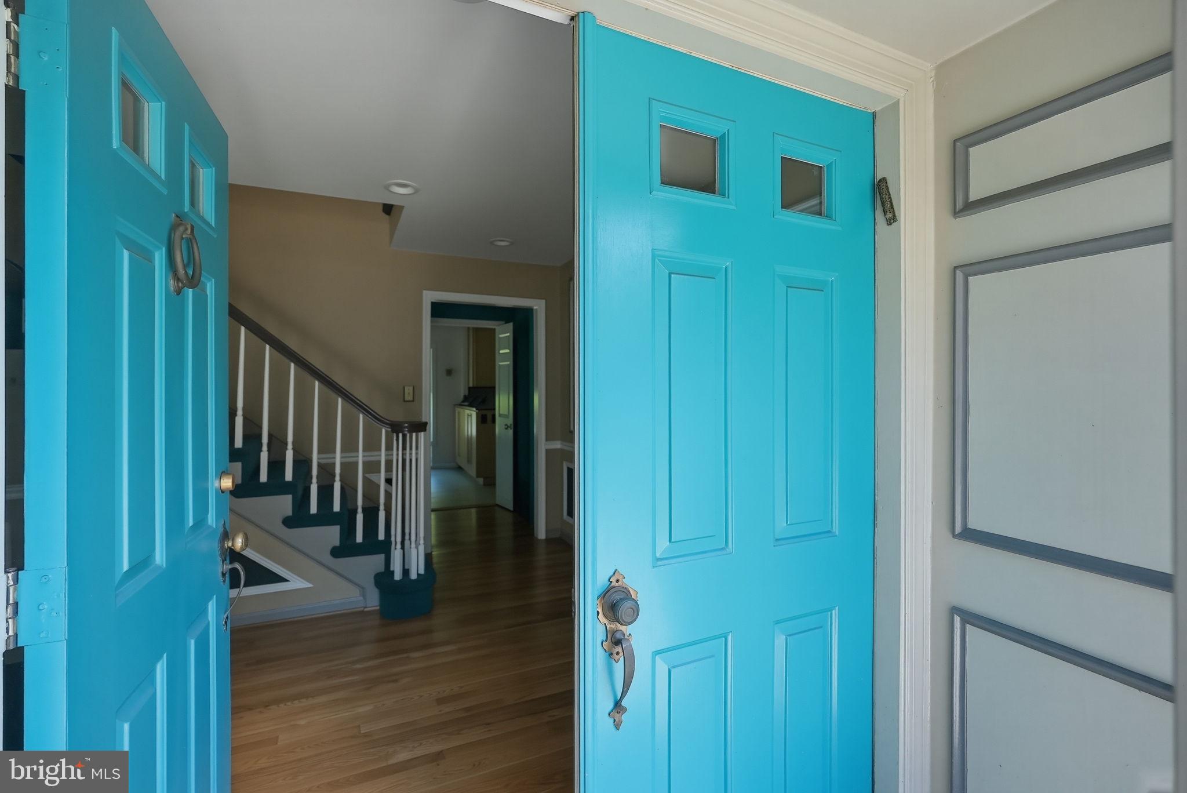
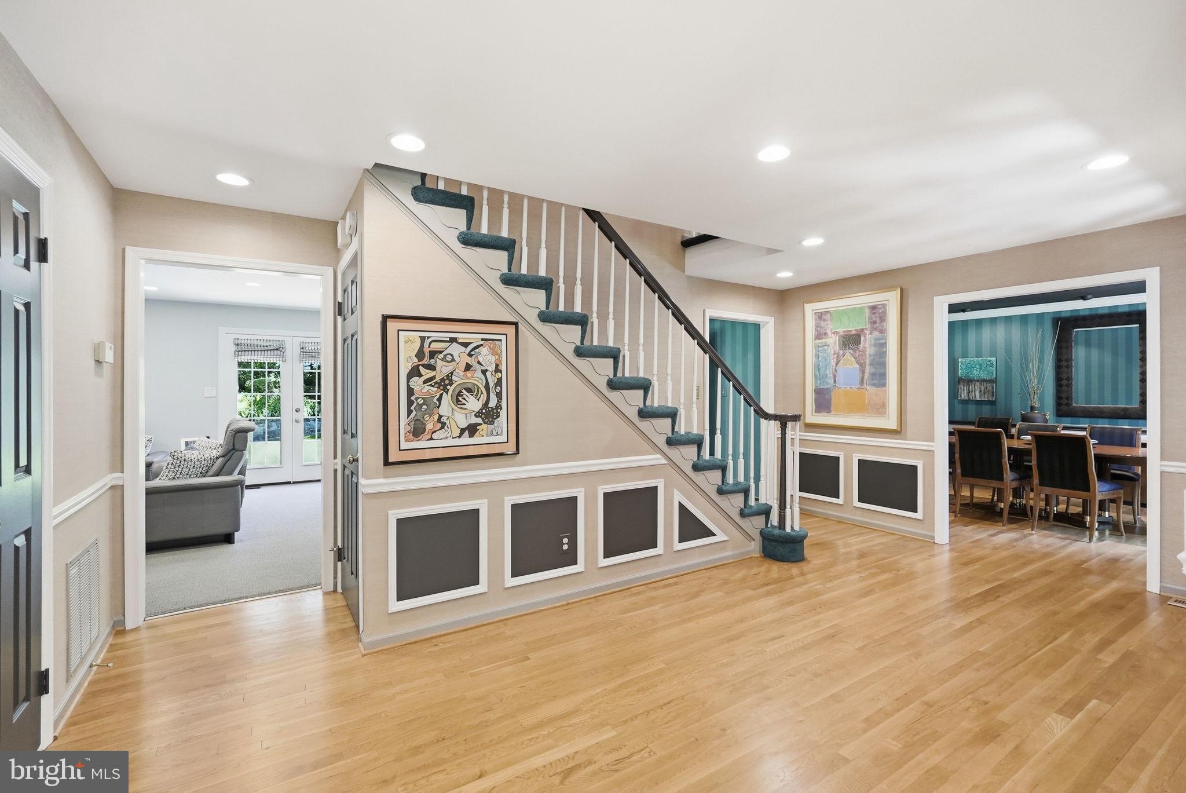
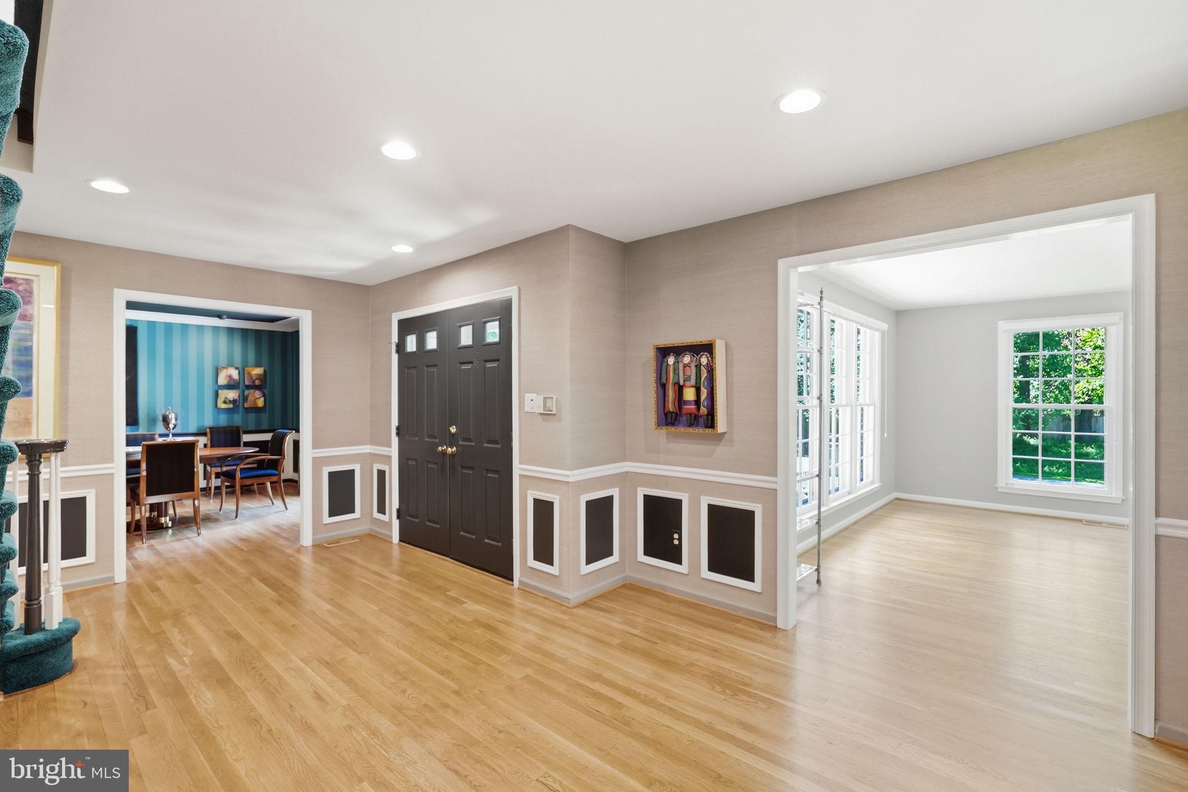
Set along a quiet residential street inside the Beltway, 7556 Pepperell Drive offers a well-composed balance of space, flow, and livability, with a layout that adapts easily to both daily routines and larger-scale entertaining. A landscaped approach, stone walkway, and covered entry create a welcoming first impression. Inside, the main level unfolds with a natural sense of connection between spaces. The foyer opens to a gracious living room and a formal dining room positioned for both intimate dinners and larger gatherings. Beyond, a spacious family room anchored by a fireplace and wet bar serves as a central gathering space, with direct access to the backyard, allowing entertaining to extend seamlessly outdoors. A separate study with built-ins provides a refined and functional work-from-home setting or library. The kitchen, updated with clean-lined slab cabinetry, granite countertops, and stainless steel appliances including a double oven, is thoughtfully integrated into the home’s layout. It offers direct sightlines to the family room and opens to a sunroom filled with natural light. From here, access to the stone patio and rear grounds creates an easy indoor-outdoor transition. The sunroom also connects directly to the two-car garage, adding a layer of everyday convenience. Upstairs, the primary suite is both generous in scale and well-appointed, with two custom walk-in closets and a spacious bath featuring dual vanities, a soaking tub, enclosed shower, and water closet. Three additional bedrooms and two full baths provide flexibility, including one ensuite bedroom. A well-positioned upper-level laundry room enhances the functionality of the floor plan. The lower level expands the home’s versatility with a large recreation room suited for media, fitness, or casual gathering, along with a full bath, a den for guest overflow or workspace, and a substantial storage room with cedar closet. Outdoors, the property truly distinguishes itself. Set on over a third of an acre, the stone patio extends into a beautifully terraced and landscaped backyard that feels both expansive and highly usable. Multiple levels create defined areas for dining, play, and relaxation, while still maintaining a cohesive, open feel rarely found at this size. Mature plantings and an in-ground sprinkler system support the grounds, offering a setting that is as functional as it is inviting. Located within the Whitman High School cluster, the home also offers convenient access to many of the area’s most sought-after private schools, as well as nearby amenities including Congressional Country Club. Commuter routes such as I-495 and River Road provide direct access to Washington, D.C. and Northern Virginia, while the shops and restaurants of downtown Bethesda remain just minutes away. The result is a location that pairs neighborhood calm with regional connectivity in a way that is both practical and enduring. Public record reflects total square footage of 5,085. All measurements are approximate. Property details and square footage should be independently verified, and not used for property valuation.
| 2 weeks ago | Listing updated with changes from the MLS® | |
| 2 weeks ago | Listing first seen on site |

The real estate listing information is provided by Bright MLS is for the consumer's personal, non-commercial use and may not be used for any purpose other than to identify prospective properties consumer may be interested in purchasing. Any information relating to real estate for sale or lease referenced on this web site comes from the Internet Data Exchange (IDX) program of the Bright MLS. This web site references real estate listing(s) held by a brokerage firm other than the broker and/or agent who owns this web site. The accuracy of all information is deemed reliable but not guaranteed and should be personally verified through personal inspection by and/or with the appropriate professionals. Properties in listings may have been sold or may no longer be available. The data contained herein is copyrighted by Bright MLS and is protected by all applicable copyright laws. Any unauthorized collection or dissemination of this information is in violation of copyright laws and is strictly prohibited. Copyright © 2020 Bright MLS. All rights reserved.
Did you know? You can invite friends and family to your search. They can join your search, rate and discuss listings with you.