





KENTLANDS II CODM185 CHEVY CHASE STREET 185GAITHERSBURG, MD 20878
Due to the health concerns created by Coronavirus we are offering personal 1-1 online video walkthough tours where possible.
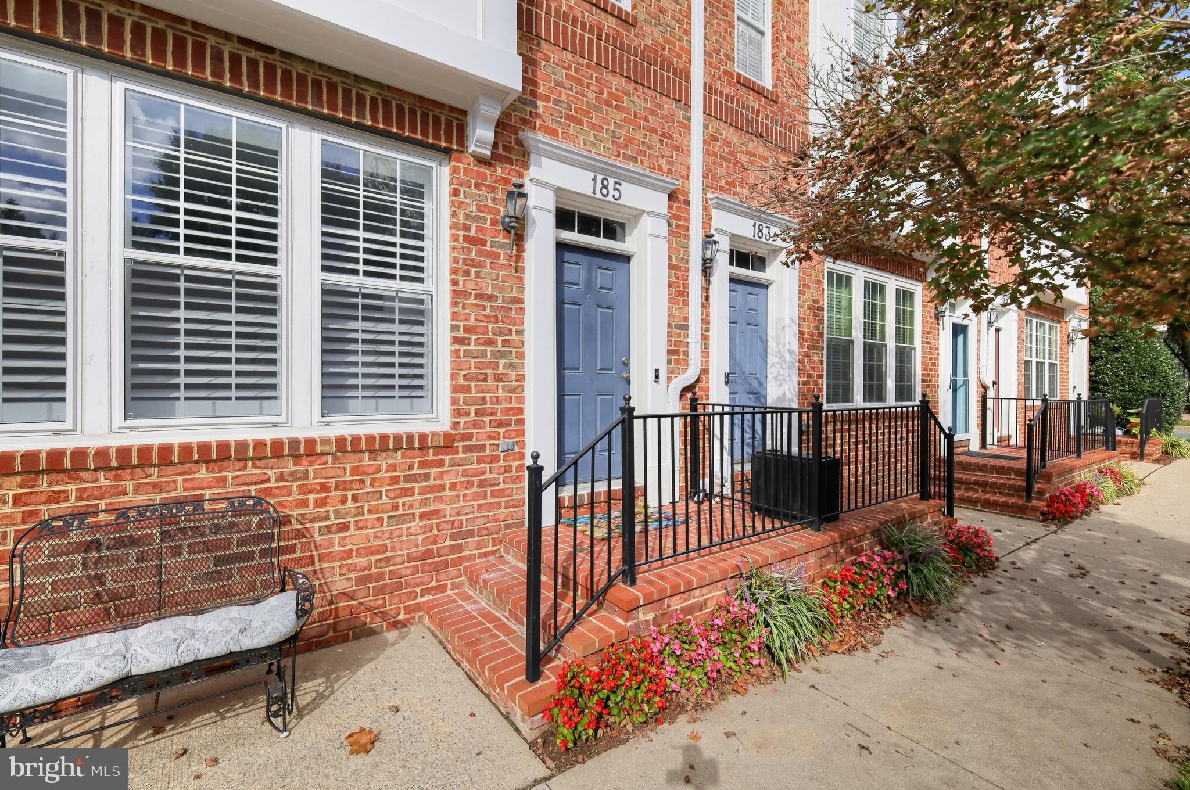
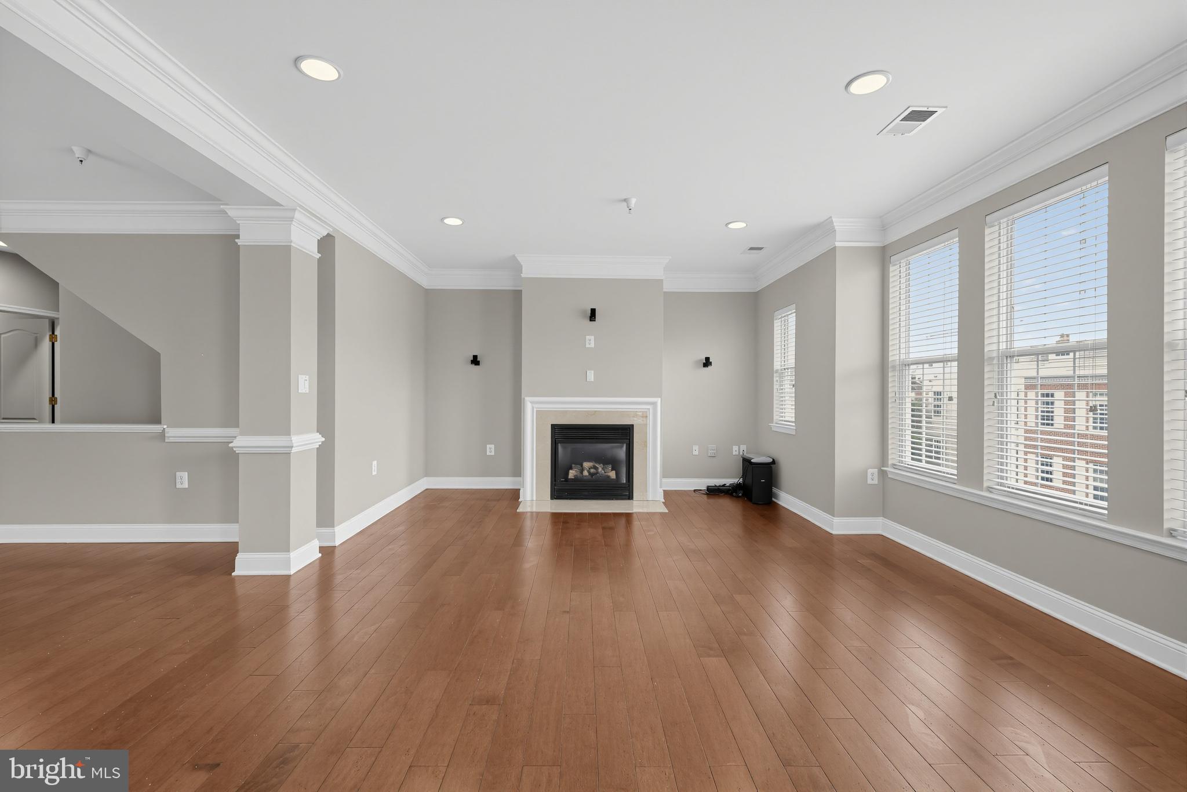
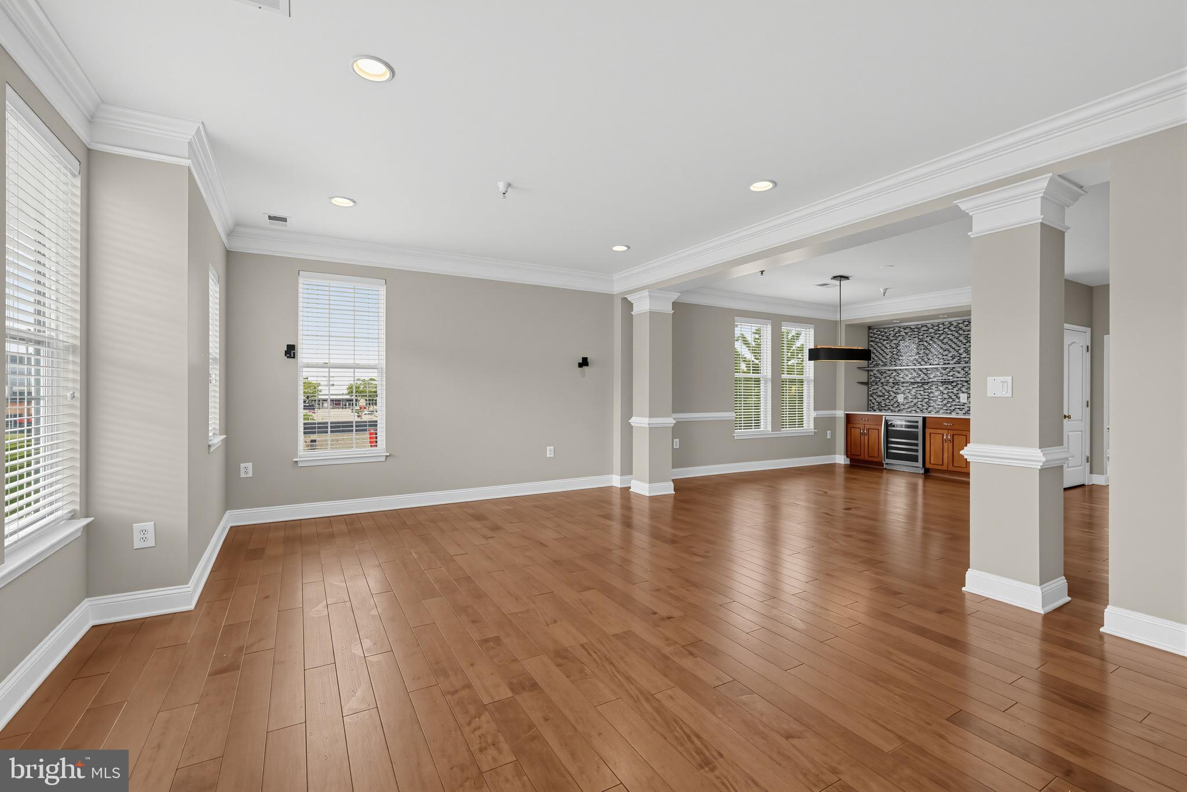
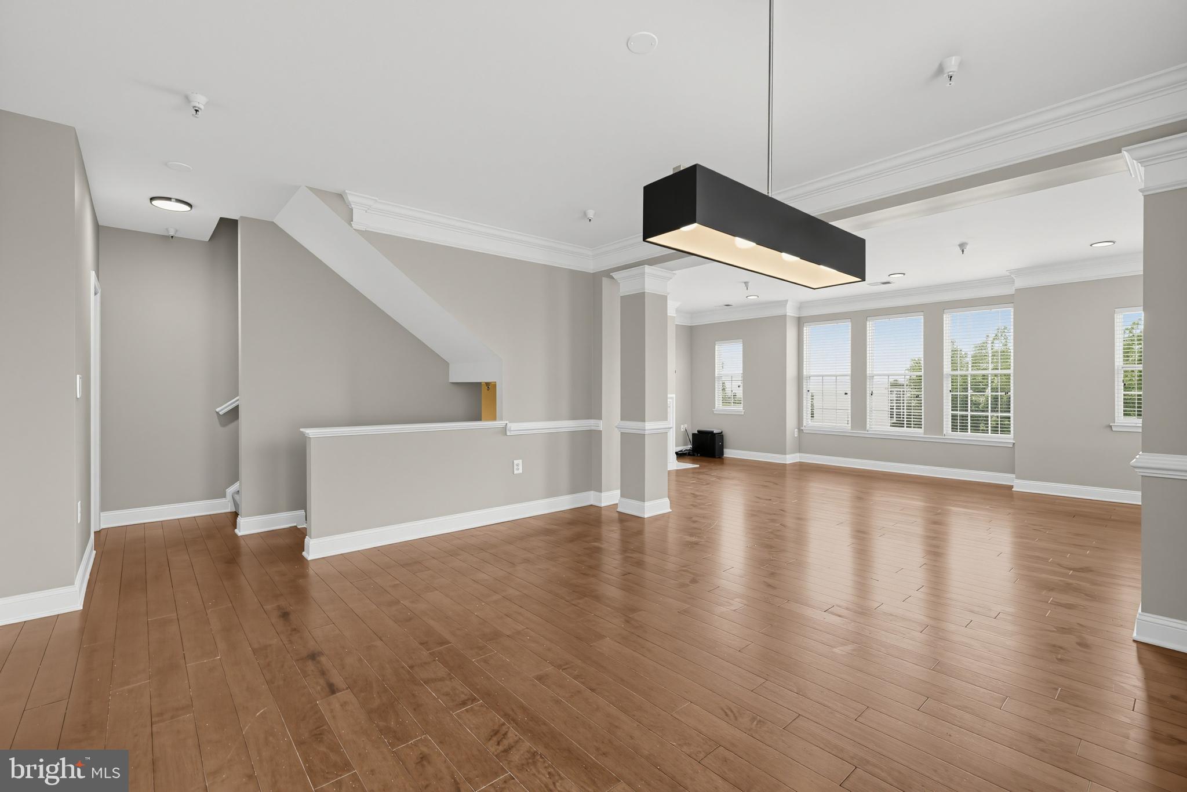
Welcome to 185 Chevy Chase St, located in the heart of the sought-after Kentlands Community. The location, convenience and quality of this 3-bedroom 2.5-bath townhome is going to be hard to beat! This home features a center island eat-in kitchen, large dining space, stainless steel appliances, backsplash, pantry and access to a private deck. The spacious living room is complete with high ceilings, exquisite trim, hardwood floors, a gas fireplace, bar area, flooded with natural light, and flows into flex space with custom built in storage. Upstairs, you will find the primary suite with en-suite bath and custom outfitted walk-in closet, two additional bedrooms, guest bath and convenient upstairs laundry. Freshly painted, brand-new carpet installed and new hot water heater! This home features a rear entry, inside access 1 car garage, driveway and ample street parking. Just a short walk to any cuisine, entertainment, exercise or shopping experience you could want or need. Easy access to popular commuter route I-270 and public transportation options. With the convenience this place has to offer, it will be scooped up quick, come see it for yourself!
| 3 hours ago | Listing updated with changes from the MLS® | |
| 6 hours ago | Listing first seen on site |

The real estate listing information is provided by Bright MLS is for the consumer's personal, non-commercial use and may not be used for any purpose other than to identify prospective properties consumer may be interested in purchasing. Any information relating to real estate for sale or lease referenced on this web site comes from the Internet Data Exchange (IDX) program of the Bright MLS. This web site references real estate listing(s) held by a brokerage firm other than the broker and/or agent who owns this web site. The accuracy of all information is deemed reliable but not guaranteed and should be personally verified through personal inspection by and/or with the appropriate professionals. Properties in listings may have been sold or may no longer be available. The data contained herein is copyrighted by Bright MLS and is protected by all applicable copyright laws. Any unauthorized collection or dissemination of this information is in violation of copyright laws and is strictly prohibited. Copyright © 2020 Bright MLS. All rights reserved.
Did you know? You can invite friends and family to your search. They can join your search, rate and discuss listings with you.