





331 DEVON DRIVECHESTERTOWN, MD 21620
Due to the health concerns created by Coronavirus we are offering personal 1-1 online video walkthough tours where possible.
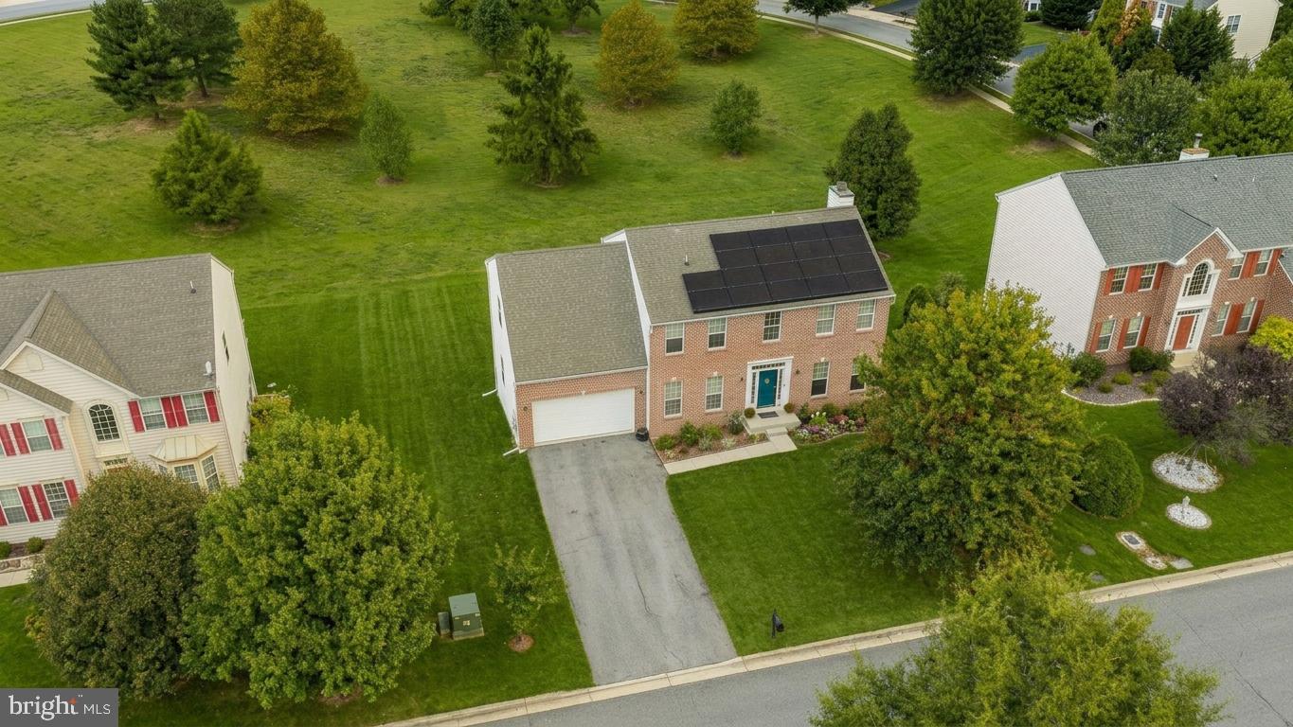
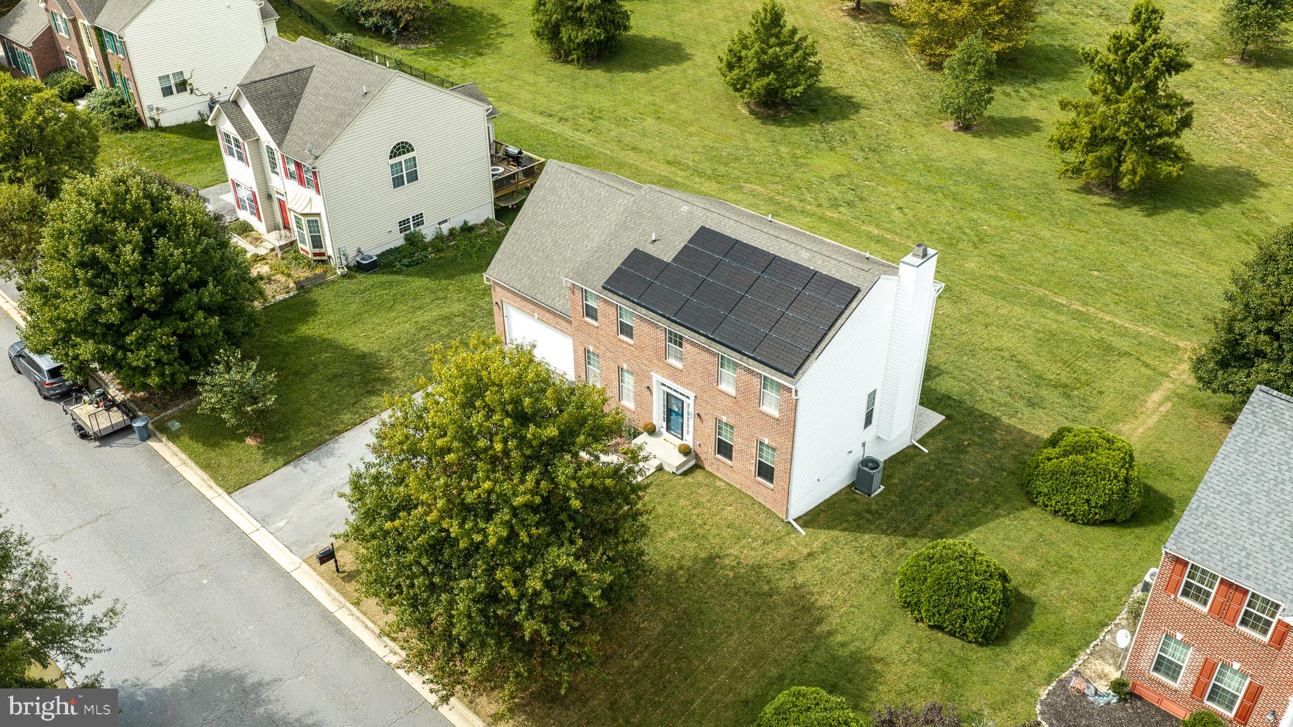
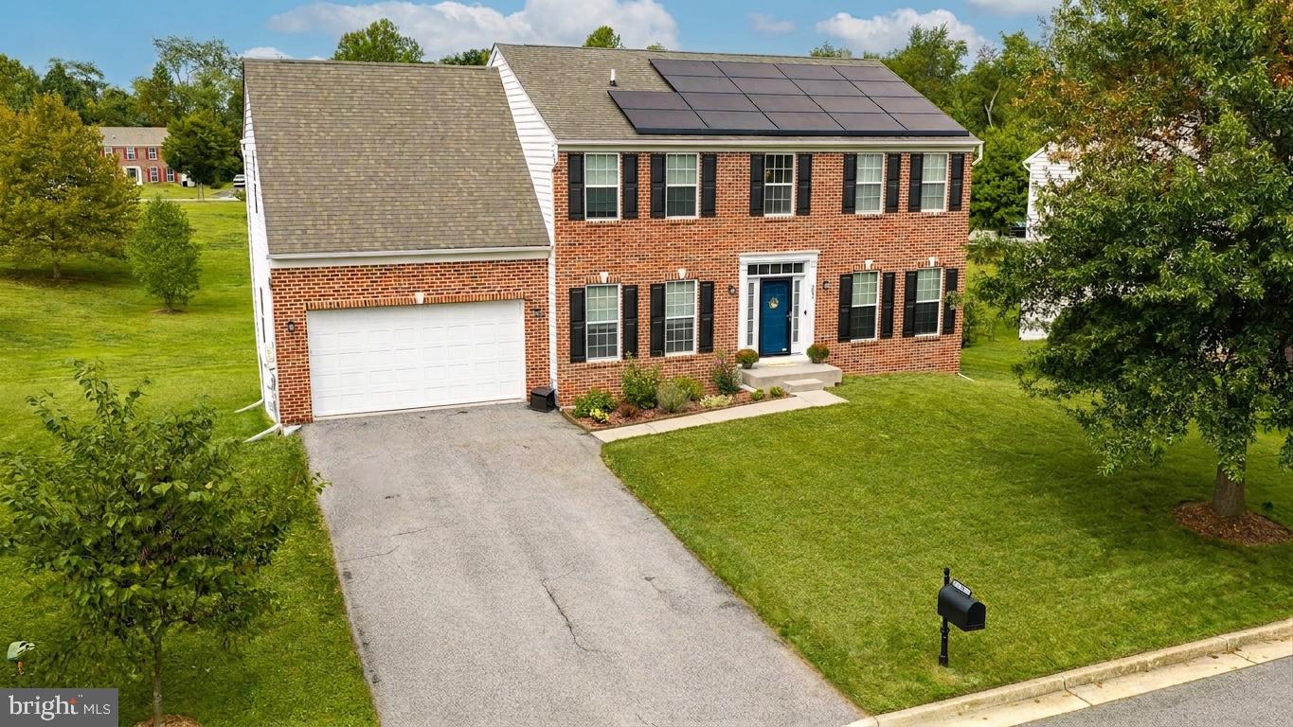
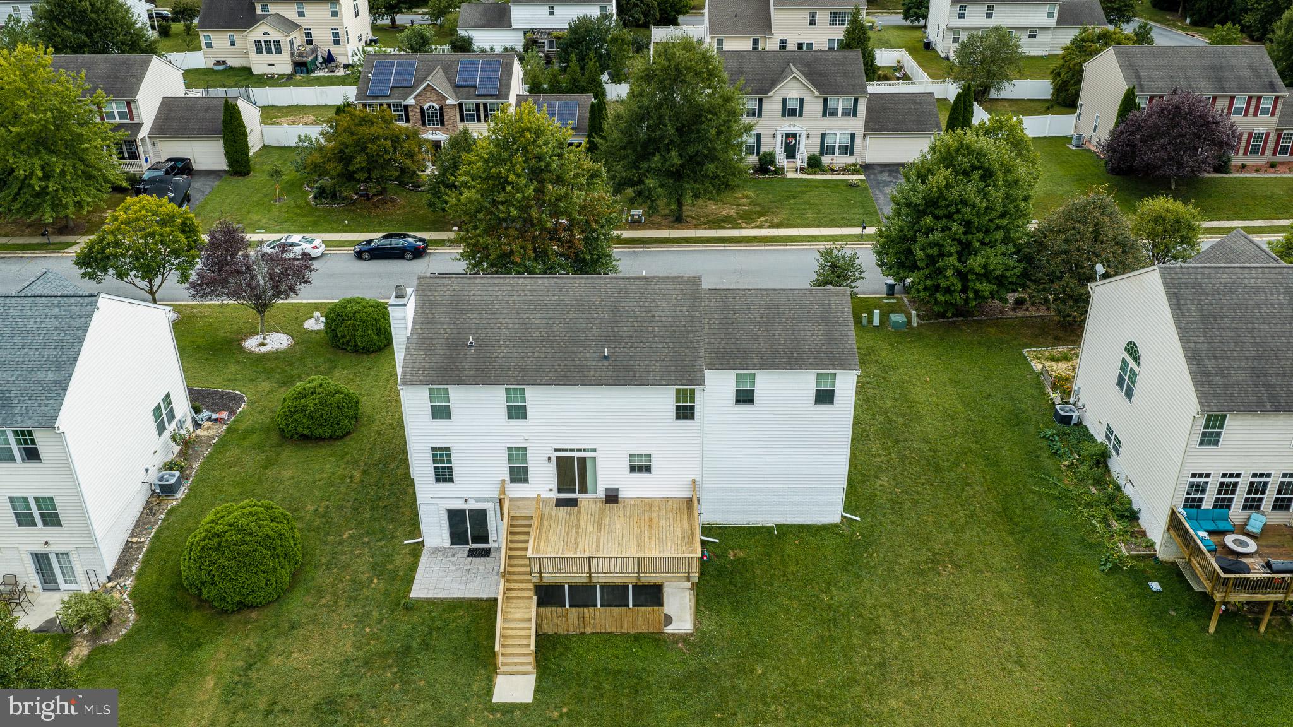
Welcome to 331 Devon Drive in Family friendly Coventry Farms. With 4 bedrooms and 3.5 bathrooms, this recently updated and meticulously maintained Colonial home offers enough space for the whole family and a harmonious blend of convenience and elegant living. The well-designed first floor - featuring tall ceilings, new dimmable recessed lighting and a wood burning fireplace - is anchored by the open-concept kitchen and living room spaces, which flow naturally to the exterior deck. The upgraded gourmet kitchen is a chef's dream, featuring upgraded countertops, stainless steel appliances, and a spacious island that invites culinary creativity. The kitchen flows effortlessly into the family room, where a cozy fireplace serves as the focal point, perfect for gathering with loved ones. The back of the house flows easily through sliding glass doors to the large back deck overlooking a large community open space with trees and a rolling field. A formal dining room off the kitchen and a large office space complete the first floor. Moving upstairs, there is brand new carpet throughout all four bedrooms. The master suite is a true retreat, complete with a walk-in closet and an en-suite bathroom. The attached garage accommodates two vehicles, while the paved driveway provides additional parking for guests. An electric vehicle charging station is great for those with an EV. The finished walkout basement with a full bathroom is a large open space offering possibilities for a second living room, home gym, entertainment area, etc. A Sunrun Solar system has significantly reduced the home's electric bill. Recent upgrades include: GE Profile SS kitchen appliances, deep farm-style sink, Trane heating / air air system, recessed lighting, fans, second floor carpet, interior and exterior paint throughout and more. Coventry Farms is just a couple minutes from downtown Chestertown. Founded in 1706, Chestertown sits on the banks of the Chester River and is home to Washington College. Enjoy the historic architecture, local shopping, restaurants, art galleries, and waterfront parks. Home to many festivals, an award-winning weekly Farmer's Market, Chestertown has a laid-back lifestyle with an endless number of social or volunteer activities. Less than 90 minutes to Washington D.C. or Philadelphia. Enjoy country living on the Eastern Shore. More photos and information to come!
| 2 hours ago | Listing updated with changes from the MLS® | |
| 2 hours ago | Listing first seen on site |

The real estate listing information is provided by Bright MLS is for the consumer's personal, non-commercial use and may not be used for any purpose other than to identify prospective properties consumer may be interested in purchasing. Any information relating to real estate for sale or lease referenced on this web site comes from the Internet Data Exchange (IDX) program of the Bright MLS. This web site references real estate listing(s) held by a brokerage firm other than the broker and/or agent who owns this web site. The accuracy of all information is deemed reliable but not guaranteed and should be personally verified through personal inspection by and/or with the appropriate professionals. Properties in listings may have been sold or may no longer be available. The data contained herein is copyrighted by Bright MLS and is protected by all applicable copyright laws. Any unauthorized collection or dissemination of this information is in violation of copyright laws and is strictly prohibited. Copyright © 2020 Bright MLS. All rights reserved.