



5986 AUTUMN SPELLELKRIDGE, MD 21075
Due to the health concerns created by Coronavirus we are offering personal 1-1 online video walkthough tours where possible.
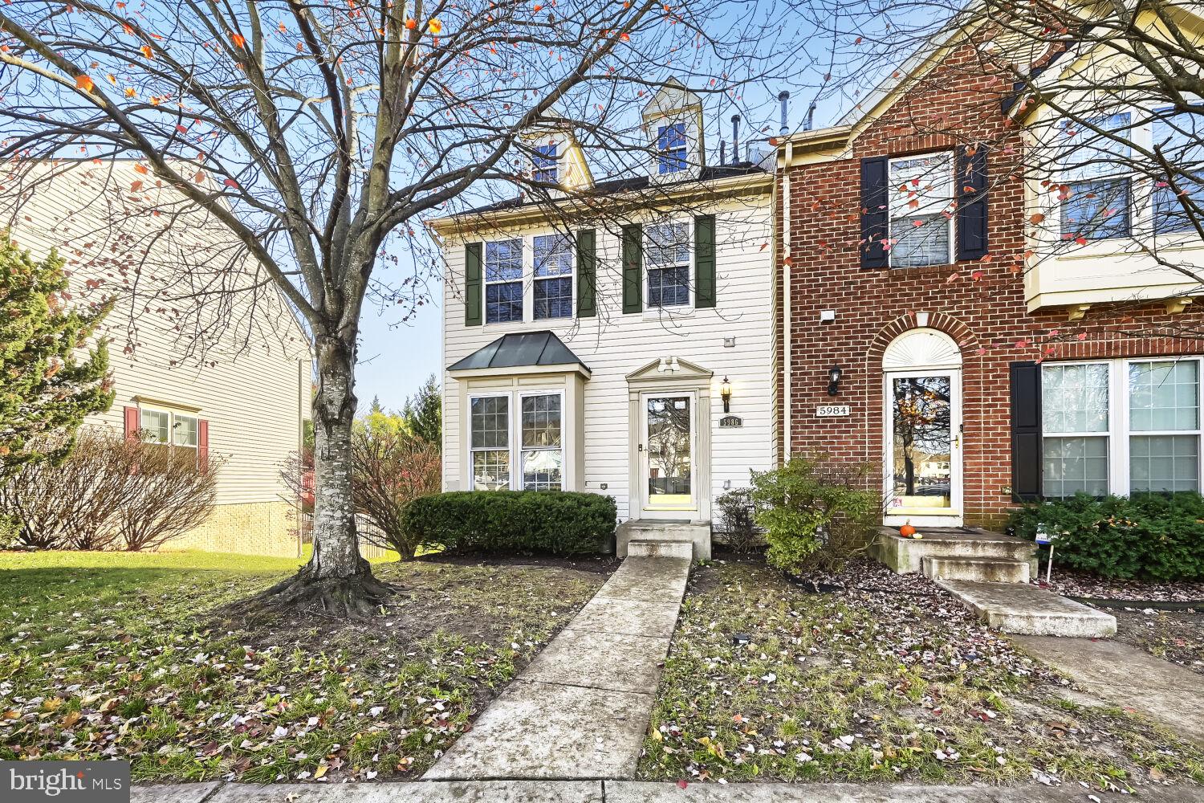
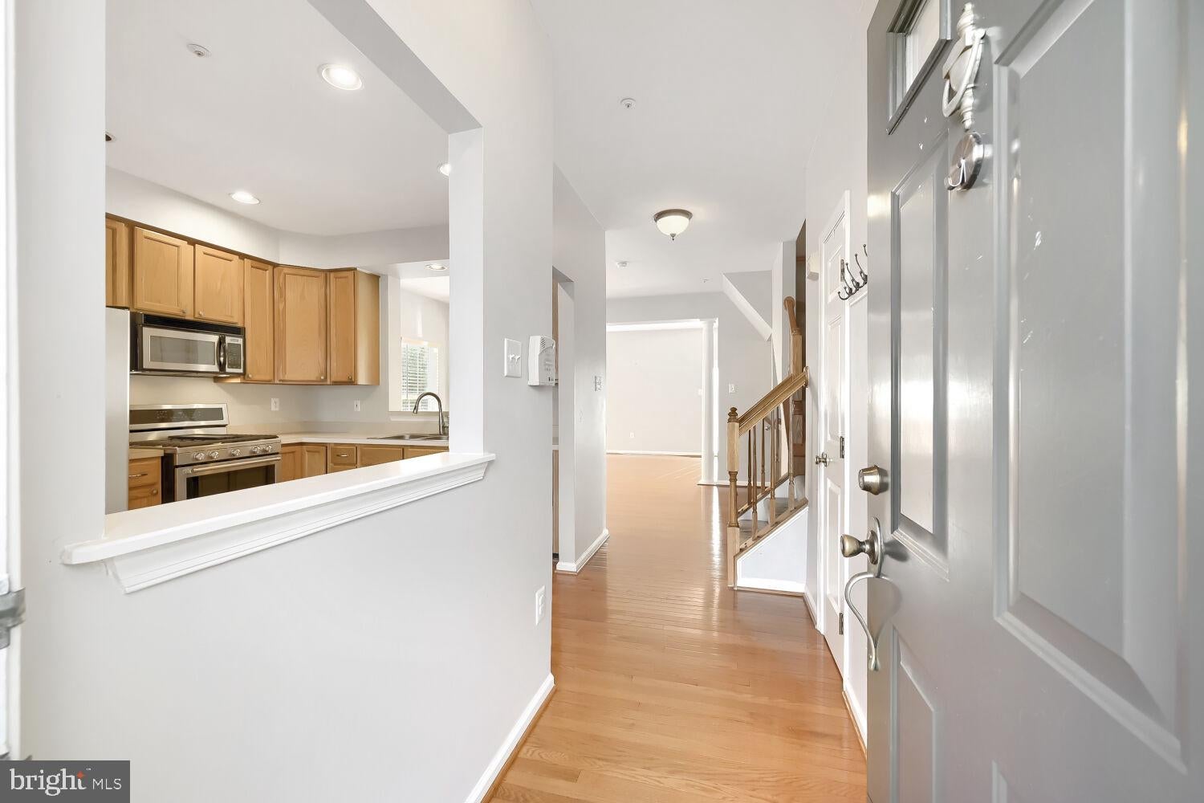
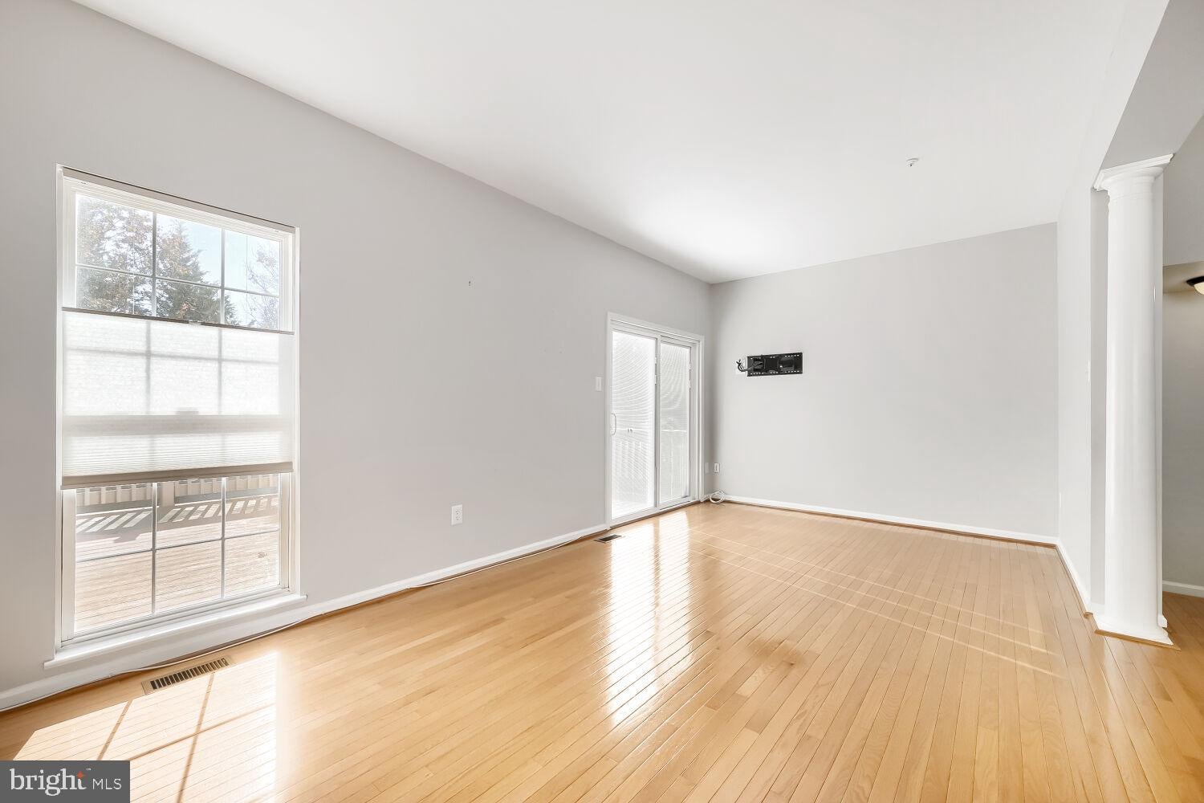
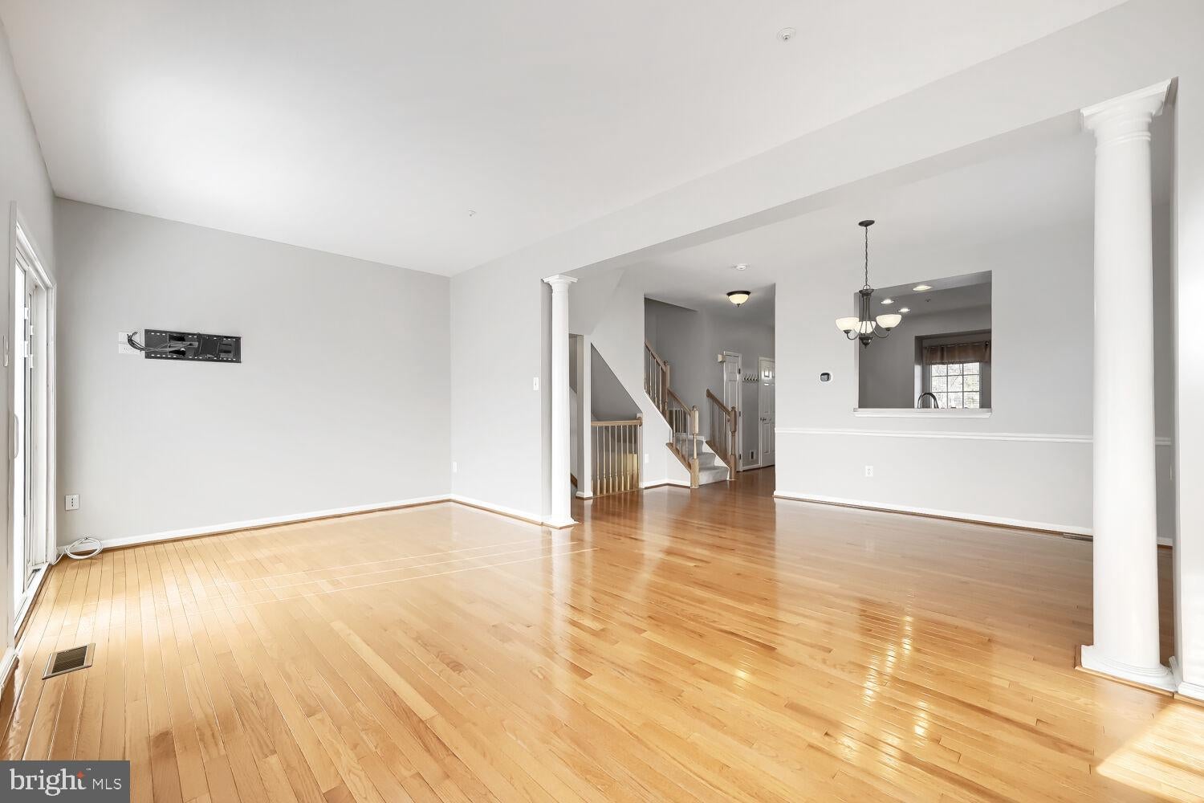
Welcome to your new home in the sought-after Lyndwood neighborhood! This exceptionally well-maintained end-of-group townhome sits ideally at the tip of a quiet court with plenty of parking and easy access to Routes 100, 95, and 295, plus nearby shopping, dining, and schools. Step onto gleaming hardwood floors that span the entire main level, leading into a bright and airy living/dining combination designed for both everyday comfort and effortless entertaining. Sunlight pours through the glass sliding doors, opening right out to your private deck. The large eat-in kitchen features classic 42-inch cabinets and ample space for a breakfast table. Upstairs, unwind in the spacious primary suite, complete with a private en-suite bathroom boasting a relaxing Jacuzzi tub and a separate shower. Downstairs, the expansive walk-out basement offers a huge family room and a convenient half bath, opening directly to a private backyard. With big-ticket updates already taken care of—including a 2018 roof and a brand-new 2025 Lennox gas furnace and AC—this move-in-ready gem won't last long. Schedule your showing today!
| 12 hours ago | Listing updated with changes from the MLS | |
| 13 hours ago | Listing first seen on site |

The real estate listing information is provided by Bright MLS is for the consumer's personal, non-commercial use and may not be used for any purpose other than to identify prospective properties consumer may be interested in purchasing. Any information relating to real estate for sale or lease referenced on this web site comes from the Internet Data Exchange (IDX) program of the Bright MLS. This web site references real estate listing(s) held by a brokerage firm other than the broker and/or agent who owns this web site. The accuracy of all information is deemed reliable but not guaranteed and should be personally verified through personal inspection by and/or with the appropriate professionals. Properties in listings may have been sold or may no longer be available. The data contained herein is copyrighted by Bright MLS and is protected by all applicable copyright laws. Any unauthorized collection or dissemination of this information is in violation of copyright laws and is strictly prohibited. Copyright © 2020 Bright MLS. All rights reserved.