



5826 HARNESS COURTCOLUMBIA, MD 21044
Due to the health concerns created by Coronavirus we are offering personal 1-1 online video walkthough tours where possible.
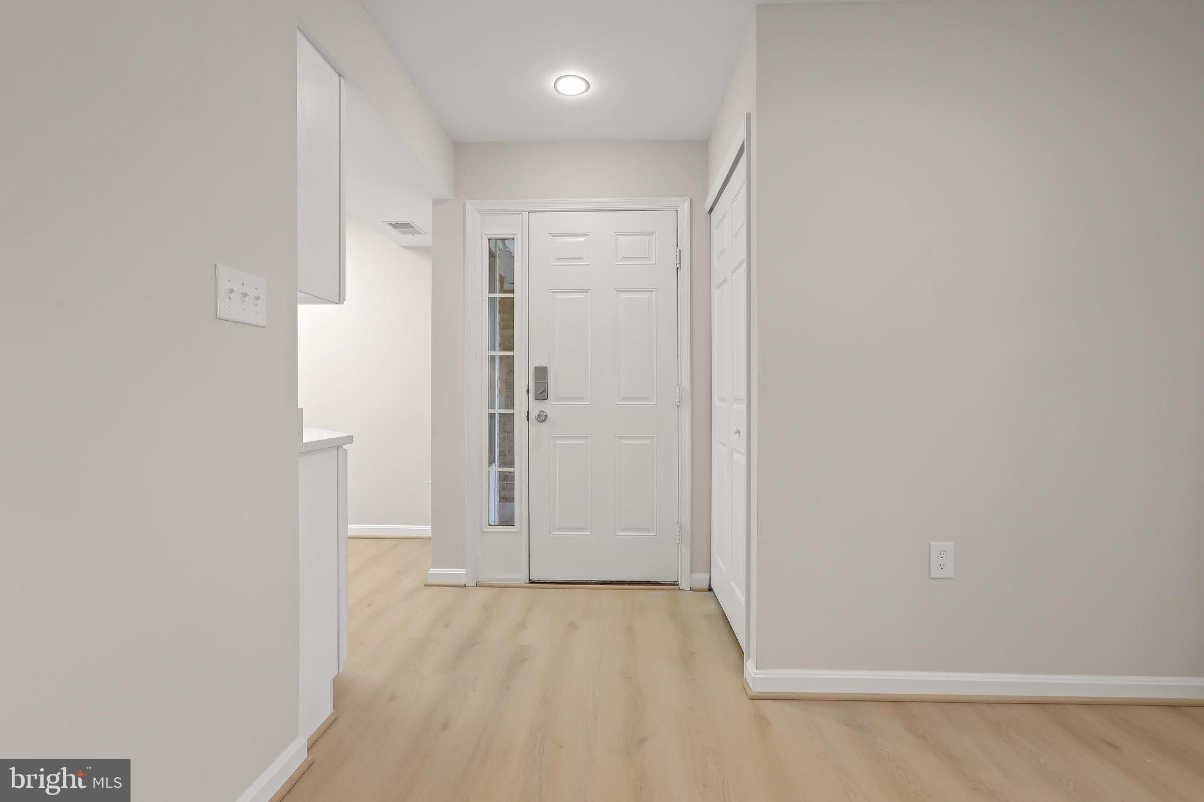
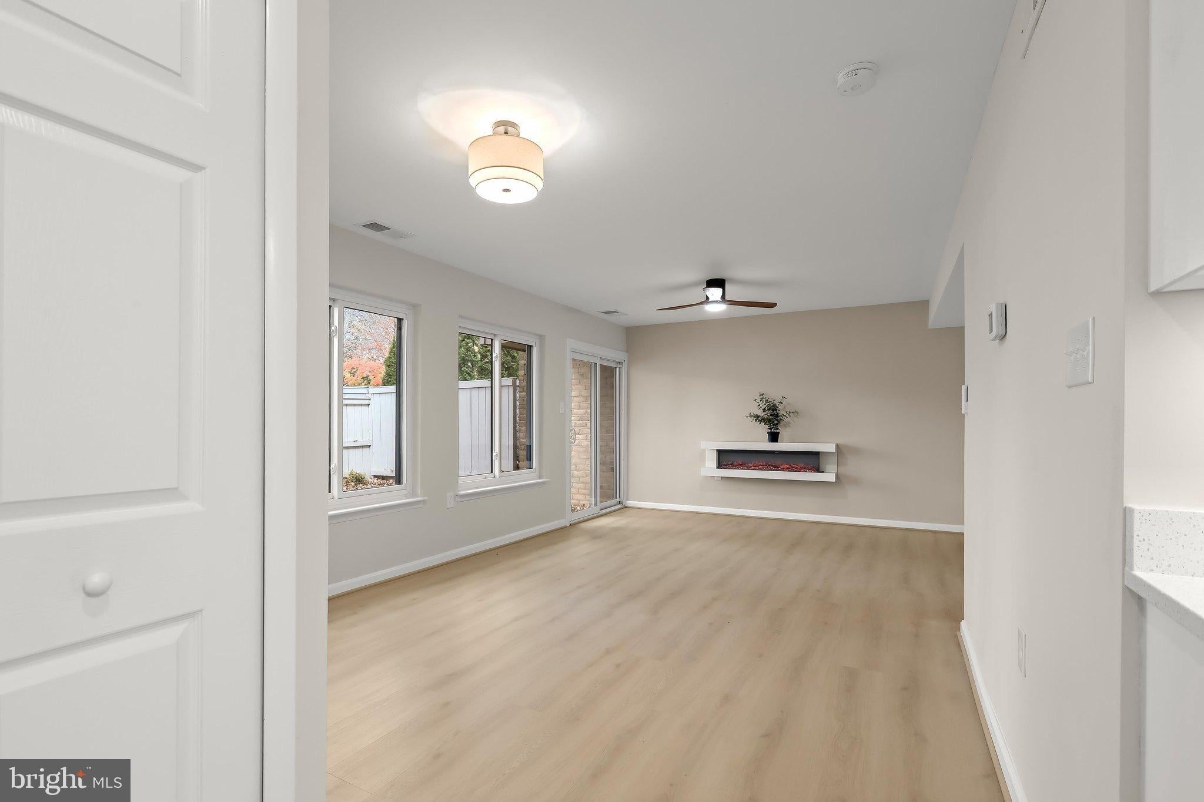
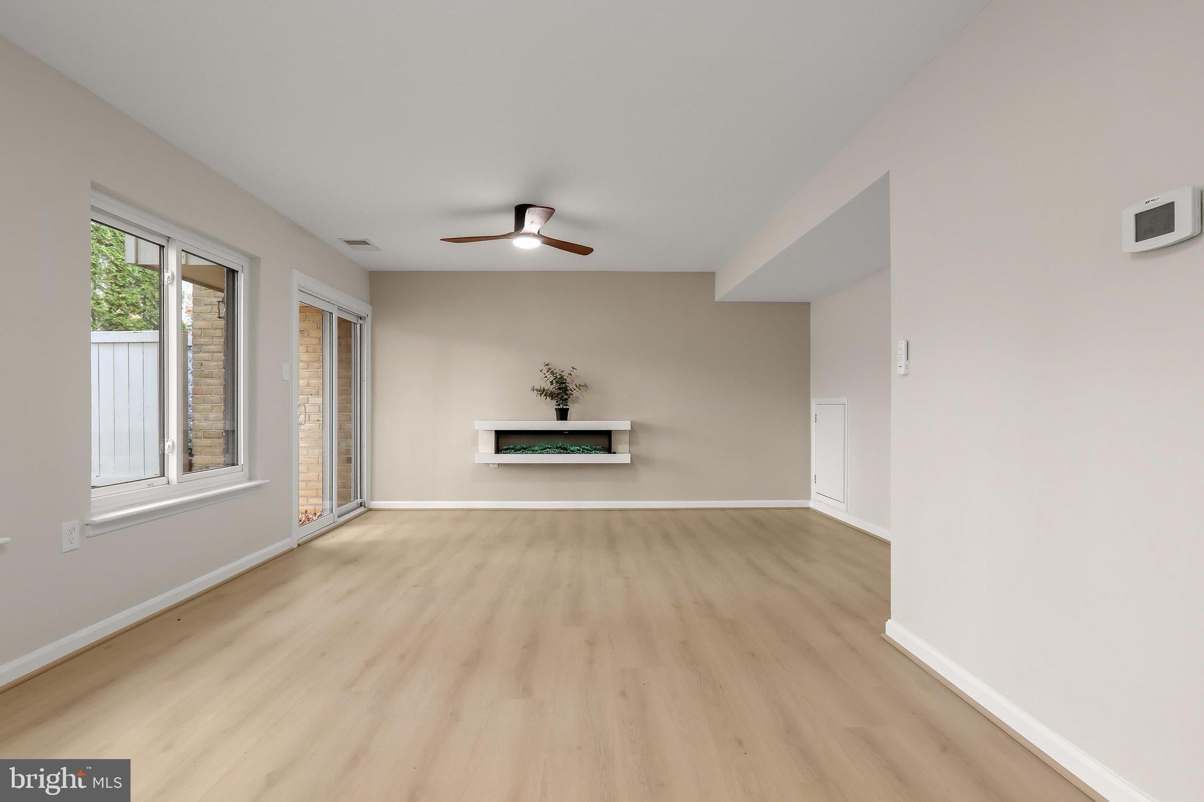
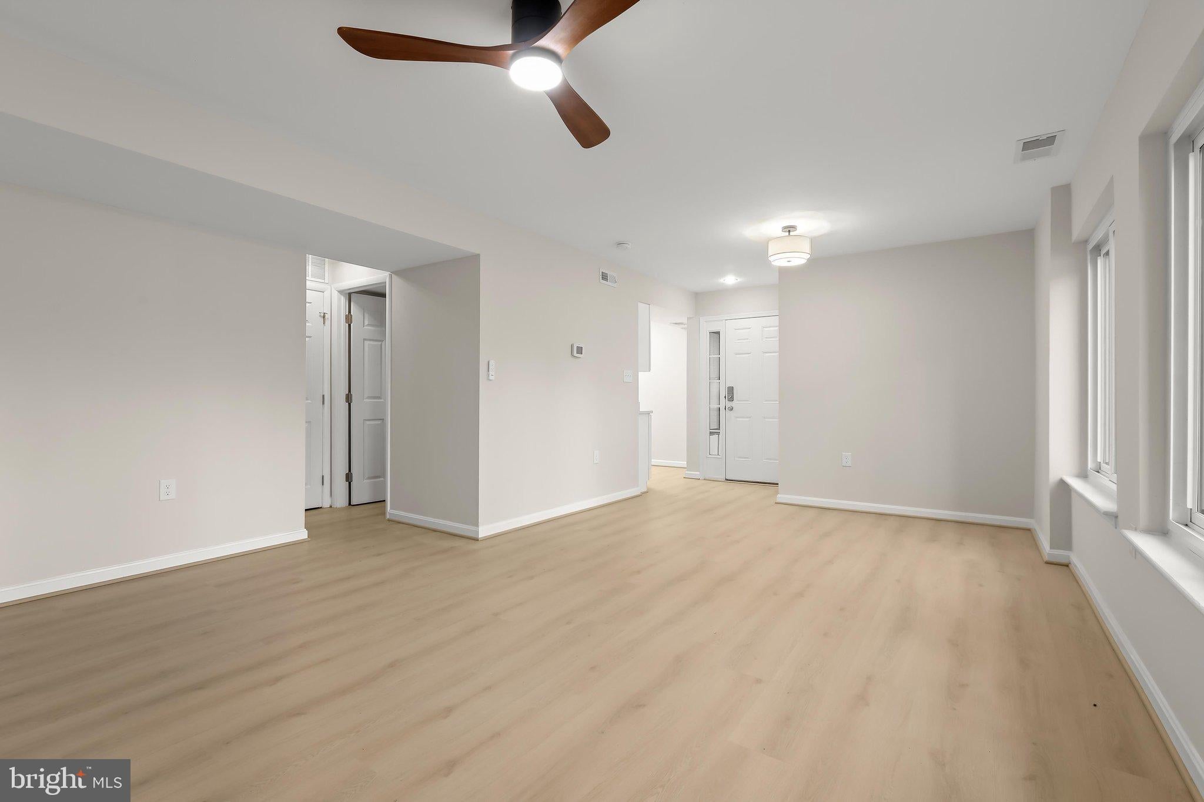
Discover a beautifully updated contemporary home in the desirable Barnside community, where comfort meets modern living. This spacious residence boasts 3 bedrooms and updated 2.5 bathrooms. The inviting combination dining and living area features a cozy electric fireplace, ideal for gatherings or quiet evenings. The heart of the home is the well-appointed brand new kitchen, equipped with essential stainless appliances, making meal prep a delight. Enjoy the convenience of main floor laundry and ample storage throughout. Step outside to your private, fence patio, perfect for morning coffee or evening relaxation. The community amenities include a refreshing outdoor pool, bike trails, and a welcoming community center, enhancing your lifestyle. With a major update completed in 2026 including new luxury vinyl plank and carpet, fresh paint throughout, this home is in excellent condition and ready for you to make it your own. Experience the warmth and charm of this inviting space today! Seller has equitable interest. Not FHA eligible.
| 14 hours ago | Listing updated with changes from the MLS | |
| yesterday | Listing first seen on site |

The real estate listing information is provided by Bright MLS is for the consumer's personal, non-commercial use and may not be used for any purpose other than to identify prospective properties consumer may be interested in purchasing. Any information relating to real estate for sale or lease referenced on this web site comes from the Internet Data Exchange (IDX) program of the Bright MLS. This web site references real estate listing(s) held by a brokerage firm other than the broker and/or agent who owns this web site. The accuracy of all information is deemed reliable but not guaranteed and should be personally verified through personal inspection by and/or with the appropriate professionals. Properties in listings may have been sold or may no longer be available. The data contained herein is copyrighted by Bright MLS and is protected by all applicable copyright laws. Any unauthorized collection or dissemination of this information is in violation of copyright laws and is strictly prohibited. Copyright © 2020 Bright MLS. All rights reserved.
Did you know? You can invite friends and family to your search. They can join your search, rate and discuss listings with you.