





8820 SHINING OCEANS WAY 308COLUMBIA, MD 21045
Due to the health concerns created by Coronavirus we are offering personal 1-1 online video walkthough tours where possible.
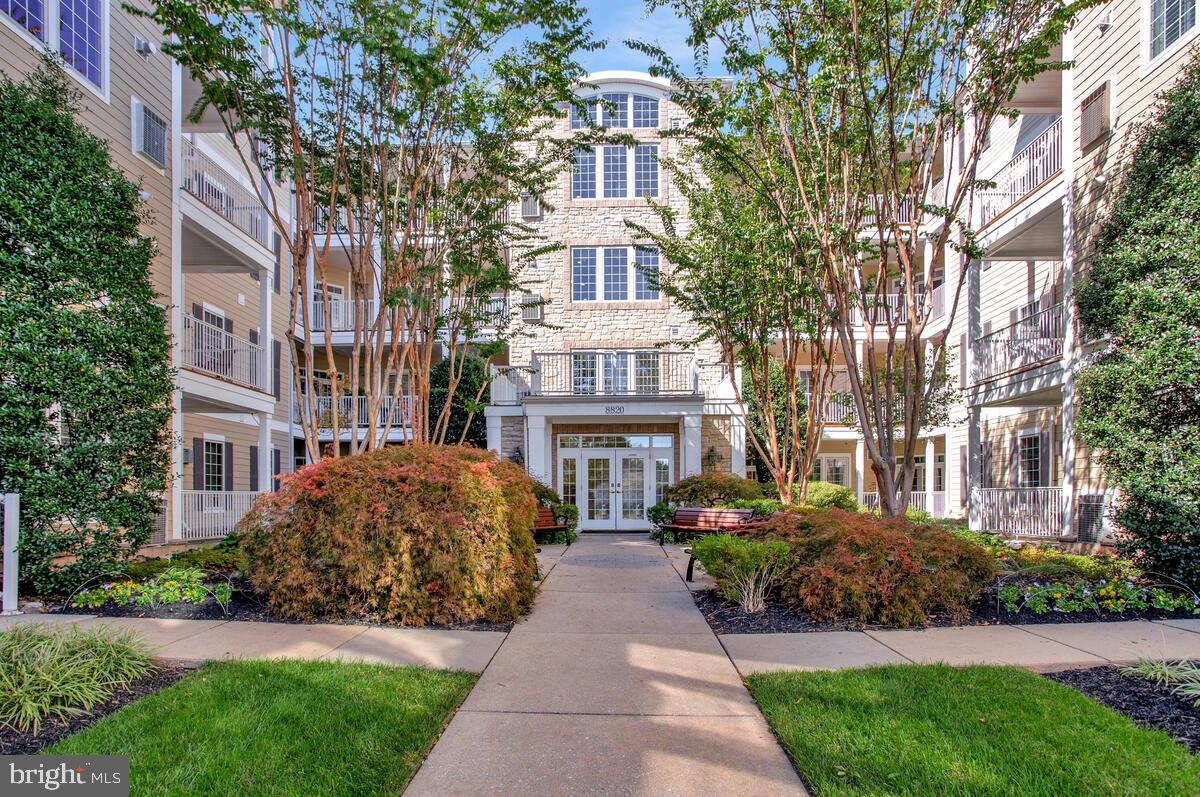
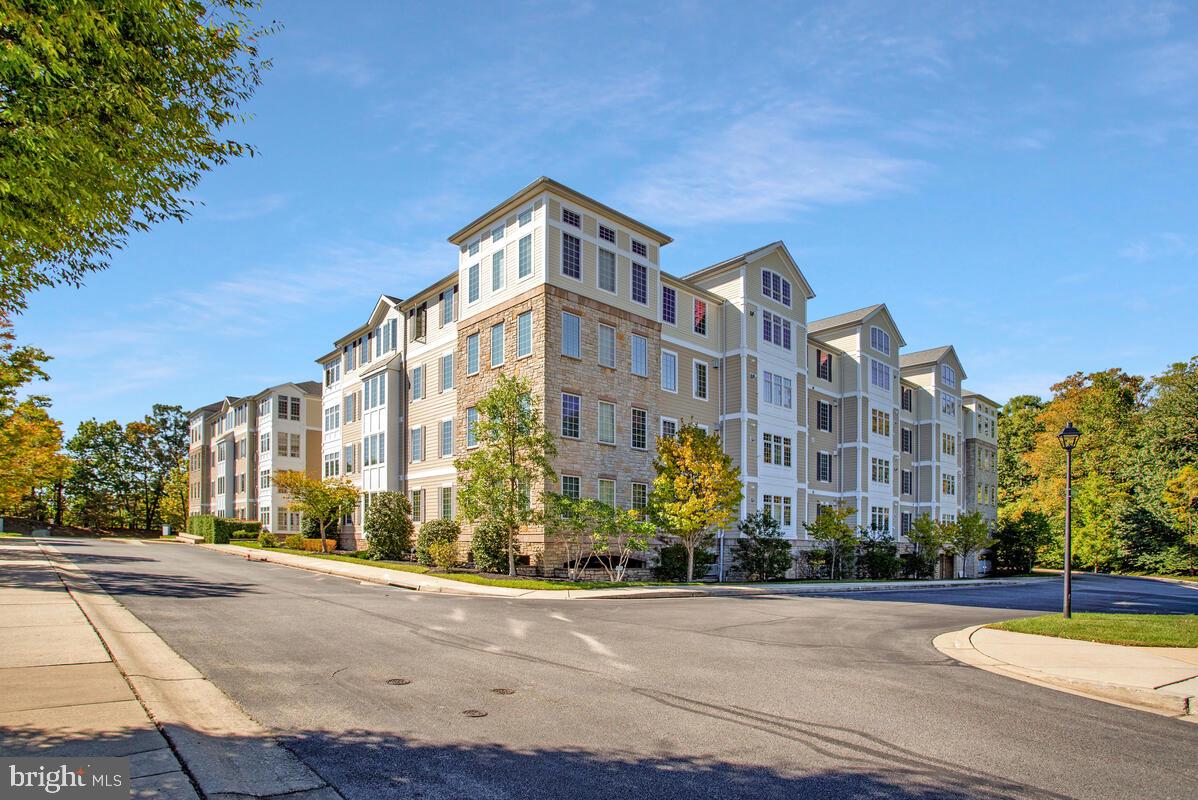
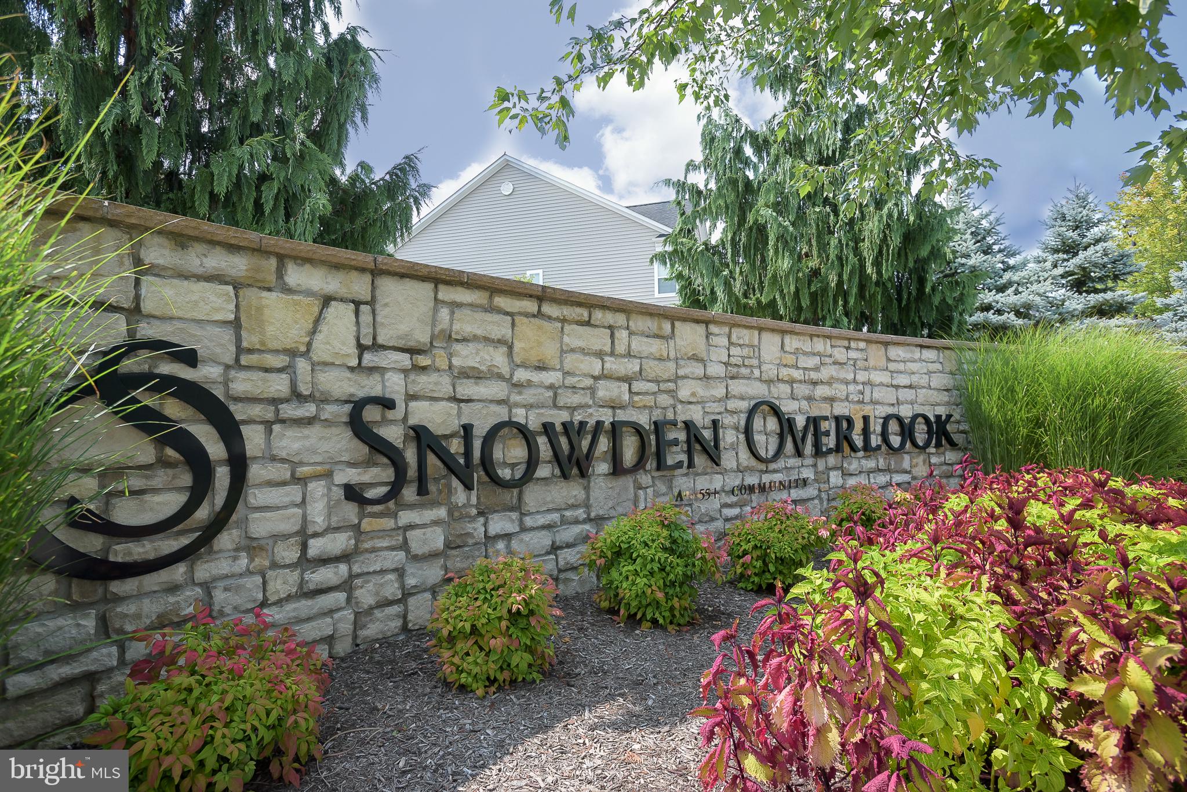
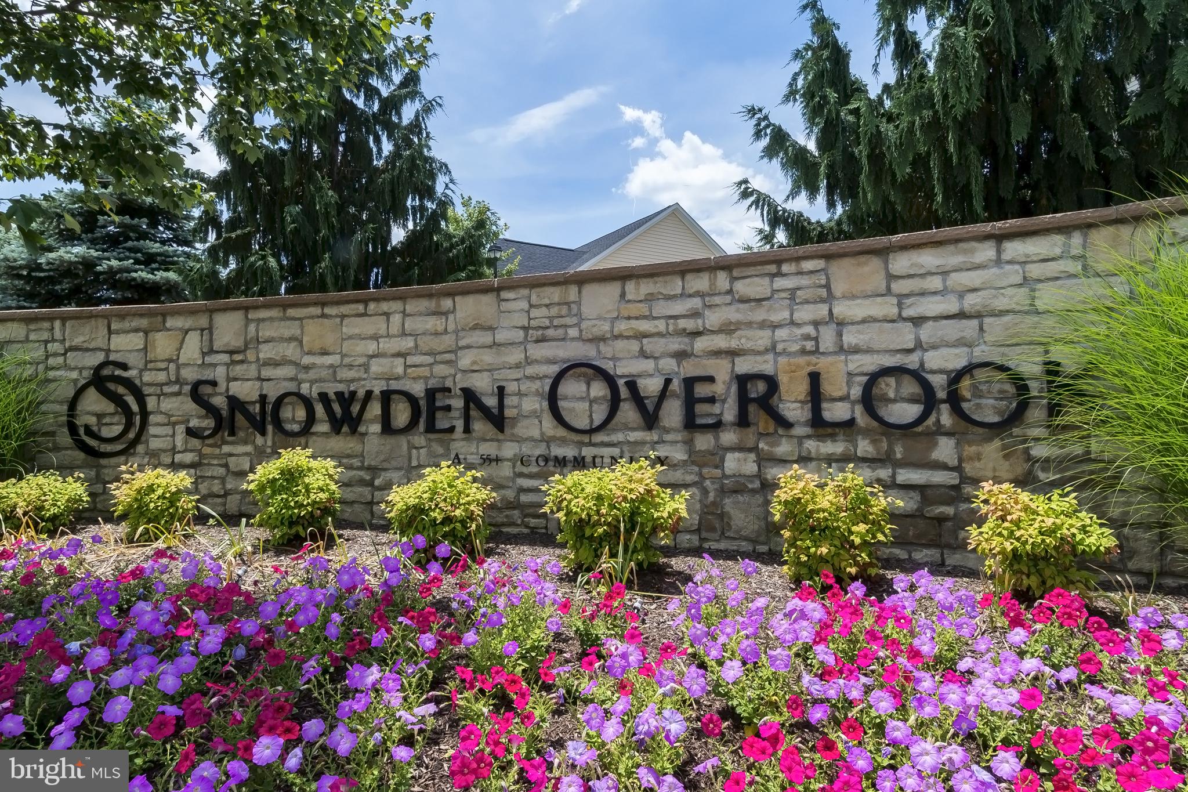
Welcome to 8820 Shining Oceans Way #308, an expansive condominium in the highly sought-after ACTIVE ADULT 55+ community of Snowden Overlook. Ideally located in the secure and beautifully maintained Ovation building, this light-filled residence offers comfortable, carefree living with an impressive array of community amenities, amazing tranquil views from every window, and convenient access to everything Columbia has to offer. Step inside to discover a spacious open-concept floor plan featuring 9’ ceilings, gorgeous wood flooring, crown moldings, and an abundance of natural light. Three bedrooms provide exceptional flexibility for guests, hobbies, or a home office, while the thoughtfully designed living spaces make everyday living and entertaining effortless. Each bathroom has been enhanced with attractive Quartz countertops and new faucets. The secure Ovation building features two elevators for easy access and an under-building parking garage with one reserved space (#16), plus plenty of guest parking conveniently located around the building. Recent improvements include an HVAC system replaced in June 2018 and a gas water heater replaced in December 2024, offering added peace of mind. Snowden Overlook is an active and engaging gated community featuring a full-time staffed clubhouse, fitness center, swimming pool, and a guardhouse manned nightly from 8 PM to 5 AM. Beyond the gates, enjoy the best of Columbia living with fine dining, shopping, scenic trails, cultural attractions, medical facilities, and major commuter routes all nearby. BWI Airport is also conveniently accessible. Don't miss this opportunity to enjoy the security, amenities, convenience, and vibrant lifestyle of one of the area's most desirable 55+ communities!
| 11 hours ago | Listing first seen on site | |
| 11 hours ago | Listing updated with changes from the MLS® |

The real estate listing information is provided by Bright MLS is for the consumer's personal, non-commercial use and may not be used for any purpose other than to identify prospective properties consumer may be interested in purchasing. Any information relating to real estate for sale or lease referenced on this web site comes from the Internet Data Exchange (IDX) program of the Bright MLS. This web site references real estate listing(s) held by a brokerage firm other than the broker and/or agent who owns this web site. The accuracy of all information is deemed reliable but not guaranteed and should be personally verified through personal inspection by and/or with the appropriate professionals. Properties in listings may have been sold or may no longer be available. The data contained herein is copyrighted by Bright MLS and is protected by all applicable copyright laws. Any unauthorized collection or dissemination of this information is in violation of copyright laws and is strictly prohibited. Copyright © 2020 Bright MLS. All rights reserved.