





6034 FLOREY ROADHANOVER, MD 21076
Due to the health concerns created by Coronavirus we are offering personal 1-1 online video walkthough tours where possible.
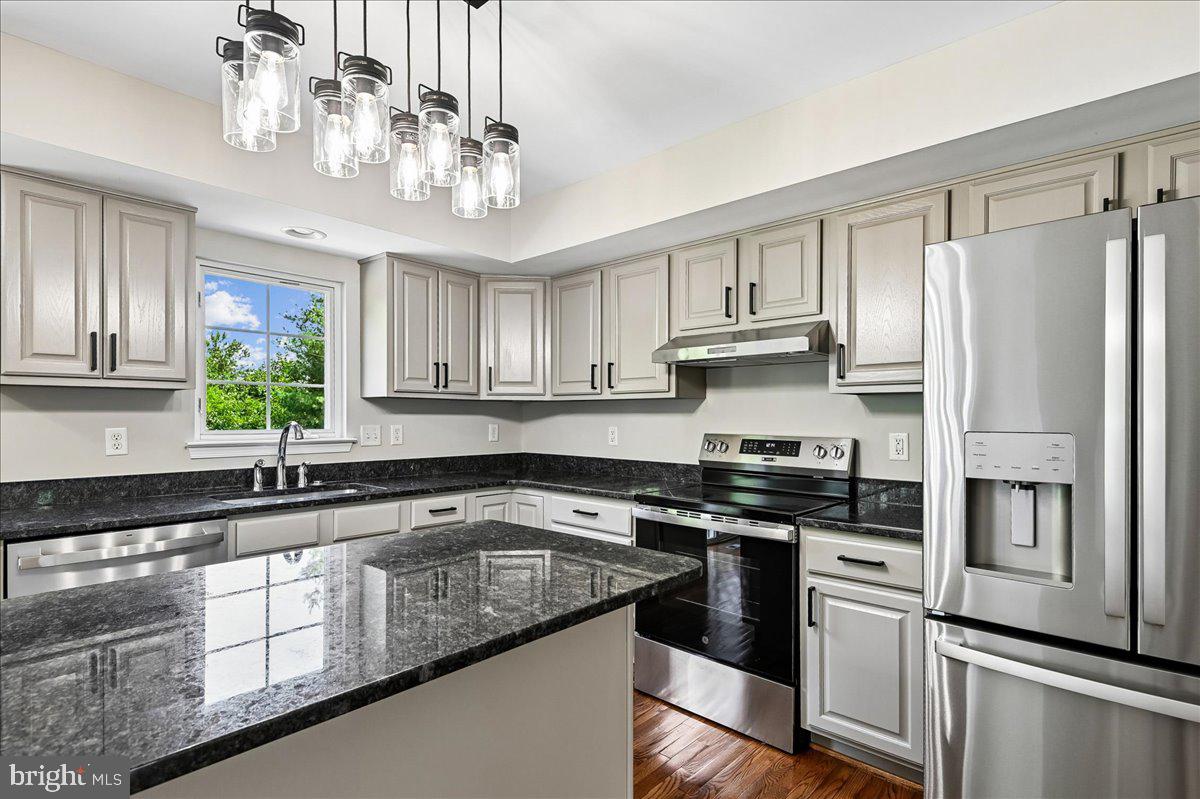
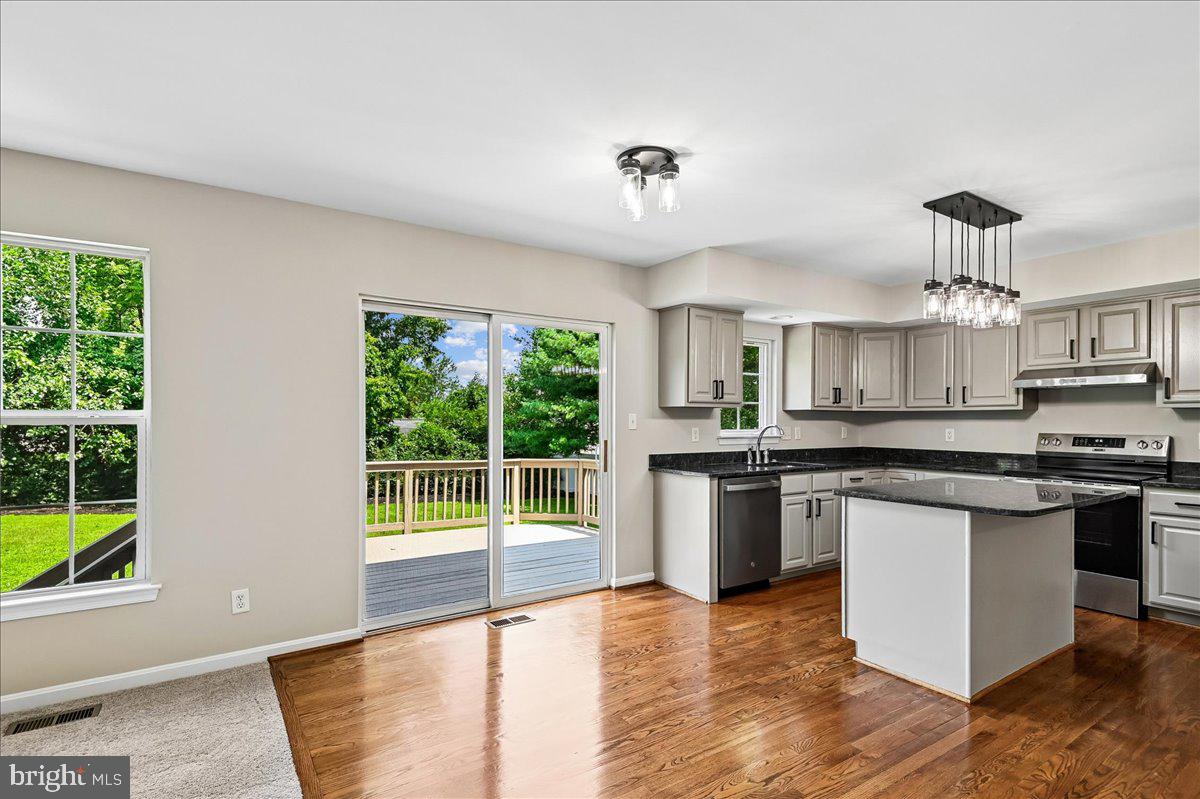
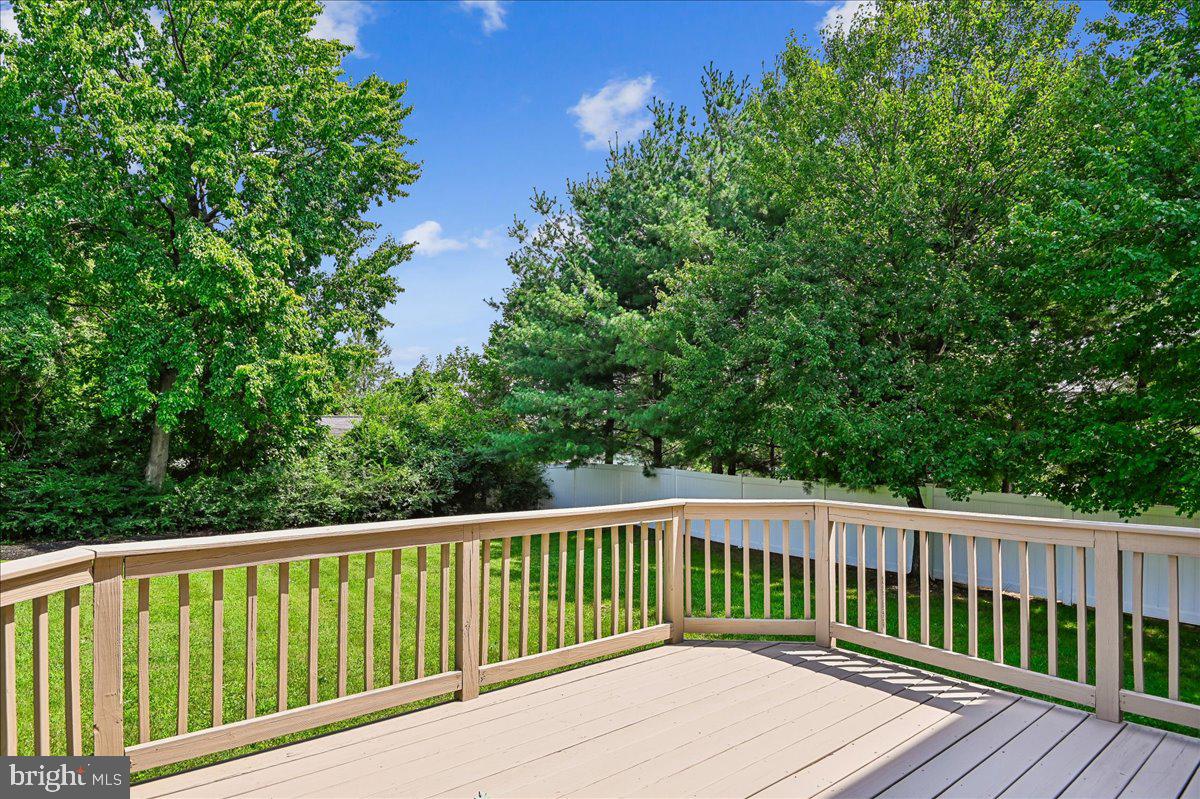
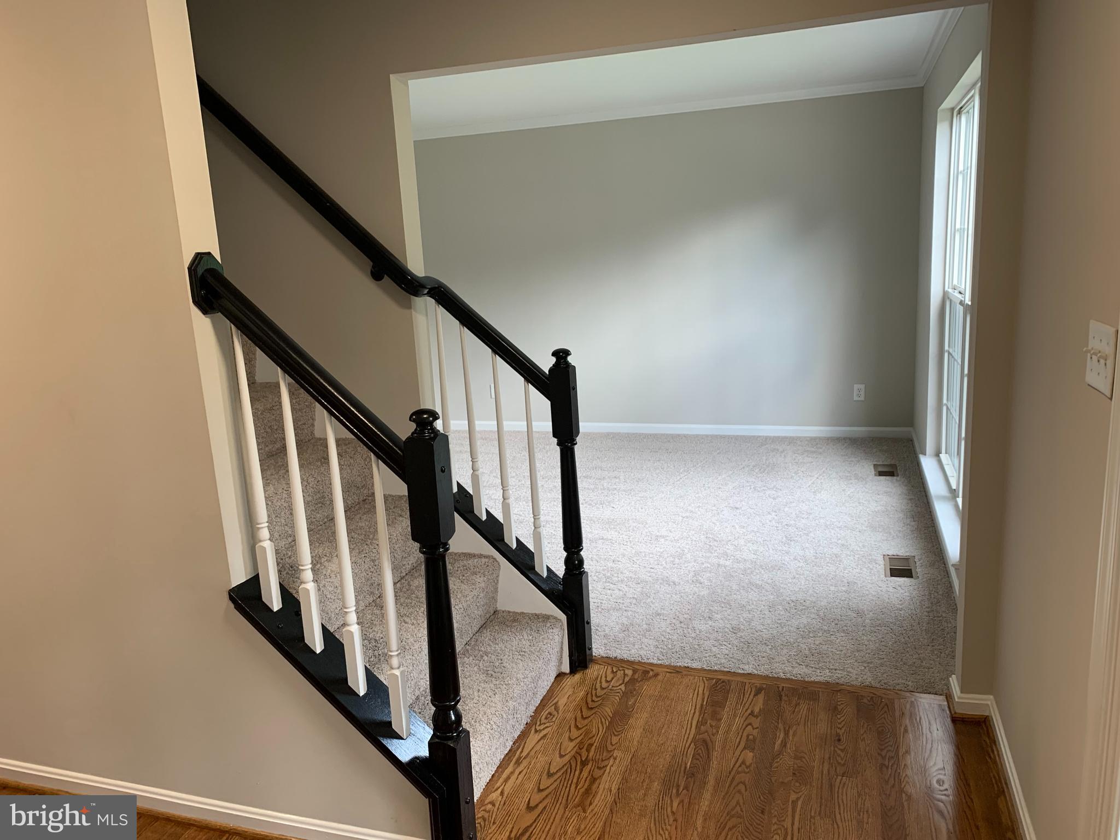
OFFER DEADLINE HAS BEEN SET! PLEASE SUBMIT ALL BEST AND FINAL OFFERS NO LATER THAN 9 PM, THURSDAY, AUGUST 20TH. Stop the search. This is the one. This sought-after Trinity Homes Potomac II has already had the work done for you. Featuring 4 bedrooms, 2 full baths, 1 half bath, and approximately 2,200 square feet, this Howard County home is move-in ready and offers the freedom of NO HOA. The Seller recently completed $30,000 in updates, including a 2-year-old roof, stainless steel appliances, updated flooring, vanity tops, and fresh, modern paint throughout, creating a bright and inviting feel from the moment you walk through the door. Flat, Private Rear Yard with newly painted deck. Whether you're entertaining guests, working from home, or simply enjoying day-to-day life, you'll appreciate the home's spacious layout and thoughtful updates. Conveniently located near shopping, restaurants, parks, and major commuter routes, this home delivers both comfort and convenience. Don't miss your chance to make this beautifully refreshed property your next home.
| 4 days ago | Status changed to Active Under Contract | |
| 4 days ago | Listing updated with changes from the MLS® | |
| 3 weeks ago | Listing first seen on site |

The real estate listing information is provided by Bright MLS is for the consumer's personal, non-commercial use and may not be used for any purpose other than to identify prospective properties consumer may be interested in purchasing. Any information relating to real estate for sale or lease referenced on this web site comes from the Internet Data Exchange (IDX) program of the Bright MLS. This web site references real estate listing(s) held by a brokerage firm other than the broker and/or agent who owns this web site. The accuracy of all information is deemed reliable but not guaranteed and should be personally verified through personal inspection by and/or with the appropriate professionals. Properties in listings may have been sold or may no longer be available. The data contained herein is copyrighted by Bright MLS and is protected by all applicable copyright laws. Any unauthorized collection or dissemination of this information is in violation of copyright laws and is strictly prohibited. Copyright © 2020 Bright MLS. All rights reserved.
Did you know? You can invite friends and family to your search. They can join your search, rate and discuss listings with you.