





TREOVER6081 MAJORS LANE 12COLUMBIA, MD 21045
Due to the health concerns created by Coronavirus we are offering personal 1-1 online video walkthough tours where possible.
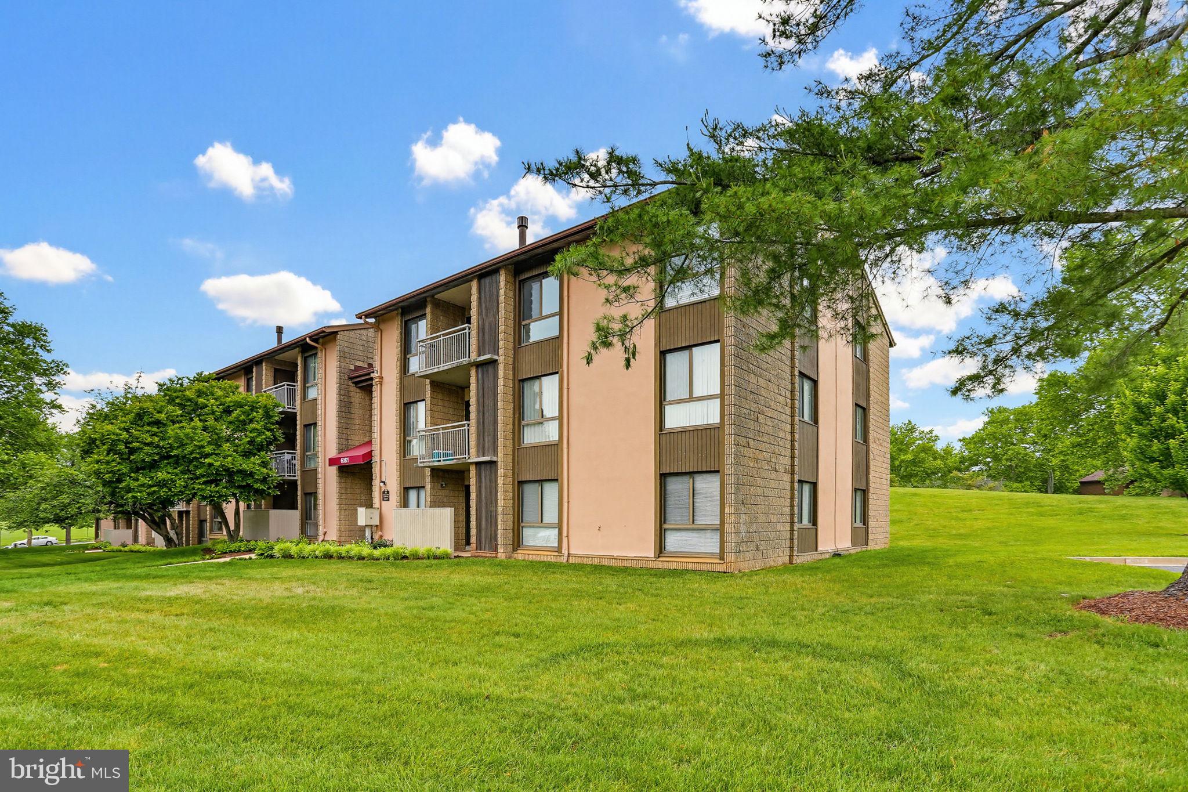
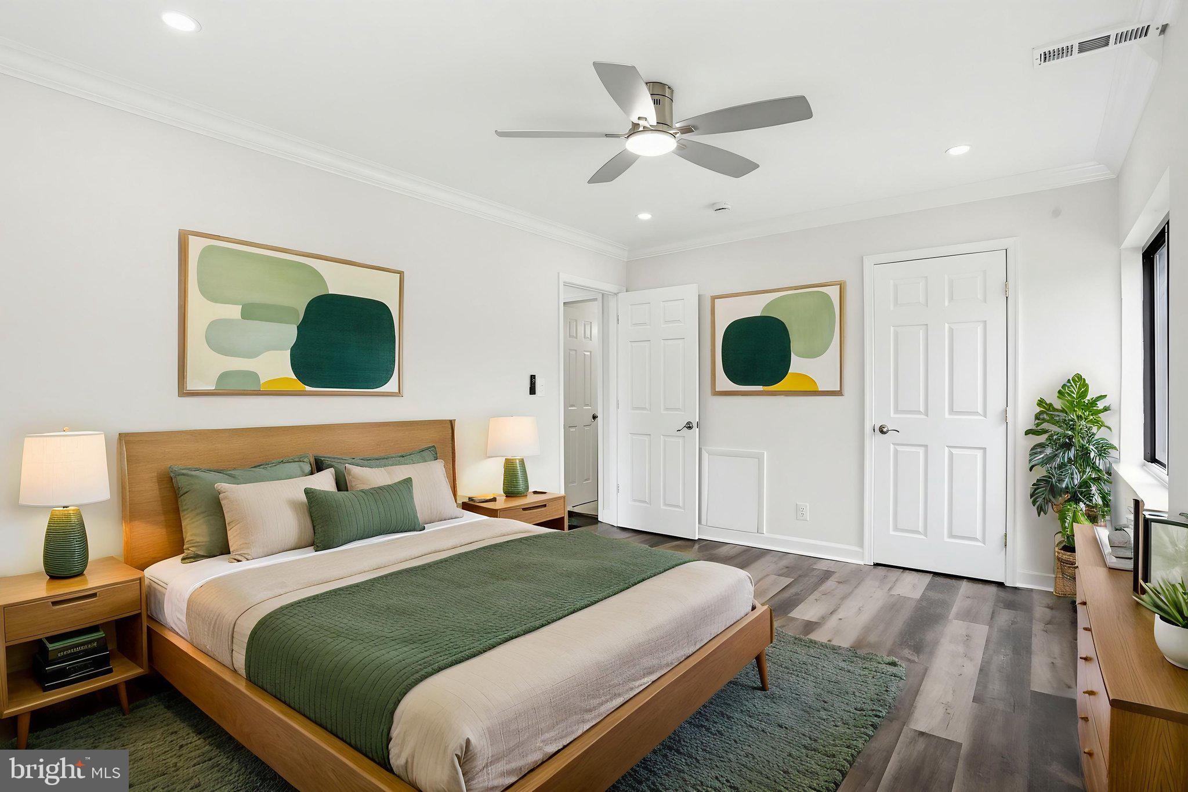
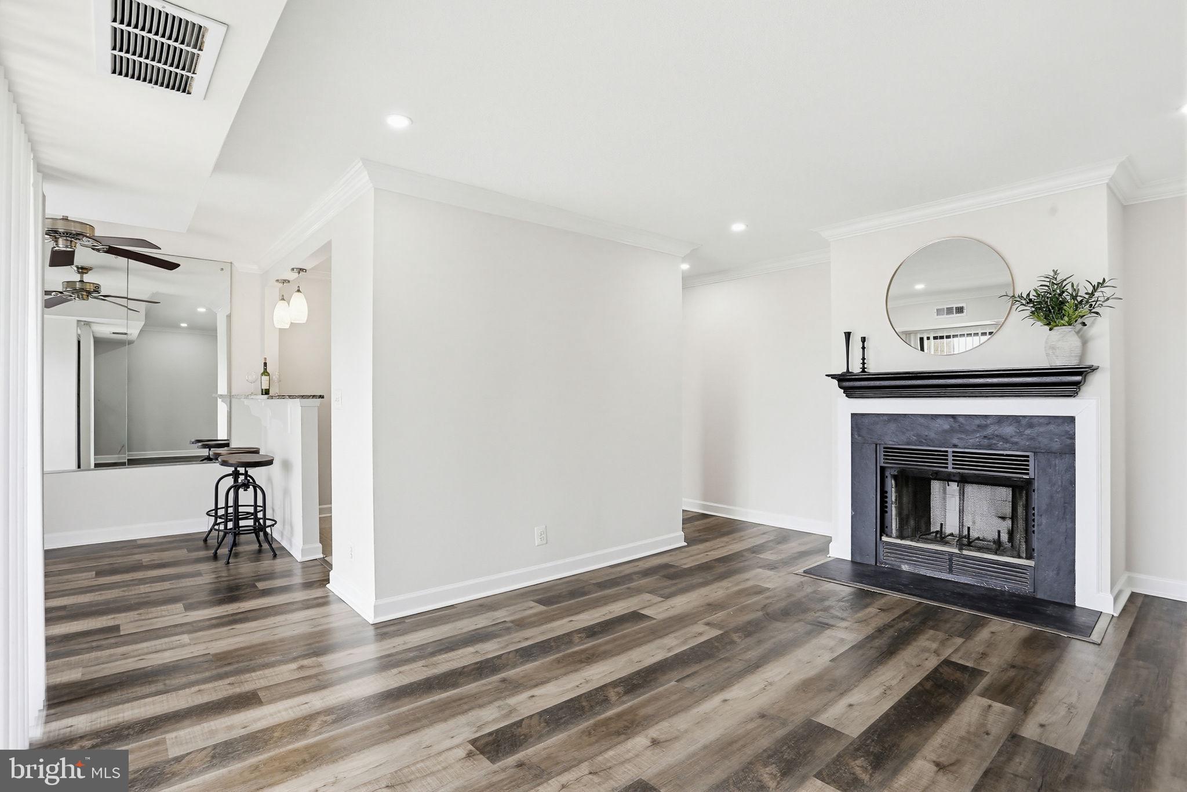
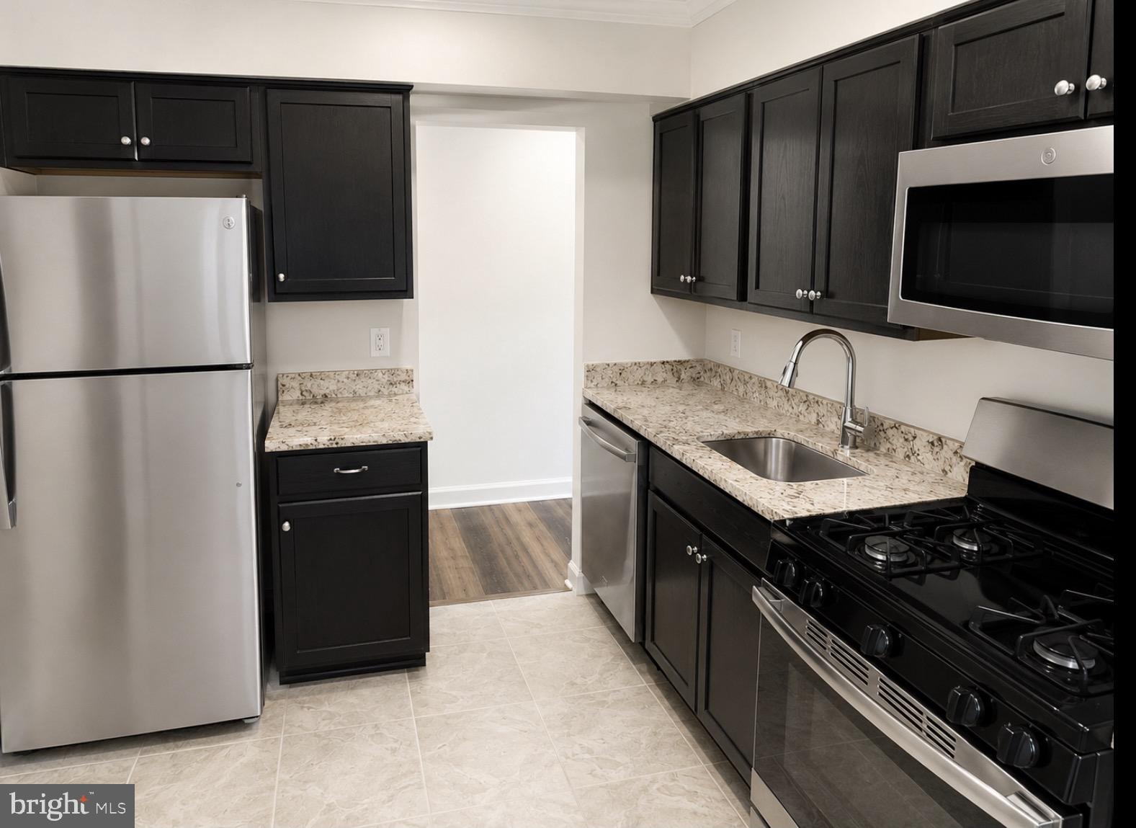
Excellent opportunity for investors or owner-occupants seeking value in the heart of Columbia! This top-floor condo has been thoughtfully updated with brand-new refrigerator and dishwasher, new LED recessed lighting throughout the main living areas & bedrooms, fresh paint, granite countertops, stainless steel appliances, and a new HVAC system (2024). The addition of recessed lighting is a rare upgrade in this community, where many units were originally designed to rely primarily on lamps. The spacious floor plan offers two walk-in closets, gas cooking, a cozy wood-burning fireplace, and sliding glass doors leading to a private balcony. Gated community access provides added privacy and security. Monthly condo fee includes water and gas heat. Annual Columbia Association membership provides access to Columbia's renowned walking trails, parks, lakes, and community amenities, with optional membership to multiple Columbia Association pools, including nearby Jeffers Hill Pool. Columbia continues to be one of Howard County's strongest rental markets, making this an excellent investment opportunity. Conveniently located near shopping, restaurants, Blandair Park, Rt. 29, Rt. 175, I-95, and major employers. Assigned parking space D18 with nearby visitor parking.
| 10 hours ago | Listing first seen on site | |
| 10 hours ago | Listing updated with changes from the MLS® |

The real estate listing information is provided by Bright MLS is for the consumer's personal, non-commercial use and may not be used for any purpose other than to identify prospective properties consumer may be interested in purchasing. Any information relating to real estate for sale or lease referenced on this web site comes from the Internet Data Exchange (IDX) program of the Bright MLS. This web site references real estate listing(s) held by a brokerage firm other than the broker and/or agent who owns this web site. The accuracy of all information is deemed reliable but not guaranteed and should be personally verified through personal inspection by and/or with the appropriate professionals. Properties in listings may have been sold or may no longer be available. The data contained herein is copyrighted by Bright MLS and is protected by all applicable copyright laws. Any unauthorized collection or dissemination of this information is in violation of copyright laws and is strictly prohibited. Copyright © 2020 Bright MLS. All rights reserved.
Did you know? You can invite friends and family to your search. They can join your search, rate and discuss listings with you.