





5527 GREEN DORY LANECOLUMBIA, MD 21044
Due to the health concerns created by Coronavirus we are offering personal 1-1 online video walkthough tours where possible.
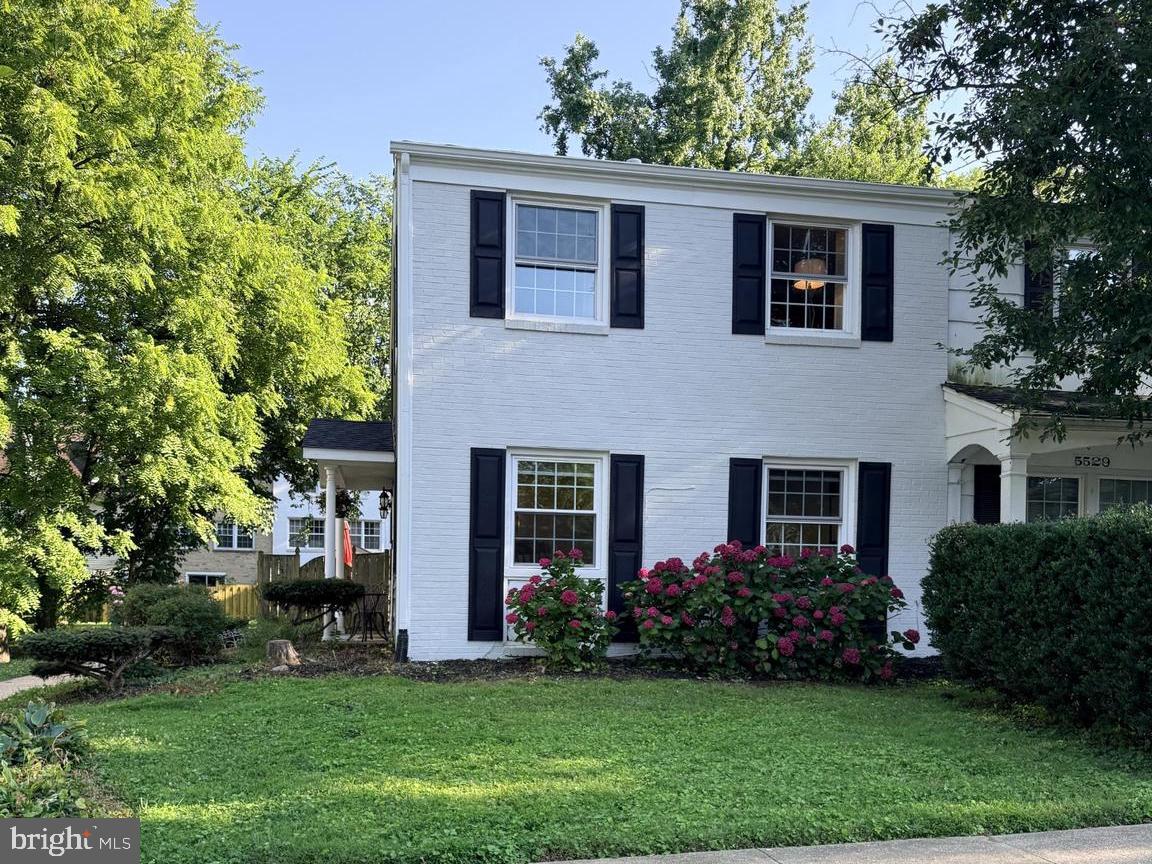
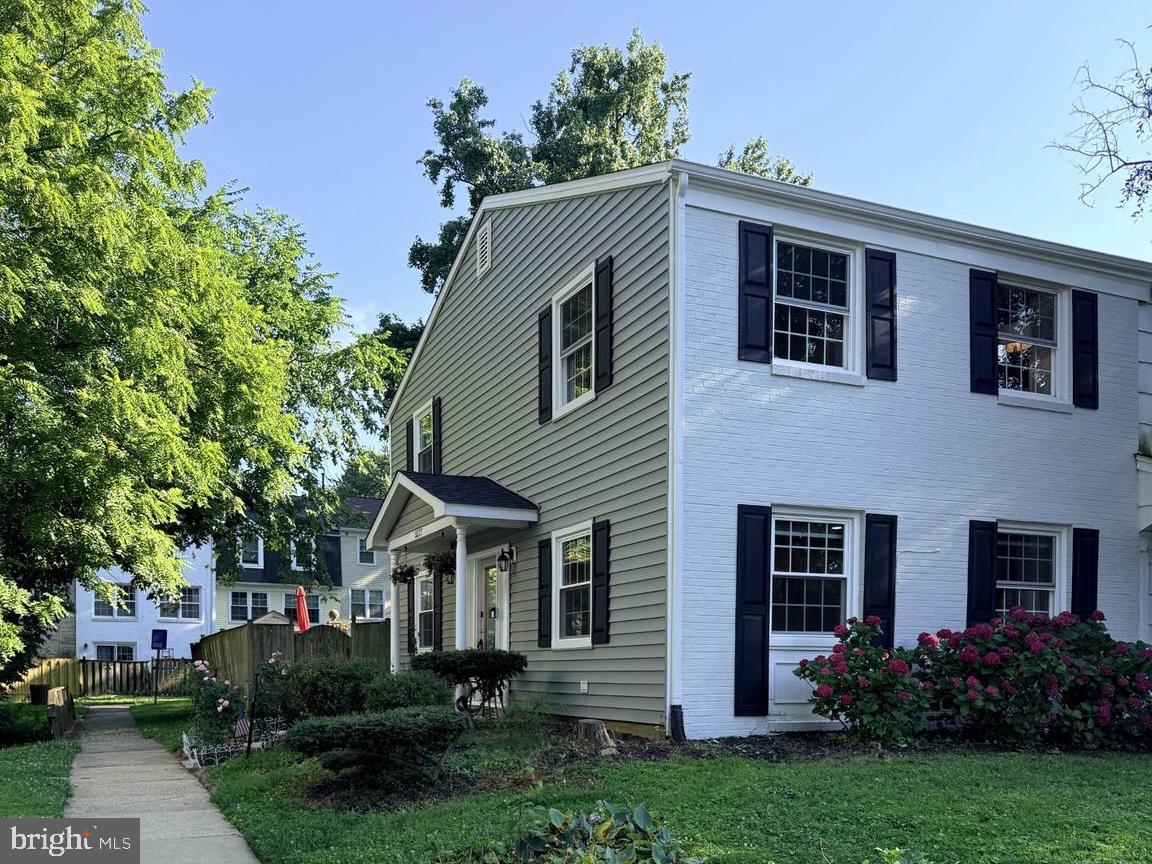
Professional photos Coming Soon! Tucked away in Columbia's desirable Village of Harper's Choice, you'll appreciate the added privacy of this stunning end-unit townhome with its side entrance. The welcoming main level features custom crown molding and luxury vinyl plank flooring that extends from the entryway through the dining room and kitchen. The kitchen has been tastefully updated with granite countertops, chic white cabinetry, and custom tile backsplash. Across from the kitchen, the spacious living room features brand-new carpeting, creating a warm and inviting space to unwind. A convenient half bath is located down the hall. Upstairs, you'll find three comfortable bedrooms, including a spacious primary suite with a beautifully remodeled en-suite bath. One of the secondary bedrooms features custom built-in shelving and cabinetry, making it ideal for a home office, library, or organized bedroom. The hall bath has also been tastefully refreshed. Outside, the fully fenced backyard offers room to garden, entertain, let pets play, or simply enjoy the extra privacy that comes with an end-unit location. With more than $50,000 in improvements already completed, including the roof, windows, siding, flooring, electrical upgrades, attic insulation, exterior fresh paint, new carpeting, and more, this home is truly move-in ready. Conveniently located near shopping, restaurants, parks, trails, commuter routes, and everything Columbia has to offer; this is one you won't want to miss.
| an hour ago | Listing first seen on site | |
| an hour ago | Listing updated with changes from the MLS® |

The real estate listing information is provided by Bright MLS is for the consumer's personal, non-commercial use and may not be used for any purpose other than to identify prospective properties consumer may be interested in purchasing. Any information relating to real estate for sale or lease referenced on this web site comes from the Internet Data Exchange (IDX) program of the Bright MLS. This web site references real estate listing(s) held by a brokerage firm other than the broker and/or agent who owns this web site. The accuracy of all information is deemed reliable but not guaranteed and should be personally verified through personal inspection by and/or with the appropriate professionals. Properties in listings may have been sold or may no longer be available. The data contained herein is copyrighted by Bright MLS and is protected by all applicable copyright laws. Any unauthorized collection or dissemination of this information is in violation of copyright laws and is strictly prohibited. Copyright © 2020 Bright MLS. All rights reserved.