
Save
Ask
Tour
Hide
Share
$335,000
New Listing

889 OXFORD AVENUE
ABERDEEN, MD 21001

Single Family Residence|Coming Soon
4
Beds
2
Total Baths
2
Full Baths
1,772
SqFt
$189
/SqFt
1987
Built
County:
HARFORD
Listing courtesy of HomeZu by Simple Choice

Due to the health concerns created by Coronavirus we are offering personal 1-1 online video walkthough tours where possible.
889 OXFORD AVENUE889 OXFORD AVENUE889 OXFORD AVENUE889 OXFORD AVENUE
Save
Ask
Tour
Hide
Share

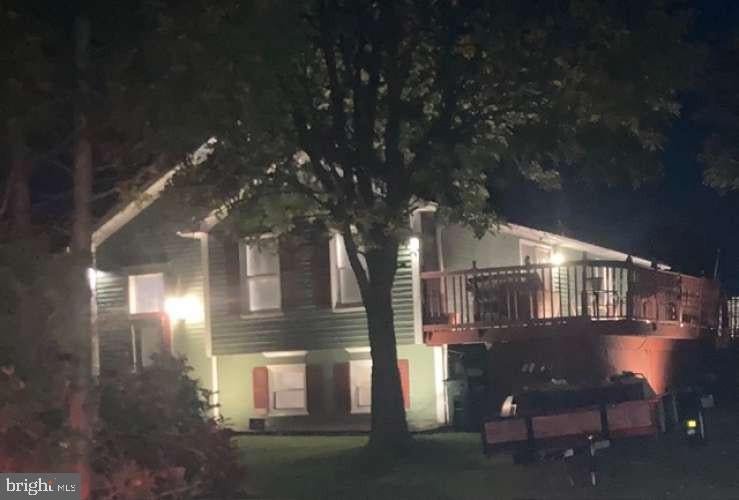
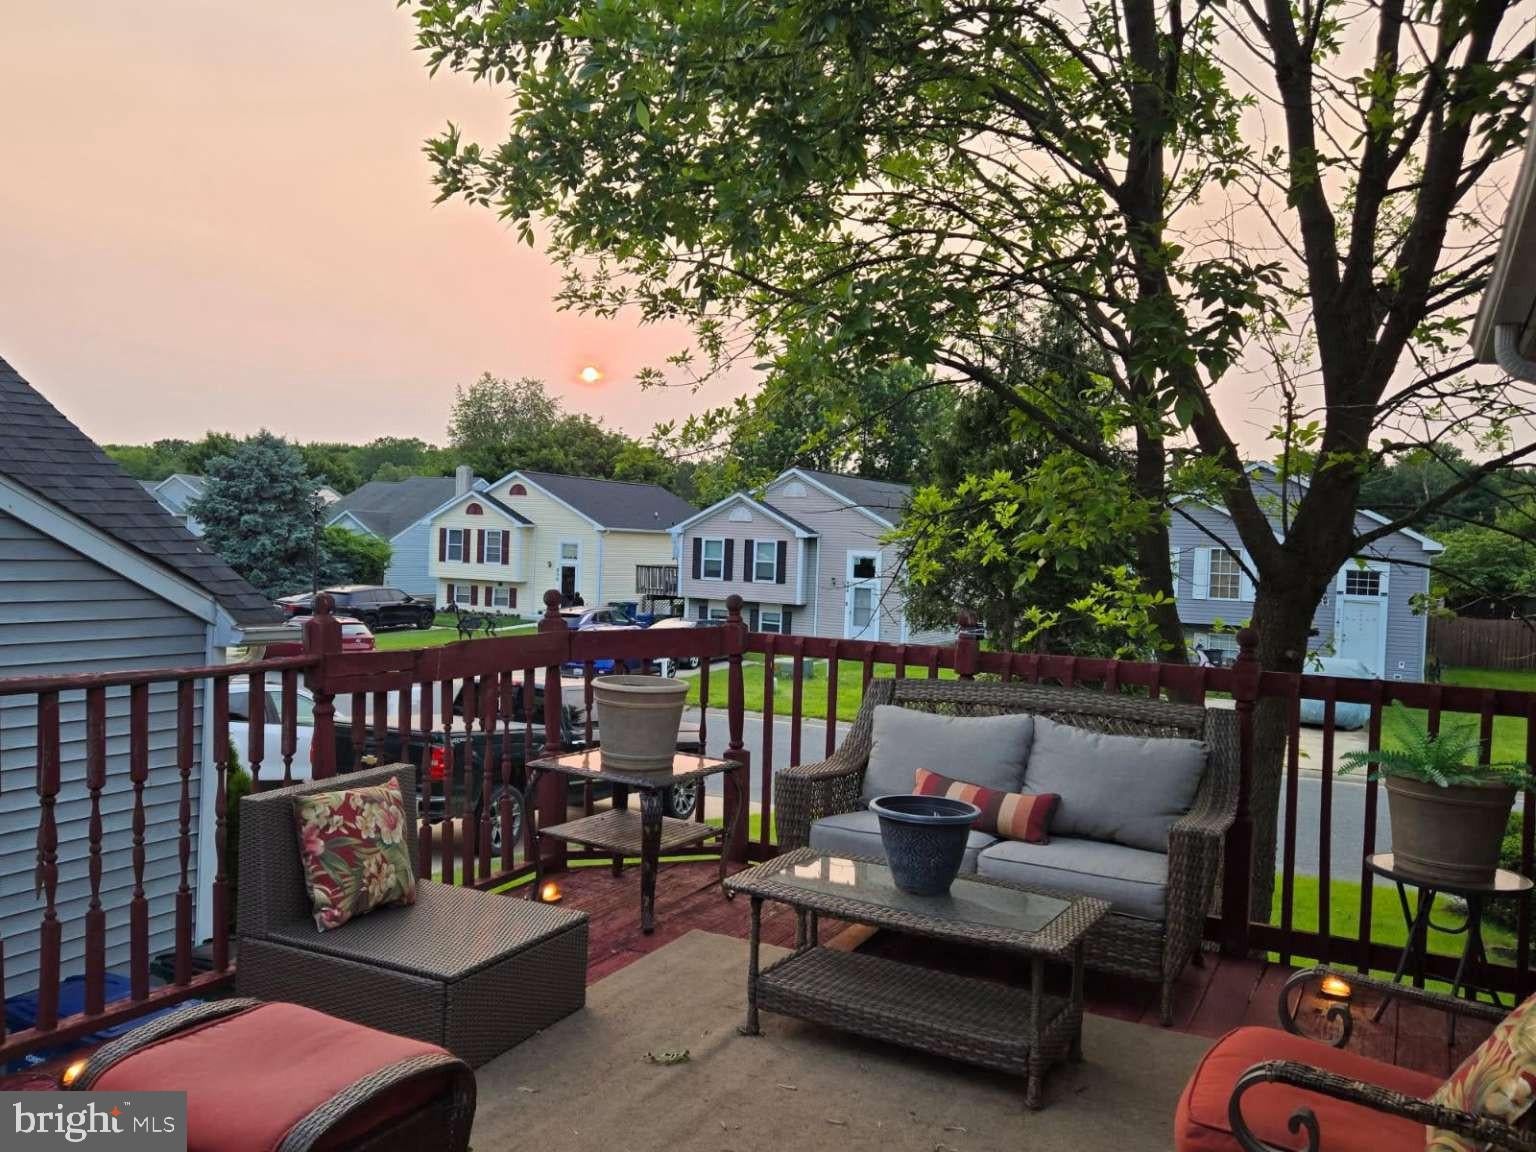
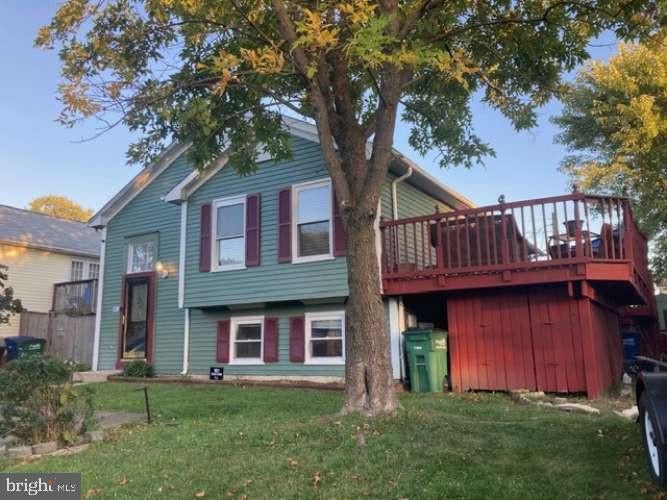
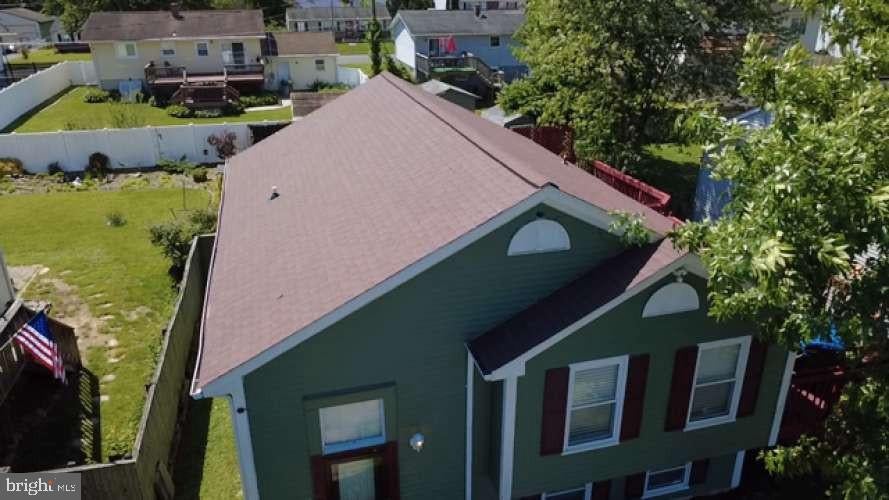
AMAZING DEAL!! This four-bedroom, two-bathroom 2 story split forever home in Aberdeen Maryland offers 1,906 square feet of comfortable living space including another 100 square foot of storage and or utility. DON'T MISS OUT!! on this beautifully maintained (below market value) ideally located Harford County home within 6 minutes walking distance from George D, Lisby Elementary, 7 min drive to Aberdeen Middle School and or the 6 minute drive to Aberdeen High School. Inside, you'll find a spacious, move-in-ready floor plan with home theatre, small bar ,office areas, recreation space, with plenty of room for a growing family. WOW!! the out door living has endless potential you must see for yourself. Note, this beautiful property is listed in (as is bases).

Save
Ask
Tour
Hide
Share
Listing Snapshot
Price 
$335,000
Days On Site 
0 Days
Bedrooms 
4
Inside Area (SqFt) 
1,772 sqft
Total Baths 
2
Full Baths 
2
Partial Baths 
N/A
Lot Size 
0.13 Acres
Year Built 
1987
MLS Number 
MDHR2061826
Status 
Coming Soon
Property Tax 
$4,290
HOA/Condo/Coop Fees 
N/A
Sq Ft Source 
Estimated
Friends & Family
Recent Activity
7 hours agoListing updated with changes from the MLS
8 hours agoListing first seen on site
General Features
Acres 
0.13
Cross Street 
Edmond and Oxford Ave
Direction Faces 
Northwest
Foundation 
Concrete Perimeter
Levels 
Two
Parking 
ConcreteDriveway
Parking Spaces 
4
Pets 
Yes
Property Sub Type 
Single Family Residence
Sewer 
Public Sewer
Special Circumstances 
Standard
SqFt Above 
936
SqFt Below 
836
SqFt Total 
1872
Style 
Split Foyer
Utilities 
Cable AvailableUnderground UtilitiesWater AvailableElectricity Available
Water Source 
Public
Zoning 
R2
Interior Features
Appliances 
DishwasherDisposalWasherMicrowaveExhaust FanRange HoodWater Heater
Basement 
Walk-Out AccessDaylightPartialPartially FinishedSump Pump
Cooling 
Central AirCeiling Fan(s)Electric
Electric 
100 Amp Service
Flooring 
Carpet
Heating 
Exhaust FanElectricCentral
Interior 
Eat-in KitchenBarCeiling Fan(s)Walk-In Closet(s)
Laundry Features 
Laundry RoomWasher Hookup
Window Features 
Screens
Bedroom 2 
Bedroom 3 
Bedroom 4 
Dining Room 
Level - Main
Family Room 
Level - Main
Full Bath 
Game Room 
Kitchen 
Level - Main
Laundry 
Living Room 
Level - Main
Primary Bedroom 
Study 
Save
Ask
Tour
Hide
Share
Exterior Features
Construction Details 
Aluminum Siding
Exterior 
BarbecueOther
Lot Features 
Front YardBack Yard
Other Structures 
Barn(s)Storage
Patio And Porch 
Deck
Pool Features 
None
Roof 
Asphalt
View 
Street
Waterview 
Street
Windows/Doors 
Screens
Community Features
Association Amenities 
Playground
School District 
HARFORD COUNTY PUBLIC SCHOOLS
Schools
School District
HARFORD COUNTY PUBLIC SCHOOLS
Elementary School
G. LISBY ELEMENTARY AT HILLSDALE
Middle School
ABERDEEN
High School
ABERDEEN
Listing courtesy of HomeZu by Simple Choice


The real estate listing information is provided by Bright MLS is for the consumer's personal, non-commercial use and may not be used for any purpose other than to identify prospective properties consumer may be interested in purchasing. Any information relating to real estate for sale or lease referenced on this web site comes from the Internet Data Exchange (IDX) program of the Bright MLS. This web site references real estate listing(s) held by a brokerage firm other than the broker and/or agent who owns this web site. The accuracy of all information is deemed reliable but not guaranteed and should be personally verified through personal inspection by and/or with the appropriate professionals. Properties in listings may have been sold or may no longer be available. The data contained herein is copyrighted by Bright MLS and is protected by all applicable copyright laws. Any unauthorized collection or dissemination of this information is in violation of copyright laws and is strictly prohibited. Copyright © 2020 Bright MLS. All rights reserved.

Neighborhood & Commute
Source: Walkscore
Save
Ask
Tour
Hide
Share