



2051 WHITEFORD ROADWHITEFORD, MD 21160
Due to the health concerns created by Coronavirus we are offering personal 1-1 online video walkthough tours where possible.
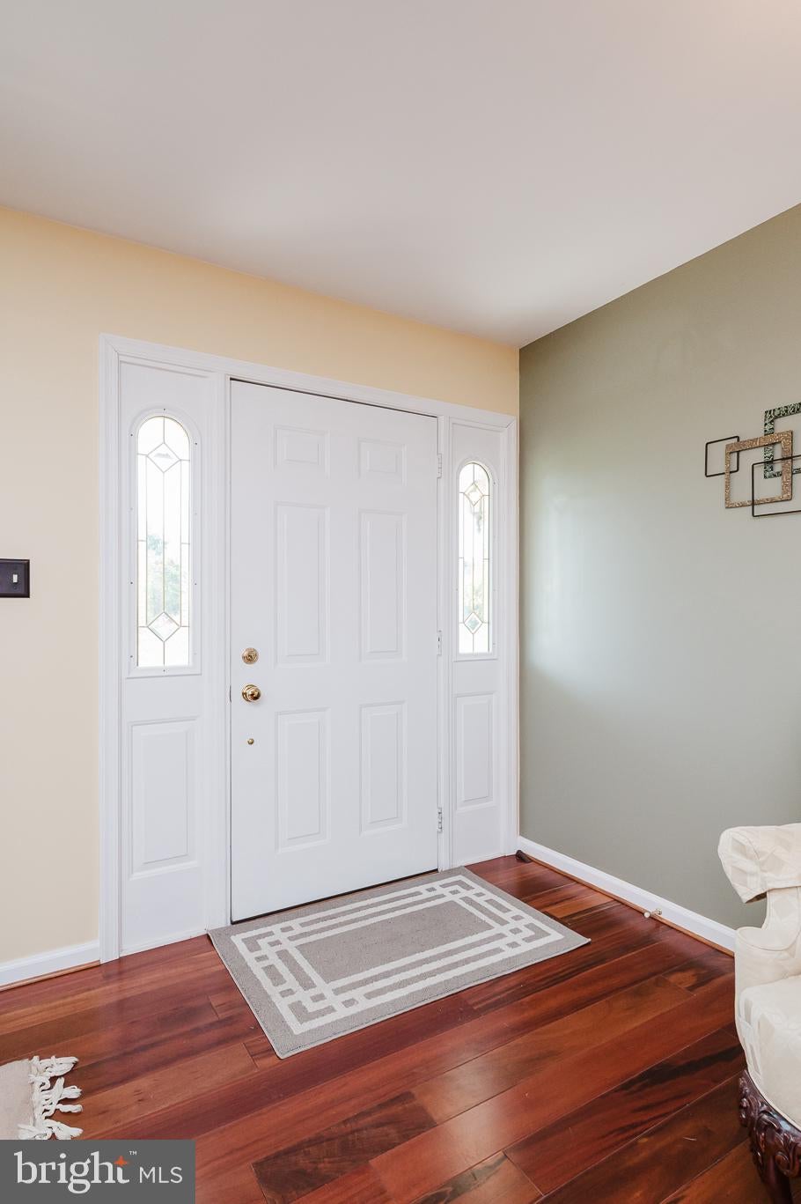
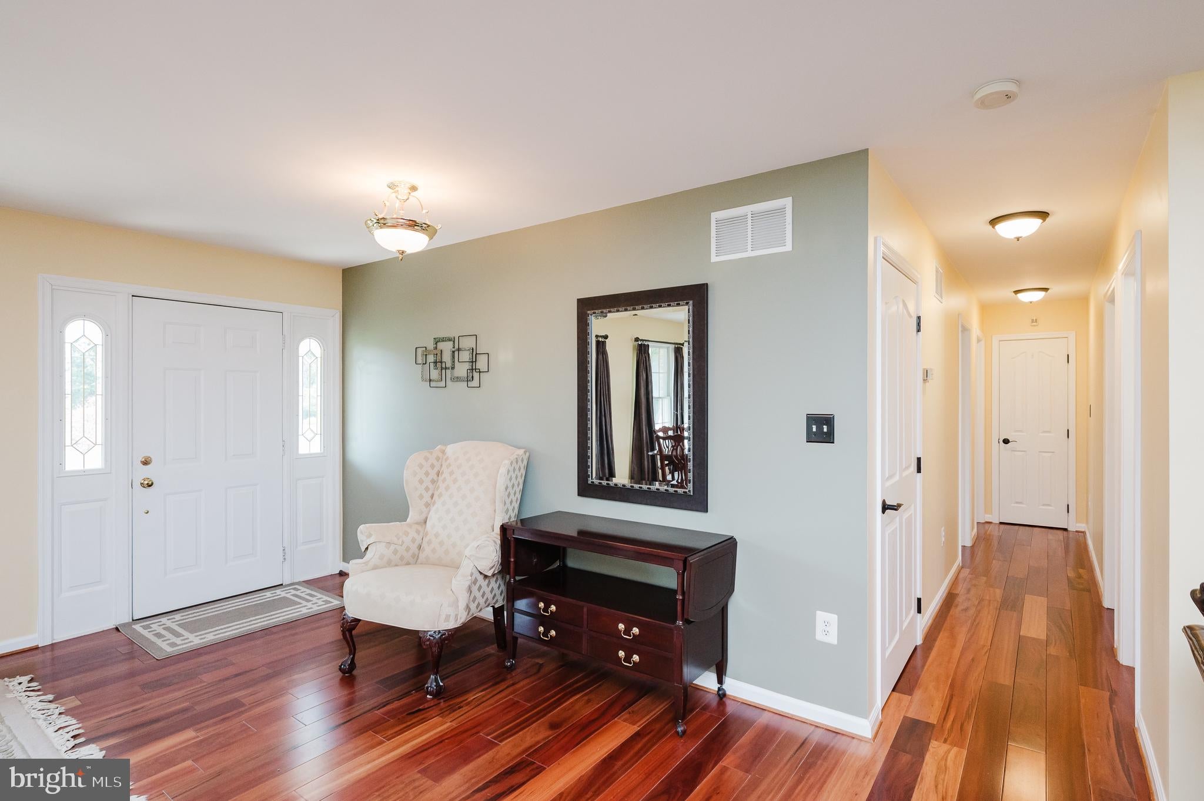
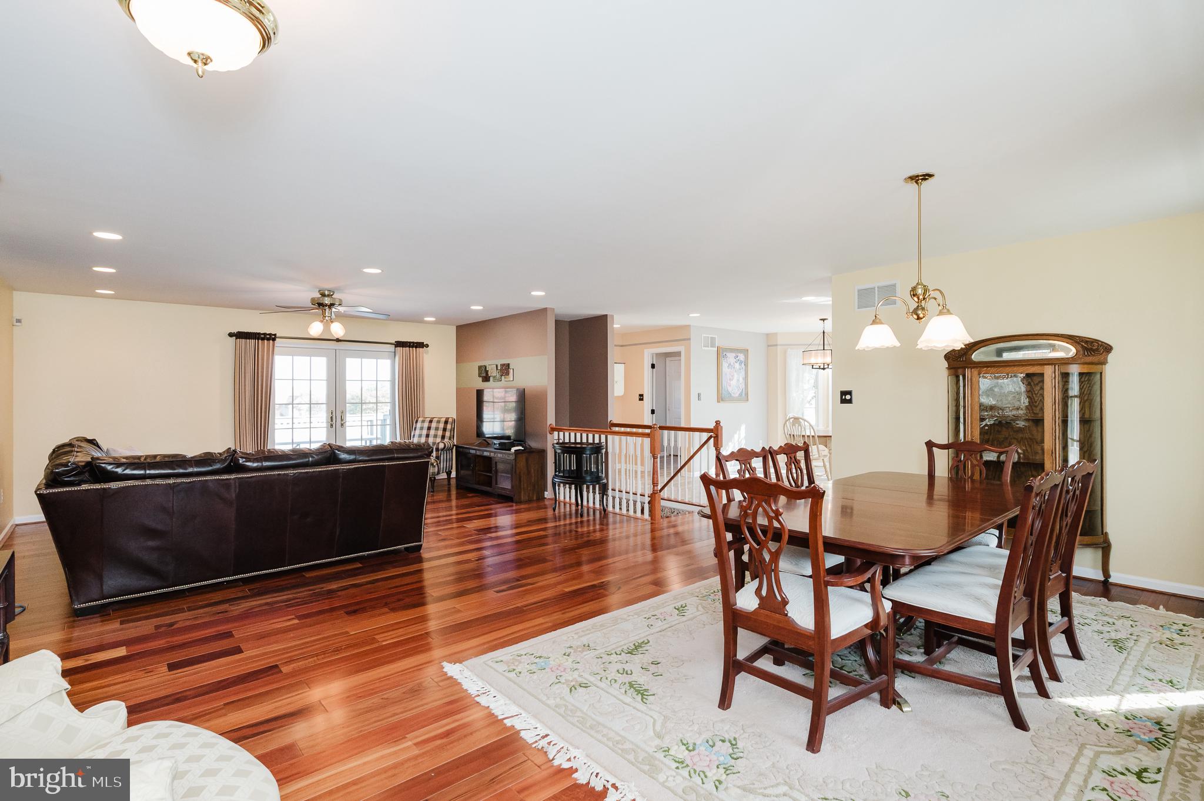
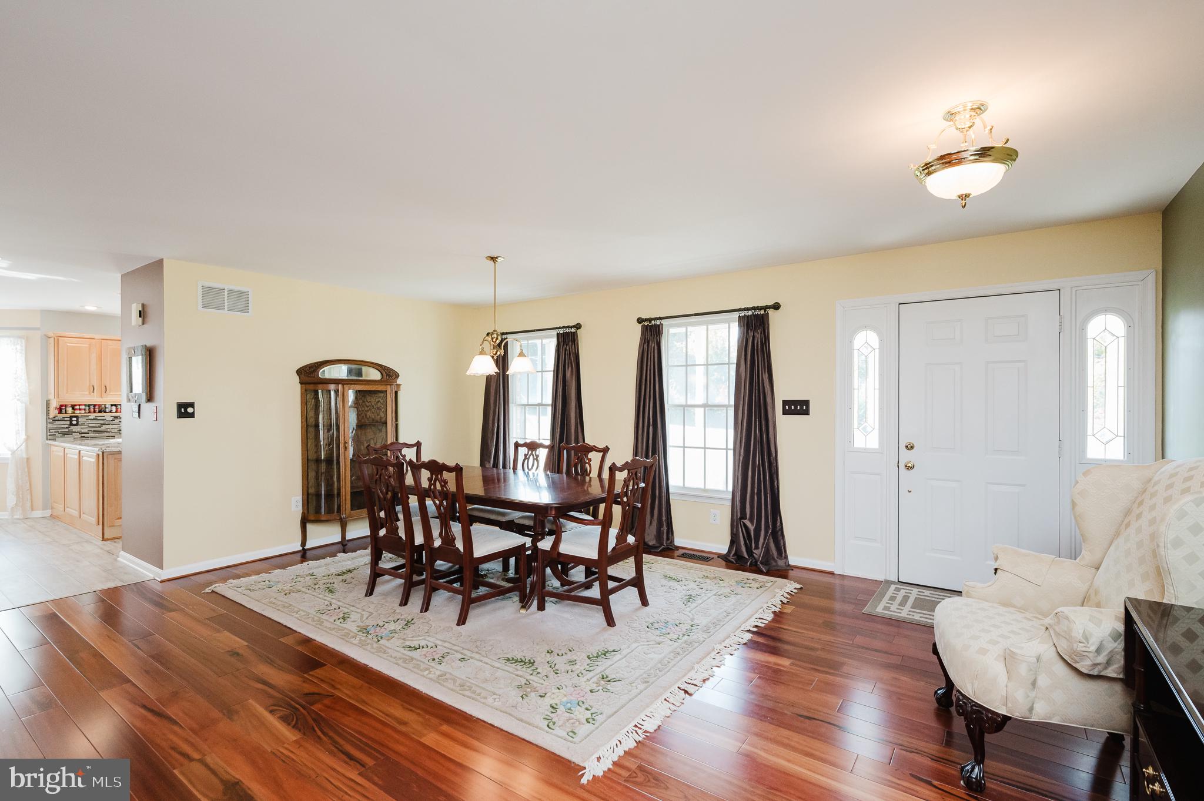
Country living with resort-style extras on 2.44 acres in Eagle’s Grove! This brick-front rambler has a full-length covered front porch made for rocking chairs and sunsets, plus wide-open views across the rolling landscape. Inside, the open main level has rich hardwood floors and flows from the dining area into a spacious family room with French doors out to the deck. The updated kitchen (2019) has granite countertops, stainless steel appliances, a mosaic tile backsplash, and a breakfast bar, plus a sunny eat-in area with a bay window. Main-level living is easy, with three bedrooms, two updated full baths, a half bath, and a dedicated laundry room. The primary suite has two walk-in closets and a full bath with a soaking tub. The lower level adds a finished office (possible 4th bedroom), a huge game room, and abundant storage, and a rough-in for a future bathroom is already in place, so there’s real room to expand. Out back is your private retreat: a heated in-ground saltwater pool, an expansive multi-level Trex deck, and a landscaped rock garden with a water feature. An attached side-entry two-car garage and a long driveway give you plenty of parking for guests. Schedule your showing today!
| 2 hours ago | Listing updated with changes from the MLS | |
| 2 hours ago | Status changed to Active | |
| yesterday | Listing first seen on site |

The real estate listing information is provided by Bright MLS is for the consumer's personal, non-commercial use and may not be used for any purpose other than to identify prospective properties consumer may be interested in purchasing. Any information relating to real estate for sale or lease referenced on this web site comes from the Internet Data Exchange (IDX) program of the Bright MLS. This web site references real estate listing(s) held by a brokerage firm other than the broker and/or agent who owns this web site. The accuracy of all information is deemed reliable but not guaranteed and should be personally verified through personal inspection by and/or with the appropriate professionals. Properties in listings may have been sold or may no longer be available. The data contained herein is copyrighted by Bright MLS and is protected by all applicable copyright laws. Any unauthorized collection or dissemination of this information is in violation of copyright laws and is strictly prohibited. Copyright © 2020 Bright MLS. All rights reserved.
Did you know? You can invite friends and family to your search. They can join your search, rate and discuss listings with you.