Save
Ask
Tour
Hide
Share
$990,000
New Listing

1601 RUSHING STREAM COURT
FOREST HILL, MD 21050

For Sale|Single Family Residence|Active
5
Beds
7
Total Baths
5
Full Baths
2
Partial Baths
8,565
SqFt
$116
/SqFt
2010
Built
Subdivision:
MORNING BROOK
County:
HARFORD
Listing courtesy of Garceau Realty

Due to the health concerns created by Coronavirus we are offering personal 1-1 online video walkthough tours where possible.
1601 RUSHING STREAM COURT1601 RUSHING STREAM COURT1601 RUSHING STREAM COURT1601 RUSHING STREAM COURT
Save
Ask
Tour
Hide
Share

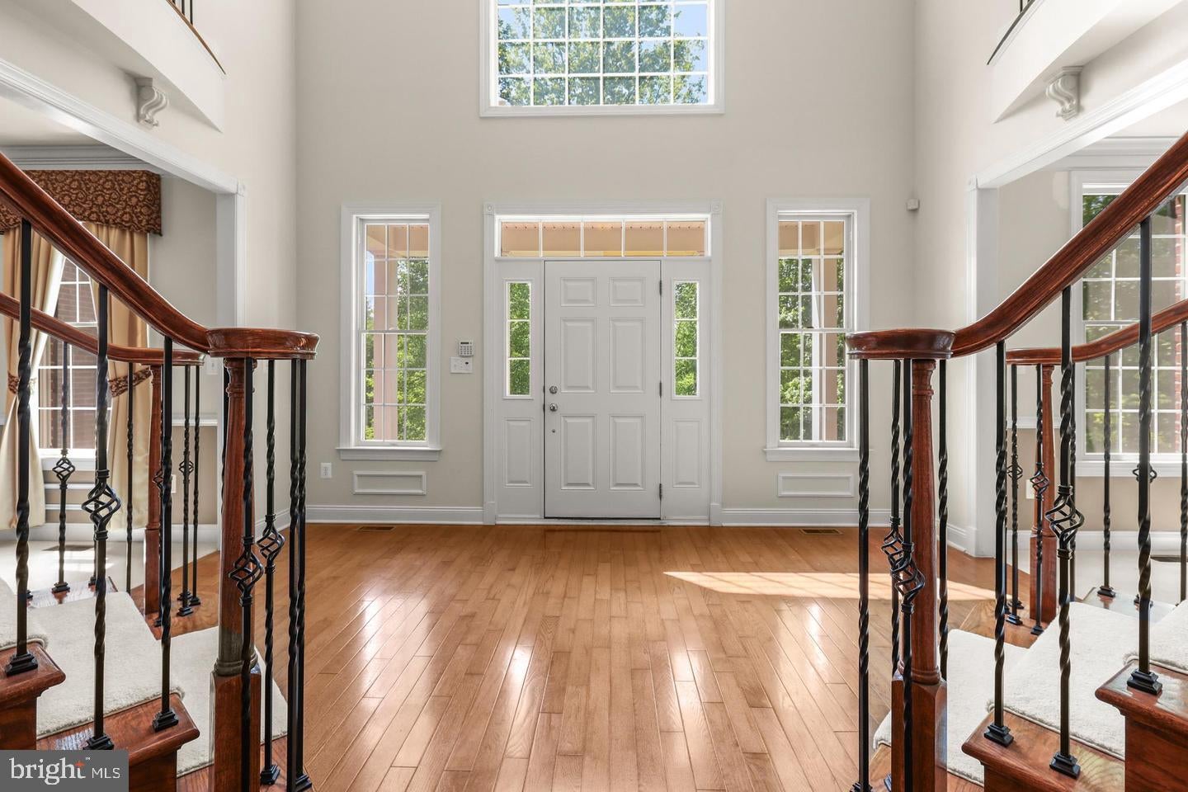
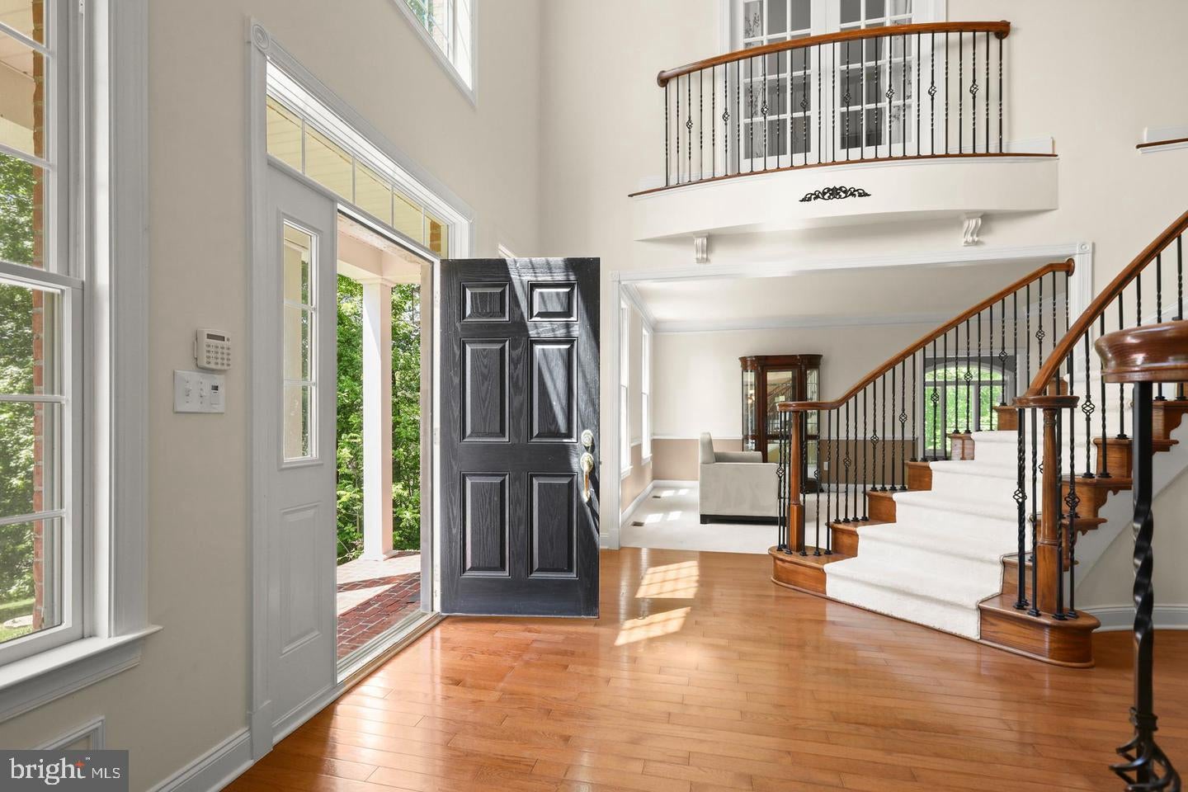
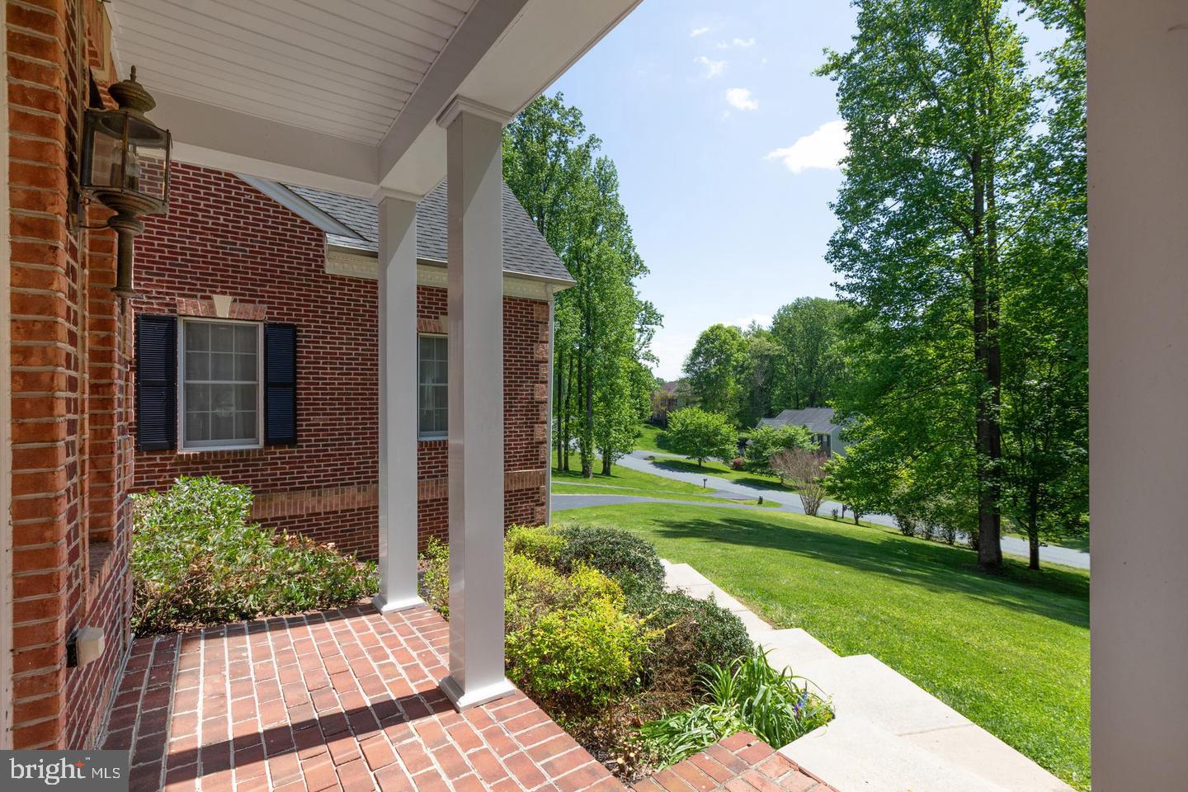
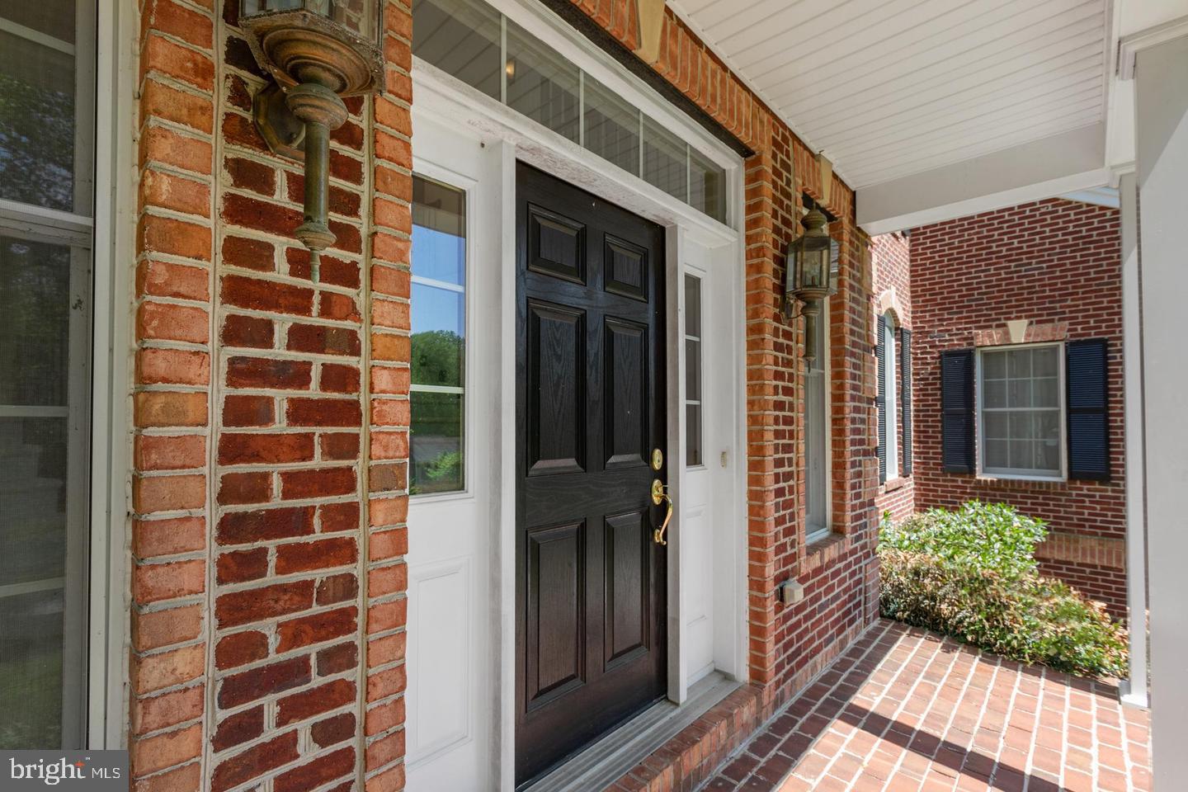
Discover exceptional luxury in this impressive Colonial nestled in the sought after Morning Brook community. Offering over 8,500 square feet of living space, this remarkable home features five spacious bedrooms and seven beautifully appointed bathrooms. The luxurious primary suite serves as a private retreat, complete with a walk-in closet, sitting room and expansive primary bath. The gourmet kitchen showcases granite countertops, spacious island, gas cooking, breakfast room, and stainless steel appliances. The kitchen opens seamlessly to the inviting family room, creating the perfect setting for everyday living and entertaining. A sun drenched great room sits at the center of the home with a two story stone fireplace providing warmth and character. Rich hardwood floors, intricate crown molding, and a stunning double staircase in the two story foyer add timeless sophistication. The expansive lower level offers exceptional entertaining space, featuring a recreation room, wet bar, gas fireplace, and full bath. Outside, the 1.21 acre homesite is enhanced by extensive hardscaping and lush landscaping, providing a beautiful setting to relax and unwind. A three car garage and generous driveway parking complete this impressive property. Enjoy a tremendous amount of space, elegance, and luxury in Morning Brook. PRICED TO SELL!

Save
Ask
Tour
Hide
Share
Listing Snapshot
Price 
$990,000
Days On Site 
0 Days
Bedrooms 
5
Inside Area (SqFt) 
8,565 sqft
Total Baths 
7
Full Baths 
5
Partial Baths 
2
Lot Size 
1.21 Acres
Year Built 
2010
MLS® Number 
MDHR2061020
Status 
Active
Property Tax 
$11,098
HOA/Condo/Coop Fees 
N/A
Sq Ft Source 
Assessor
Friends & Family
Recent Activity
7 hours agoListing updated with changes from the MLS®
7 hours agoListing first seen on site
General Features
Acres 
1.21
Attached Garage 
Yes
Foundation 
Permanent
Garage 
Yes
Garage Spaces 
3
Levels 
Three Or More
Parking 
Garage Door OpenerAsphaltPrivateGarageDrivewayBasementInside EntranceAttached
Parking Spaces 
3
Property Sub Type 
Single Family Residence
Security 
Smoke Detector(s)
Sewer 
Septic Tank
Special Circumstances 
Standard
SqFt Above 
7565
SqFt Below 
1000
SqFt Total 
11524
Style 
Colonial
Water Source 
Well
Zoning 
RR
Interior Features
Appliances 
OvenGas Water HeaterWasherCooktopDishwasherDryerExhaust FanIce MakerRefrigeratorStainless Steel Appliance(s)Water HeaterMicrowaveWater Purifier
Basement 
Exterior EntryWalk-Out AccessPartially FinishedInterior Entry
Cooling 
Central AirCeiling Fan(s)Electric
Fireplace 
Yes
Fireplace Features 
MasonryGasStone
Fireplaces 
2
Flooring 
CarpetWoodCeramic TileHardwood
Heating 
Exhaust FanPropaneCentral
Interior 
Eat-in KitchenBarCeiling Fan(s)Kitchen IslandPantryRecessed LightingSaunaWalk-In Closet(s)High CeilingsTray Ceiling(s)Crown MoldingOpen FloorplanSoaking Tub
Laundry Features 
Laundry RoomMain Level
Window Features 
Window CoveringsDouble Pane WindowsScreensBay Window(s)Window Treatments
Bathroom 2 
Bathroom 3 
Bedroom 2 
Bedroom 3 
Bedroom 4 
Bedroom 5 
Features - Walk-In Closet(s)
Bonus Room 
Breakfast Room 
Level - Main
Dining Room 
Level - MainFeatures - Crown Molding
Family Room 
Level - Main
Foyer 
Level - MainFeatures - Crown Molding
Full Bath 
Great Room 
Level - MainFeatures - Ceiling Fan(s)
Half Bath 
Level - Main
Kitchen 
Level - MainFeatures - Breakfast Bar, Pantry
Laundry 
Level - Main
Living Room 
Level - MainFeatures - Crown Molding
Office 
Level - Main
Primary Bathroom 
Features - Crown Molding
Primary Bedroom 
Features - Walk-In Closet(s)
Recreation Room 
Features - Wet Bar
Sitting Room 
Storage Room 
Sun/Florida Room 
Level - Main
Save
Ask
Tour
Hide
Share
Exterior Features
Construction Details 
Brick VeneerVinyl Siding
Exterior 
LightingRain Gutters
Lot Features 
WoodedFront YardPrivateBack Yard
Pool Features 
None
Roof 
Shingle
View 
Trees/WoodsGarden
Waterview 
Trees/WoodsGarden
Windows/Doors 
Window CoveringsDouble Pane WindowsScreensBay Window(s)Window Treatments
Community Features
School District 
HARFORD COUNTY PUBLIC SCHOOLS
Schools
School District
HARFORD COUNTY PUBLIC SCHOOLS
Elementary School
JARRETTSVILLE
Middle School
FALLSTON
High School
FALLSTON
Listing courtesy of Garceau Realty


The real estate listing information is provided by Bright MLS is for the consumer's personal, non-commercial use and may not be used for any purpose other than to identify prospective properties consumer may be interested in purchasing. Any information relating to real estate for sale or lease referenced on this web site comes from the Internet Data Exchange (IDX) program of the Bright MLS. This web site references real estate listing(s) held by a brokerage firm other than the broker and/or agent who owns this web site. The accuracy of all information is deemed reliable but not guaranteed and should be personally verified through personal inspection by and/or with the appropriate professionals. Properties in listings may have been sold or may no longer be available. The data contained herein is copyrighted by Bright MLS and is protected by all applicable copyright laws. Any unauthorized collection or dissemination of this information is in violation of copyright laws and is strictly prohibited. Copyright © 2020 Bright MLS. All rights reserved.

Neighborhood & Commute
Source: Walkscore
Save
Ask
Tour
Hide
Share