





5043 WOODS LINE DRIVEABERDEEN, MD 21001
Due to the health concerns created by Coronavirus we are offering personal 1-1 online video walkthough tours where possible.
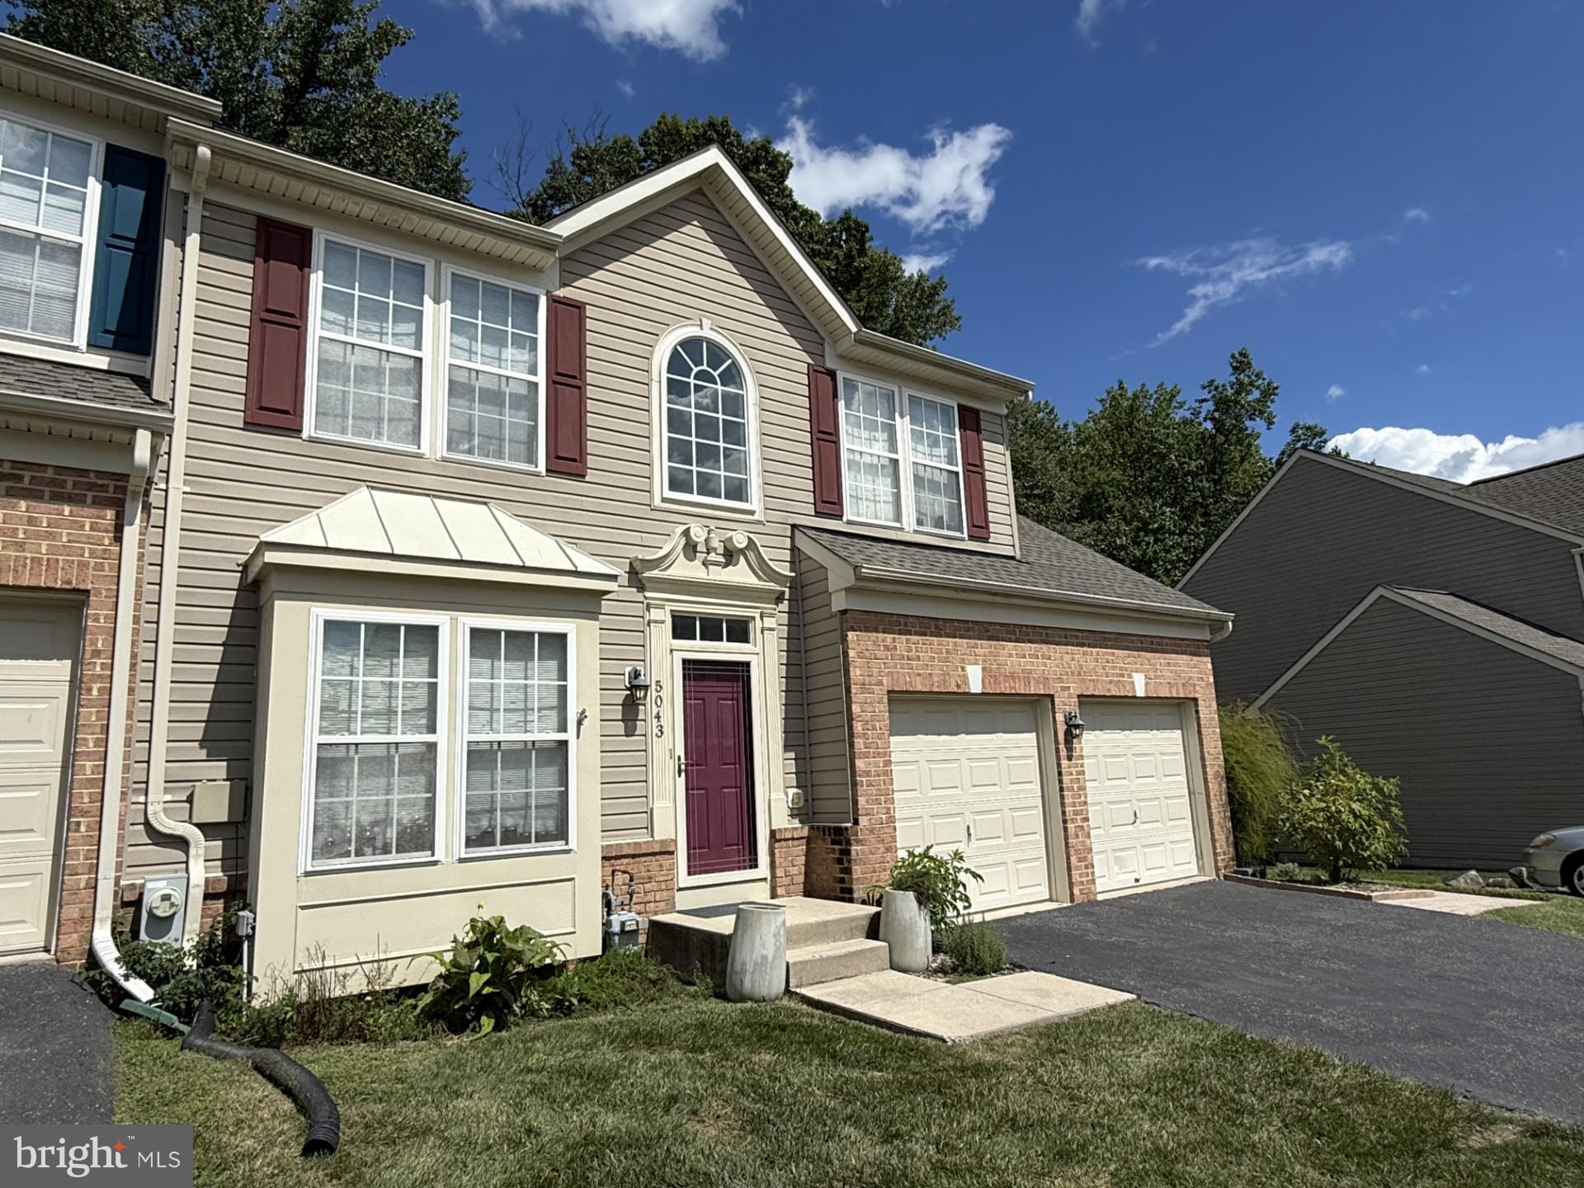
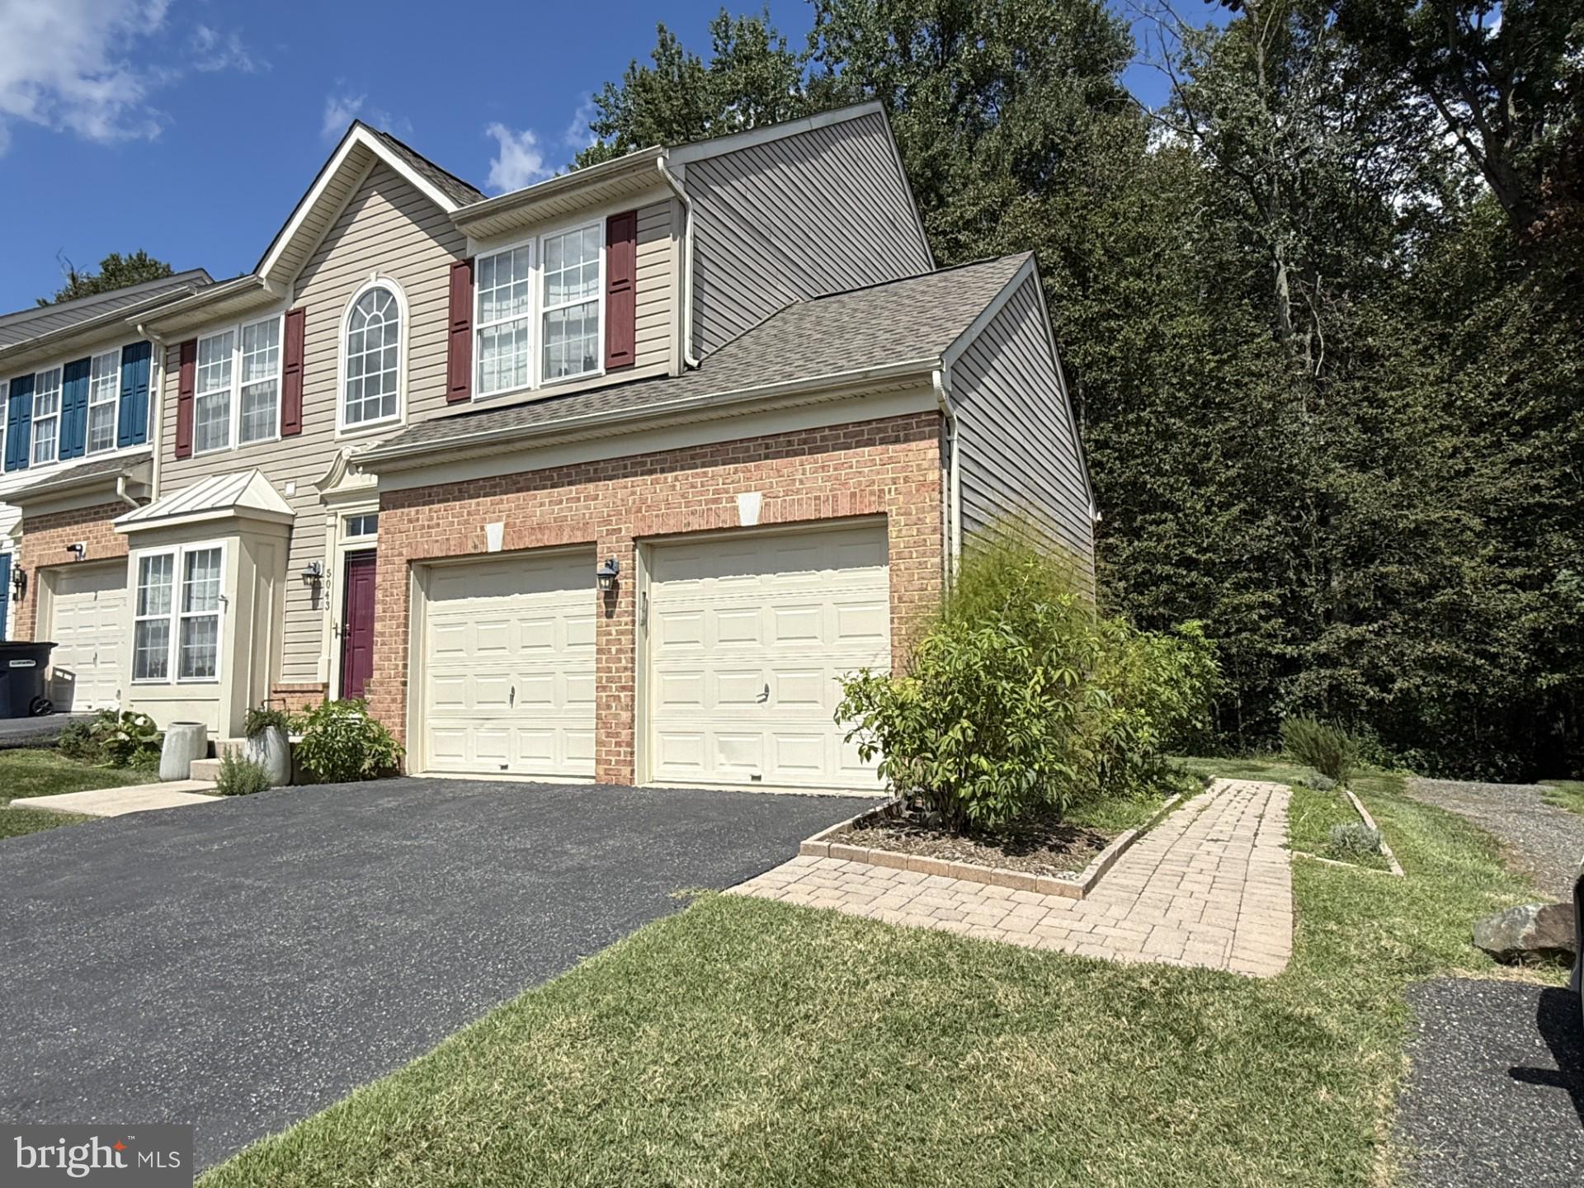
***PROFESSIONAL PICTURES COMING SOON** Welcome to 543 Woods Line Drive, an end-unit townhome in The Villas of Holly Woods! This spacious and beautifully maintained home offers 3 bedrooms, 2 full bathrooms, and 2 half bathrooms, blending comfort, style, and functionality across three finished levels. The main level features a convenient primary suite with an en-suite bathroom, including a vanity, private water closet, and walk-in shower. As an end unit, the home benefits from additional privacy and natural light. A bump-out provides extra space in both the primary bedroom and the two-car garage. The bright eat-in kitchen offers abundant natural light and room for a table, while the open-concept dining and family room area features soaring ceilings and plenty of windows. A half bathroom and access to the garage complete the main level. Upstairs, a spacious loft overlooks the family room and creates a versatile area for an office, sitting room, or play space. Two additional bedrooms, a full bathroom, and a convenient storage closet complete the second floor. The fully finished lower level offers additional living space and includes plumbing rough-in for a future full bathroom. Outside, enjoy a private setting backing to protected wetlands, a paver patio, and a paver walkway extending from the side of the garage to the backyard. Lush landscaping and a spacious driveway add to the home’s curb appeal. Recent updates include: • New roof in 2026 • New hot water heater in 2026 • HVAC approximately 7 years old • Refrigerator replaced in 2024 The condo fee includes lawn care, trash, and recycling. Conveniently located just minutes from I-95,
| 2 hours ago | Listing updated with changes from the MLS® | |
| 2 hours ago | Listing first seen on site |

The real estate listing information is provided by Bright MLS is for the consumer's personal, non-commercial use and may not be used for any purpose other than to identify prospective properties consumer may be interested in purchasing. Any information relating to real estate for sale or lease referenced on this web site comes from the Internet Data Exchange (IDX) program of the Bright MLS. This web site references real estate listing(s) held by a brokerage firm other than the broker and/or agent who owns this web site. The accuracy of all information is deemed reliable but not guaranteed and should be personally verified through personal inspection by and/or with the appropriate professionals. Properties in listings may have been sold or may no longer be available. The data contained herein is copyrighted by Bright MLS and is protected by all applicable copyright laws. Any unauthorized collection or dissemination of this information is in violation of copyright laws and is strictly prohibited. Copyright © 2020 Bright MLS. All rights reserved.
Did you know? You can invite friends and family to your search. They can join your search, rate and discuss listings with you.