





850 STANSBURY ROADPYLESVILLE, MD 21132
Due to the health concerns created by Coronavirus we are offering personal 1-1 online video walkthough tours where possible.
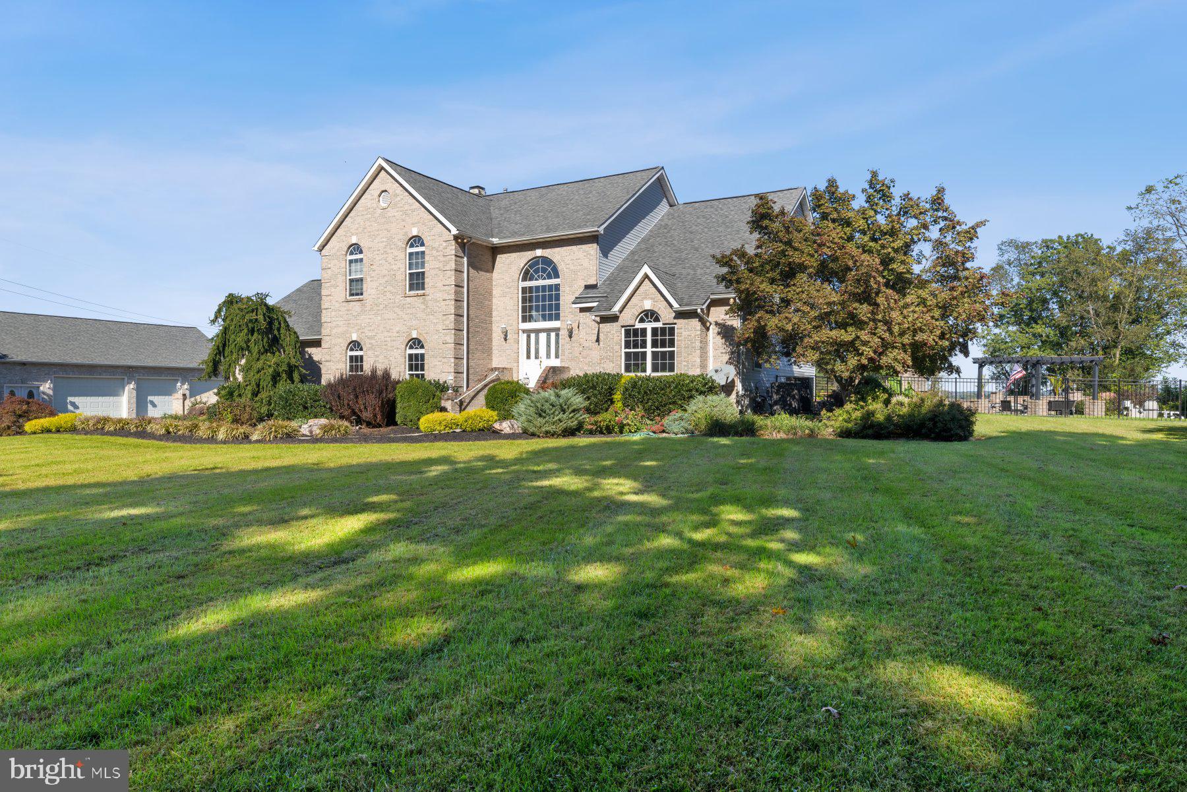
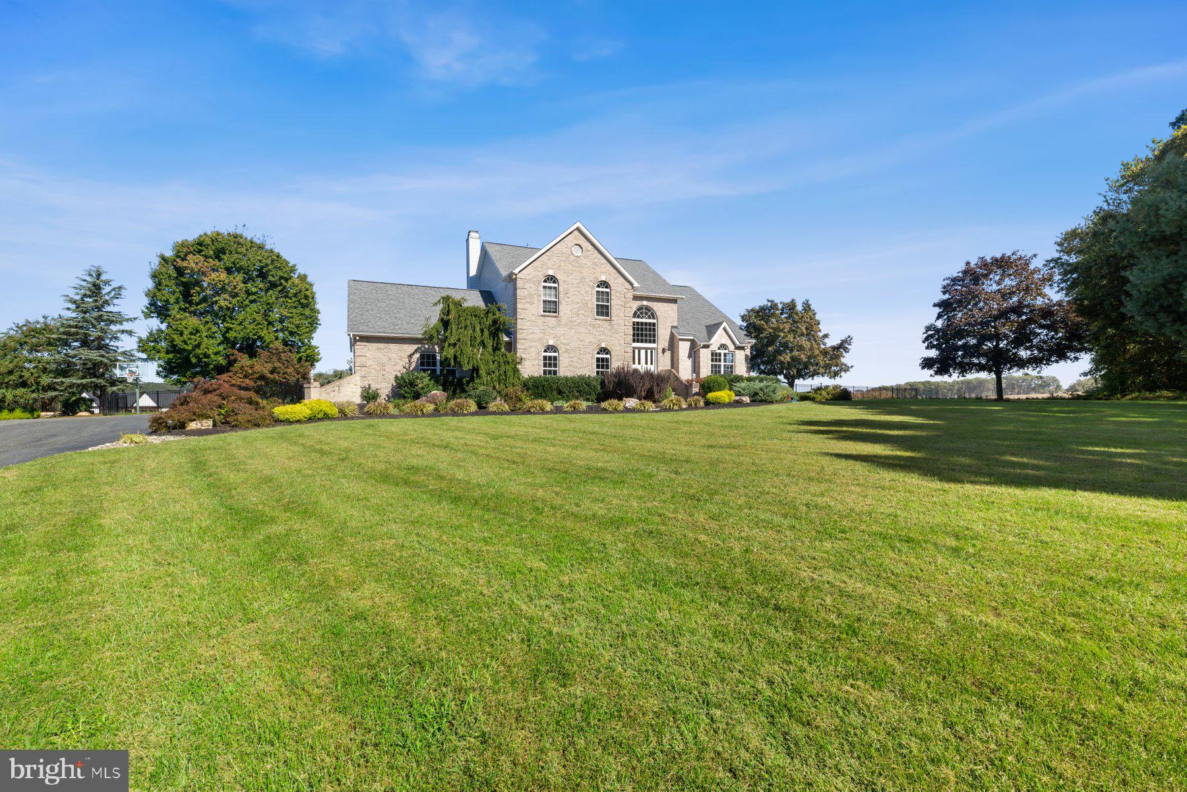
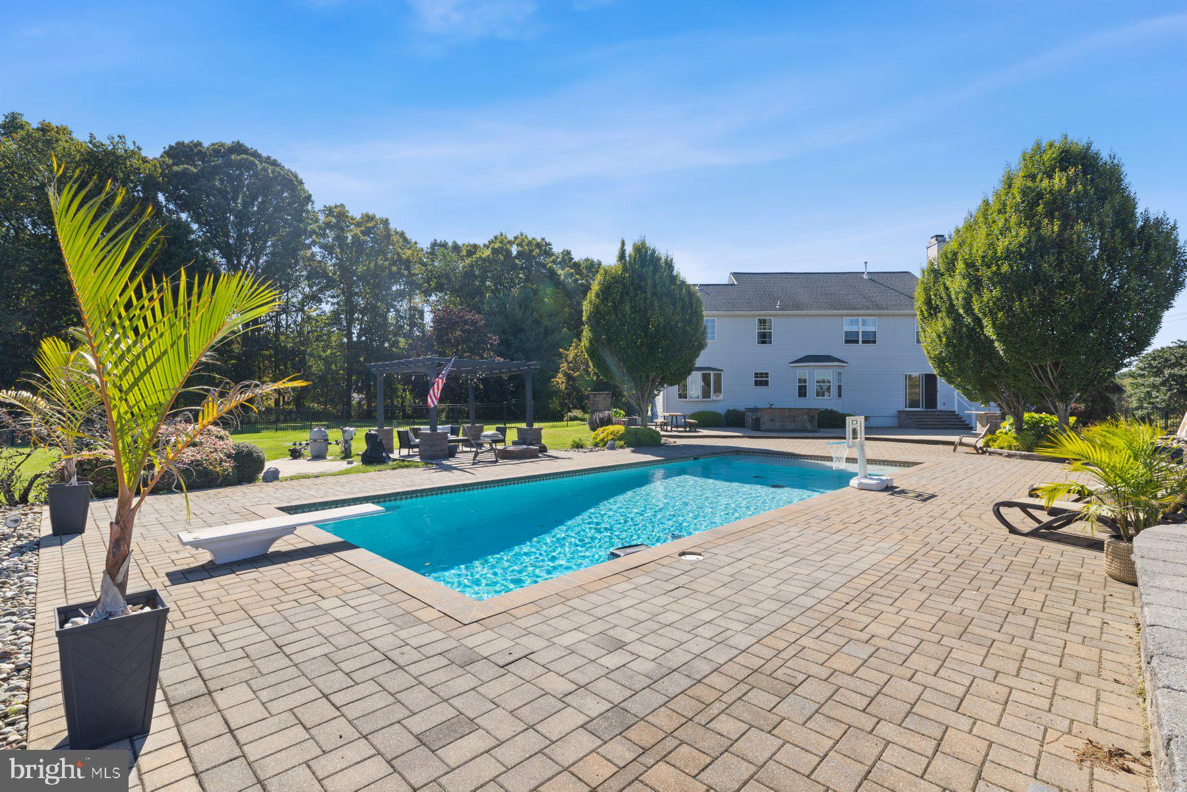
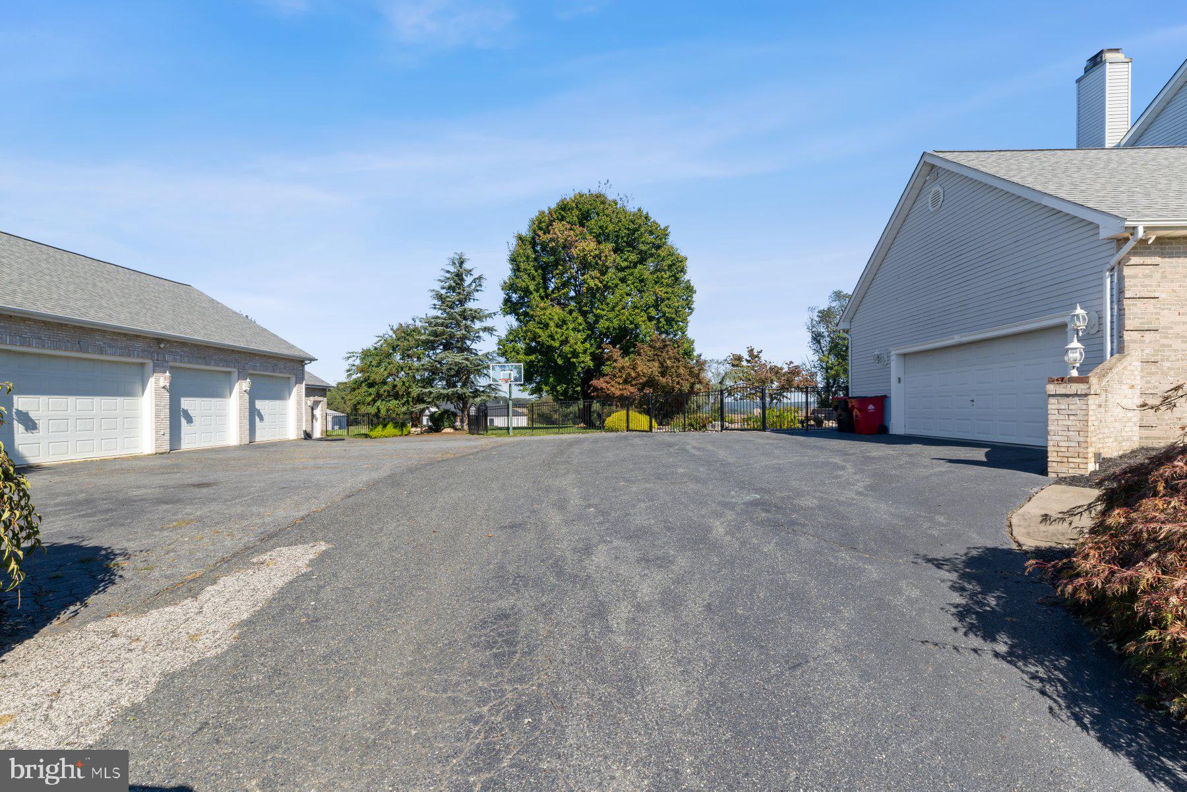
Spectacular 5BR/4.5BA Colonial located on a grand sized lot. Luxury awaits you as you drive past stunning landscaping, a lush green lawn, and make your way to the double front door into your new home. Step into the stunning entry hall with an open staircase and a two-story view with a chandelier, tons of natural light, hardwood floors, and a vaulted ceiling in the grand sized living room. The view from the living room goes through the striking dining room which features crown, chair-rail and picture frame moldings, a custom designed ceiling, and a large window with a glamourous view of the outdoor space. From the double doors in the entry, step into an extraordinary bonus room, aka game room, with warm tones, exposed stone, a custom built wet bar, and plenty of entertainment space. Next is the heart of the home, an open concept family room, breakfast room, and kitchen The family room features a wood burning fireplace with a stone facade, sliding doors to the outdoors, and access to the attached garage featuring laundry and a full bath. The kitchen is stunning featuring plenty of cabinets finished with crown moldings, a pantry cabinet, a coffee bar area with glass uppers, black and stainless appliances, sleek quartz countertops with a complimenting tiled backsplash, a large deep sink under a window, and an island with pendant lights, and breakfast seating for two. Upstairs are three spacious secondary bedrooms, a full bath, and a grand owners suite. The primary suite boasts a vaulted ceiling, walk-in closets, and a glamourous en suite boasting a double sink vanity, a deep soaking tub, and a two-person open shower. On the recently renovated lower level is the fifth bedroom, a full bath with a walk-in shower and laundry, a large family space with stacked stone accents, and a door leading to the fenced yard. The stunning outdoor space features an outdoor kitchen, a fire pit, a poolside pergola, a koi pond and waterfall, and an inground saltwater swimming pool all surrounded by stunning hardscaping, and pavers. Notice the additional detached three car garage and just steps away from a repurposed one-car garage converted into a climate controlled home gym. This home is a must see for anyone seeking the open landscape with all that luxury living has to offer. This home is move-in ready with a brand new paved driveway, HVAC and furnace 2024, and pool pump 2025.
| 3 hours ago | Listing first seen on site | |
| 4 hours ago | Listing updated with changes from the MLS® |

The real estate listing information is provided by Bright MLS is for the consumer's personal, non-commercial use and may not be used for any purpose other than to identify prospective properties consumer may be interested in purchasing. Any information relating to real estate for sale or lease referenced on this web site comes from the Internet Data Exchange (IDX) program of the Bright MLS. This web site references real estate listing(s) held by a brokerage firm other than the broker and/or agent who owns this web site. The accuracy of all information is deemed reliable but not guaranteed and should be personally verified through personal inspection by and/or with the appropriate professionals. Properties in listings may have been sold or may no longer be available. The data contained herein is copyrighted by Bright MLS and is protected by all applicable copyright laws. Any unauthorized collection or dissemination of this information is in violation of copyright laws and is strictly prohibited. Copyright © 2020 Bright MLS. All rights reserved.
Did you know? You can invite friends and family to your search. They can join your search, rate and discuss listings with you.