





700 FLINTLOCK DRIVEBEL AIR, MD 21015
Due to the health concerns created by Coronavirus we are offering personal 1-1 online video walkthough tours where possible.
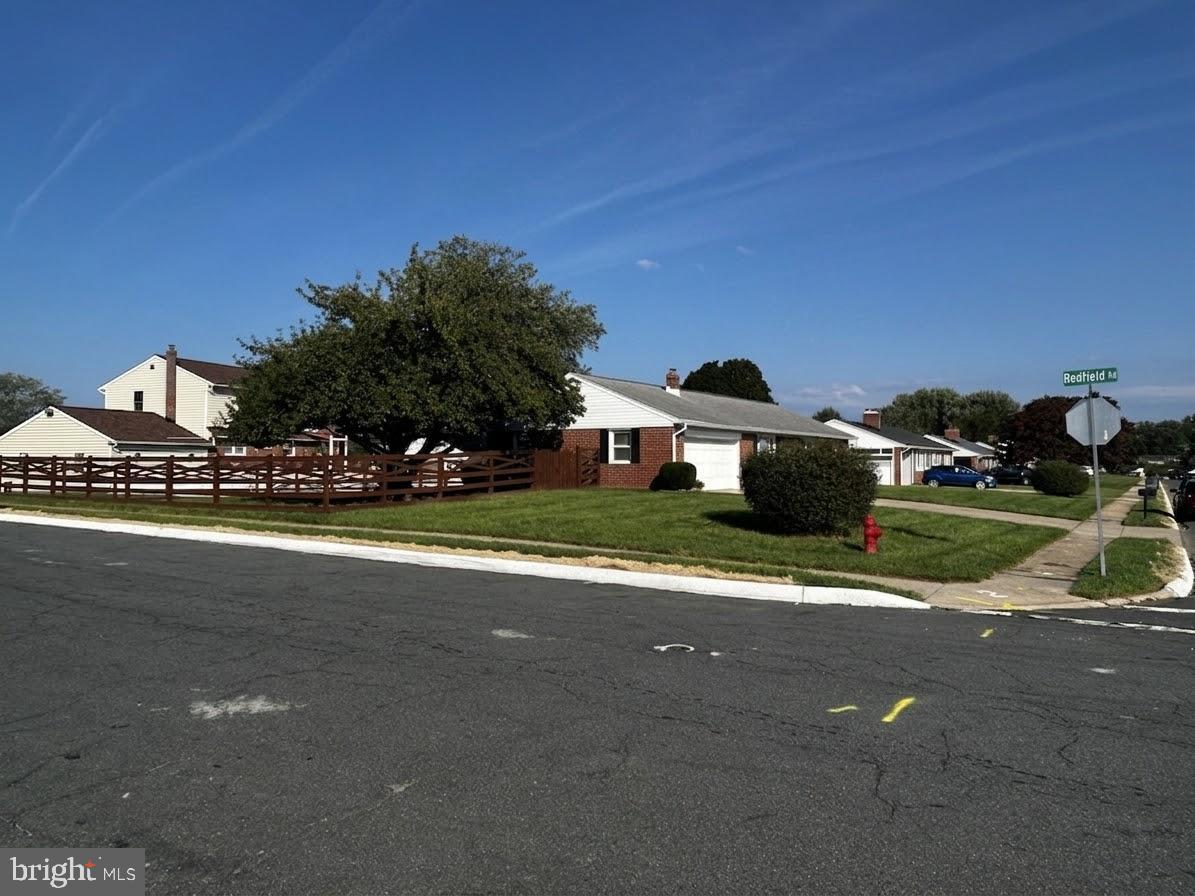
Beautifully updated Rancher in Green Ridge . Welcome to this fantastic 3 bedroom 2 1/2 bath ranch home located in desirable Green Ridge community of Bel Air . Situated on a corner lot, this home offers a 2 car attached garage and numerous updates throughout. The main offers hardwood floors and updated kitchen with quartz countertops and updated cabinetry. Additional 2025 improvements include new kitchen appliances , the primary bathroom, interior and main front door, trim and baseboards throughout the main level and water heater, extra insulation was also added to the attic for improved energy efficiency. The fully finished lower level offers an impressive industrial design with exposed beams and recess lighting creating a spacious area perfect for entertaining relaxing and a great area for a pool table. Step through the rear door to a sunroom then out to the rear yard featuring a 5-foot six board fence with black wire and double gate extending to the side property line ideal for enjoyment, children or pets. This well-maintained home combines modern updates and comfortable living spaces. professional photos coming September 3rd.
| 3 hours ago | Listing updated with changes from the MLS® | |
| 4 hours ago | Listing first seen on site |

The real estate listing information is provided by Bright MLS is for the consumer's personal, non-commercial use and may not be used for any purpose other than to identify prospective properties consumer may be interested in purchasing. Any information relating to real estate for sale or lease referenced on this web site comes from the Internet Data Exchange (IDX) program of the Bright MLS. This web site references real estate listing(s) held by a brokerage firm other than the broker and/or agent who owns this web site. The accuracy of all information is deemed reliable but not guaranteed and should be personally verified through personal inspection by and/or with the appropriate professionals. Properties in listings may have been sold or may no longer be available. The data contained herein is copyrighted by Bright MLS and is protected by all applicable copyright laws. Any unauthorized collection or dissemination of this information is in violation of copyright laws and is strictly prohibited. Copyright © 2020 Bright MLS. All rights reserved.
Did you know? You can invite friends and family to your search. They can join your search, rate and discuss listings with you.