





2911 MCGONAGALL COURTABINGDON, MD 21009
Due to the health concerns created by Coronavirus we are offering personal 1-1 online video walkthough tours where possible.
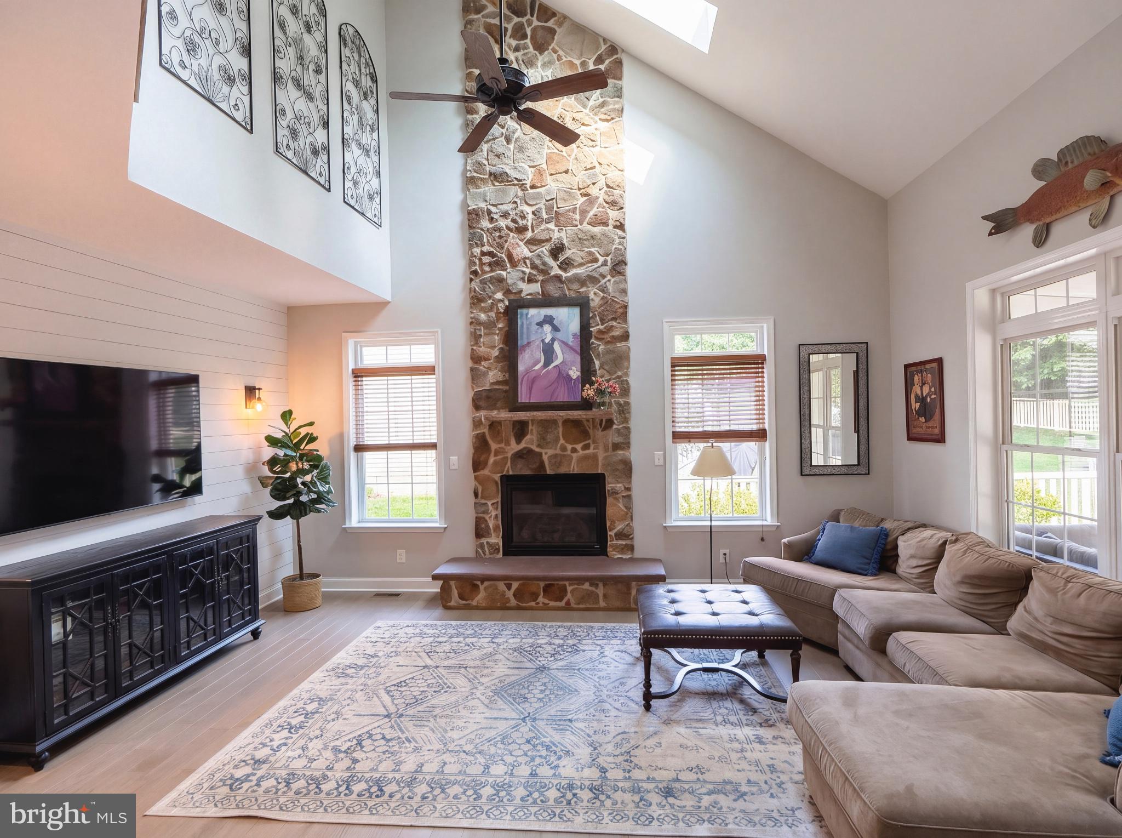
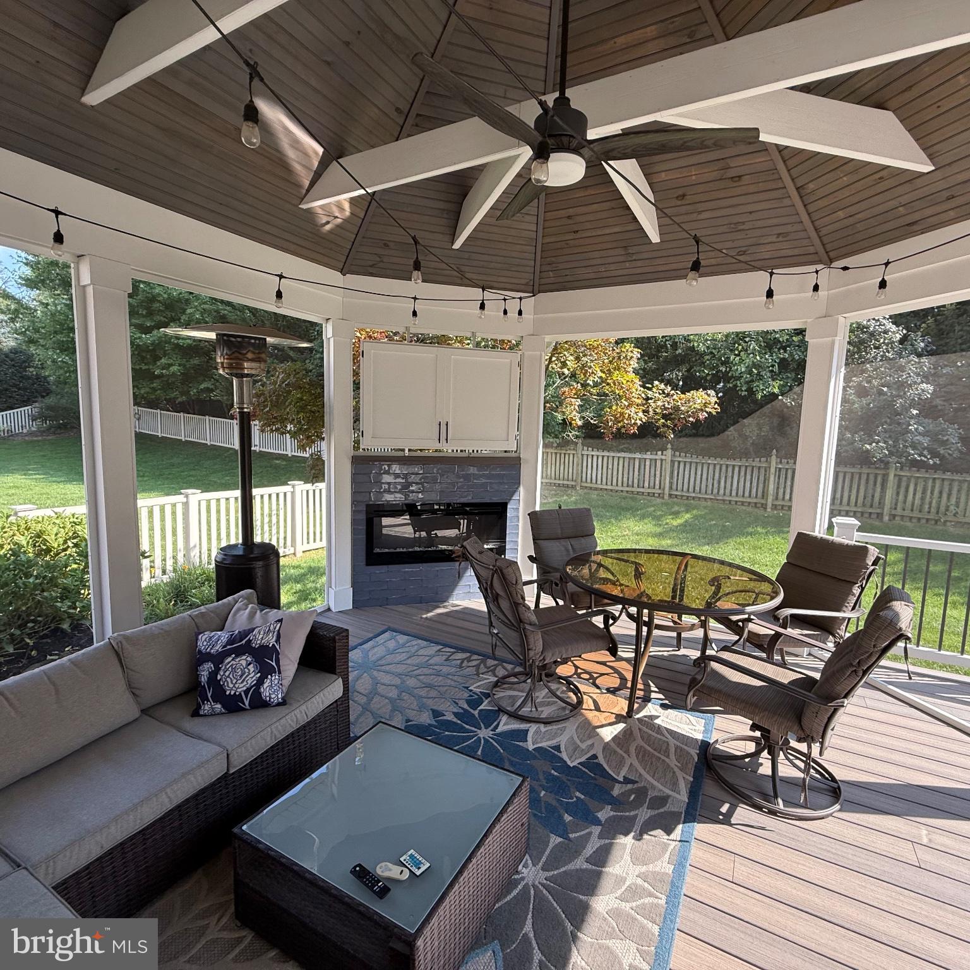
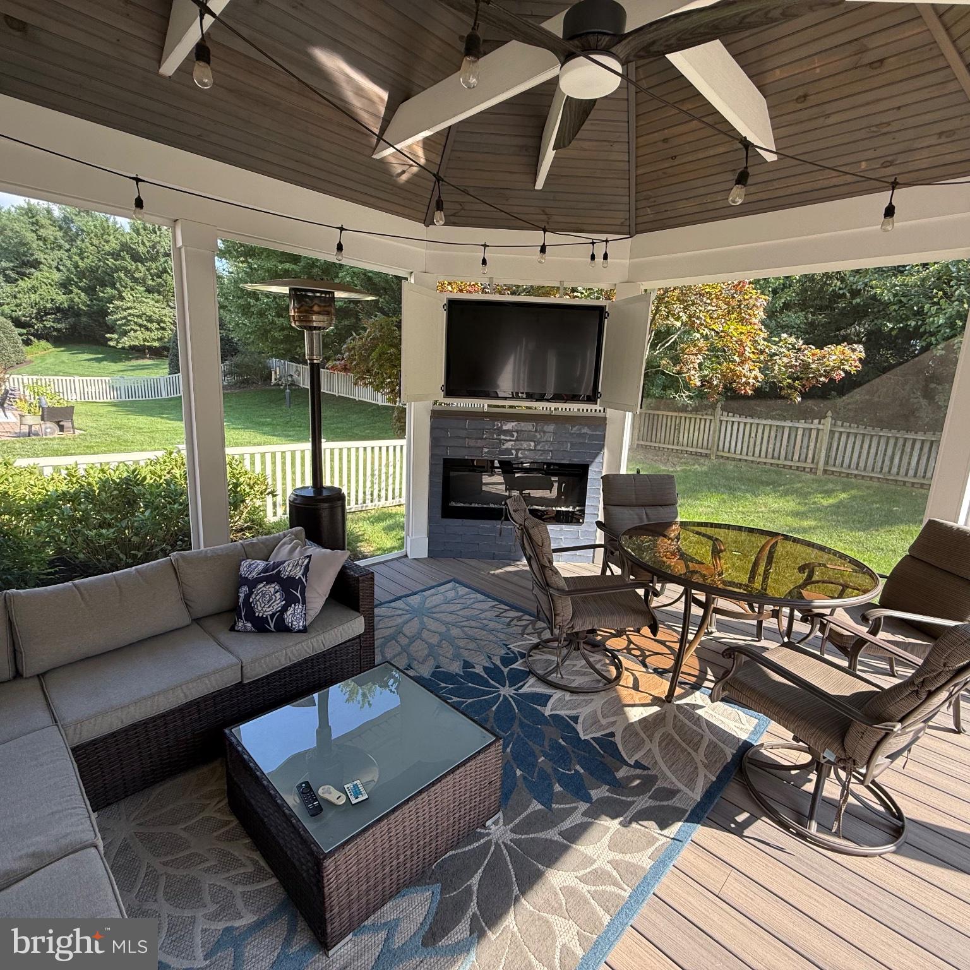
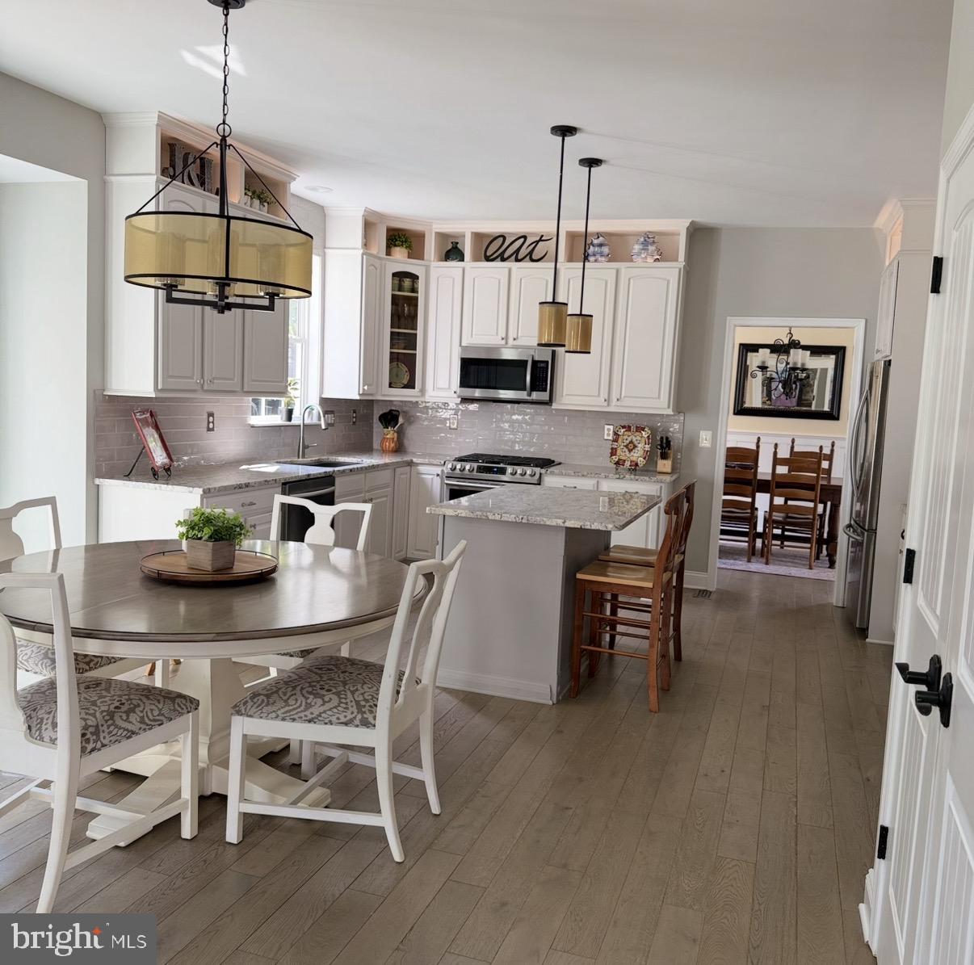
Welcome to the home of your dreams- where upgrades, thoughtful design, and incredible attention to detail are found at every turn! From the moment you step inside, you'll see that this is anything but ordinary. Beautiful hardwood floors flow throughout the main and upper levels, complemented by updated lighting and designer touches throughout. The heart of the home is the beautifully updated open country kitchen, featuring granite countertops, stainless steel appliances, cabinetry extending all the way to the ceiling, and both above -and under- cabinet lighting. The main level also offers separate living and dining rooms and an updated powder room. Then stop into the showstopper great room, where soaring vaulted ceilings, two skylights, a dramatic floor to ceiling stone gas fireplace, and a shiplap accent wall create a space you simply have to see in person. And the entertainment space doesn't stop inside. Step out to the screened in porch, complete with an electric fireplace and an enclosed TV-an incredible space for relaxing, entertaining, watching the game, or enjoying the peaceful surroundings. The backyard backs up to trees, providing a wonderful sense of privacy. Upstairs, the spacious primary suite features its own beautifully updated private bath with a makeup vanity and updated shower. The primary comes with a large walk in closet that opens by a barn door. Three additional bedrooms and full updated bathroom complete the upper level. The finished lower level is just as impressive and offers incredible versatility, featuring additional entertaining area with a gas fireplace, a built-in Murphy bed that easily transforms the space for overnight guests, an updated separate laundry room, and a private home gym. The Smith machine and weights are included in the purchase, making this space truly ready to enjoy day to day. Tucked away on a private cup-de-sac and backing to trees, this home offers the perfect combination of privacy and space. With its timeless neutral finishes, extensive upgrades and exceptional attention to detail, this home truly is move in ready. You simply have to see it to appreciate everything it has to offer. Roof 2021 HVAC 2022 Water Heater 2023
| 6 hours ago | Listing updated with changes from the MLS® | |
| 7 hours ago | Listing first seen on site |

The real estate listing information is provided by Bright MLS is for the consumer's personal, non-commercial use and may not be used for any purpose other than to identify prospective properties consumer may be interested in purchasing. Any information relating to real estate for sale or lease referenced on this web site comes from the Internet Data Exchange (IDX) program of the Bright MLS. This web site references real estate listing(s) held by a brokerage firm other than the broker and/or agent who owns this web site. The accuracy of all information is deemed reliable but not guaranteed and should be personally verified through personal inspection by and/or with the appropriate professionals. Properties in listings may have been sold or may no longer be available. The data contained herein is copyrighted by Bright MLS and is protected by all applicable copyright laws. Any unauthorized collection or dissemination of this information is in violation of copyright laws and is strictly prohibited. Copyright © 2020 Bright MLS. All rights reserved.