





601 YARISH LANEABERDEEN, MD 21001
Due to the health concerns created by Coronavirus we are offering personal 1-1 online video walkthough tours where possible.
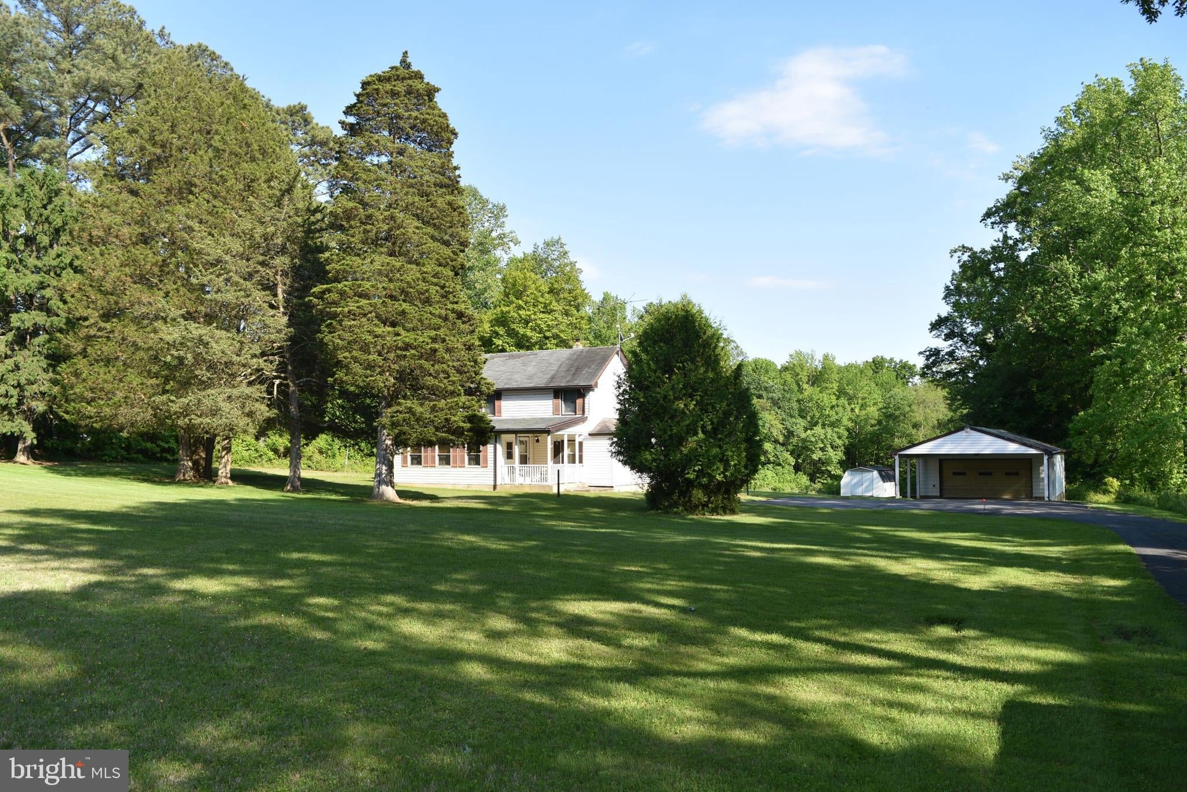
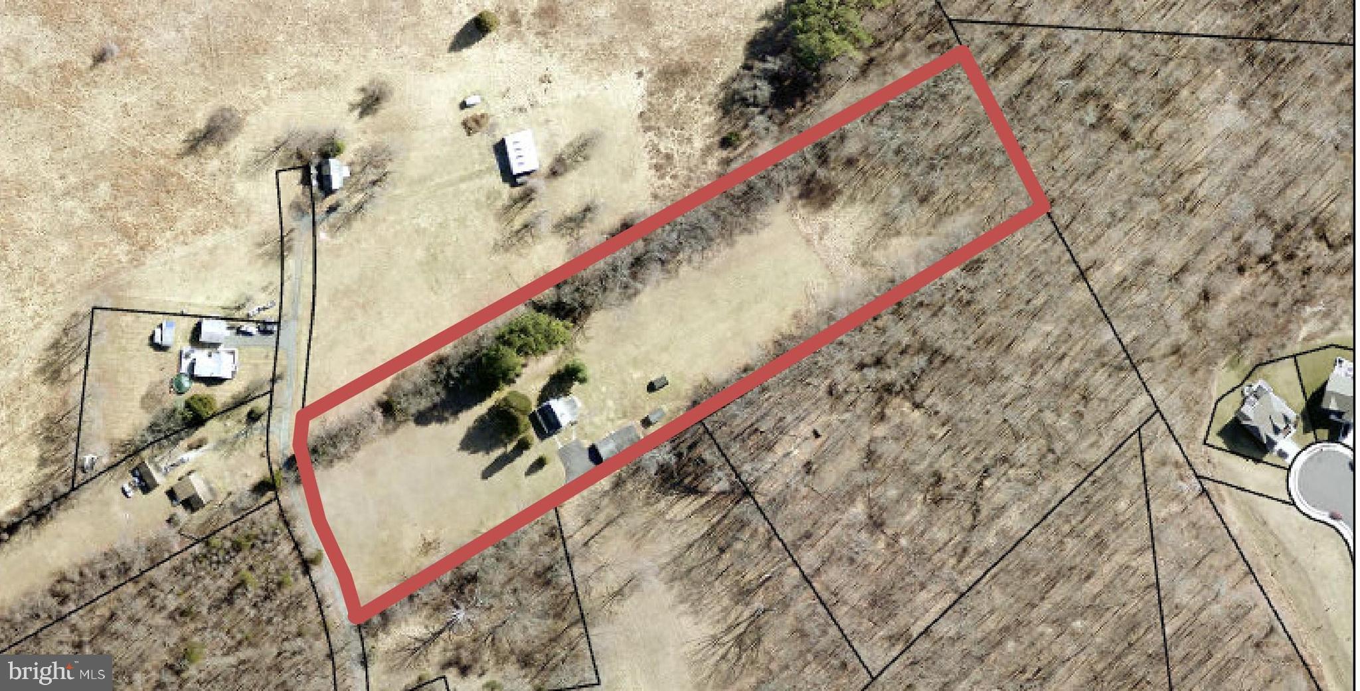
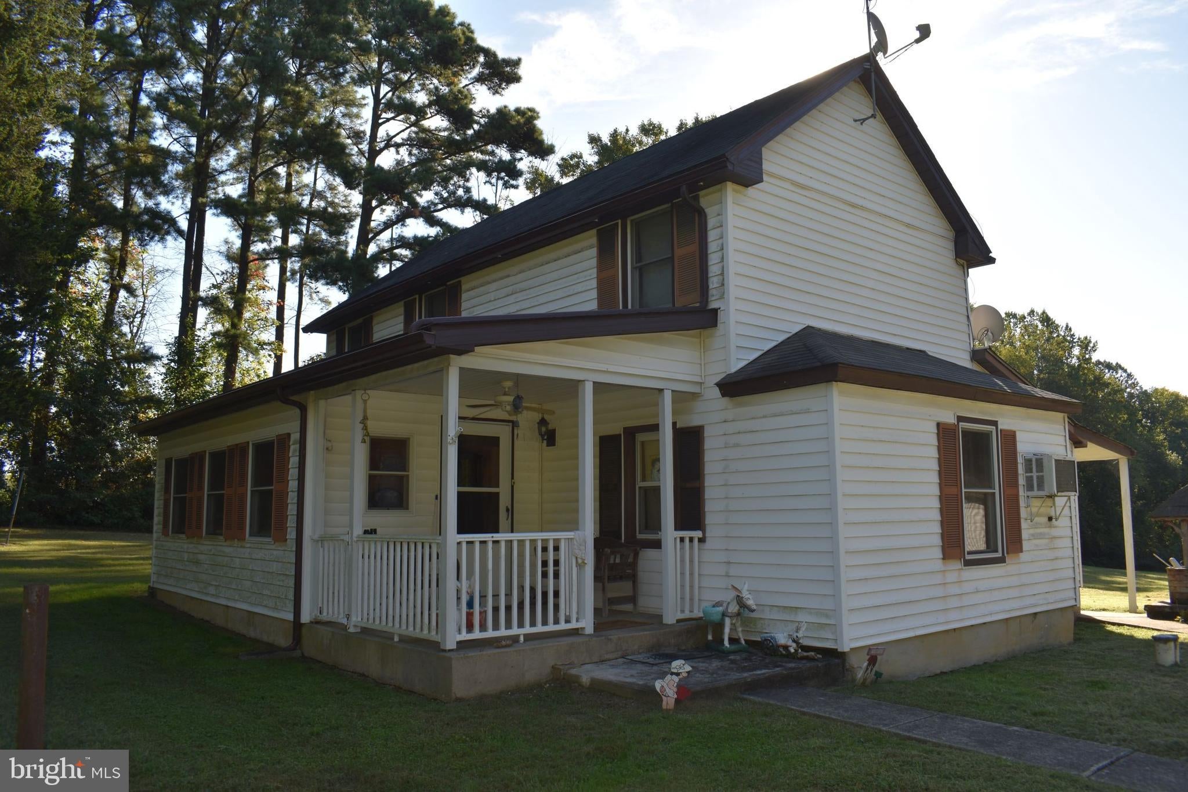
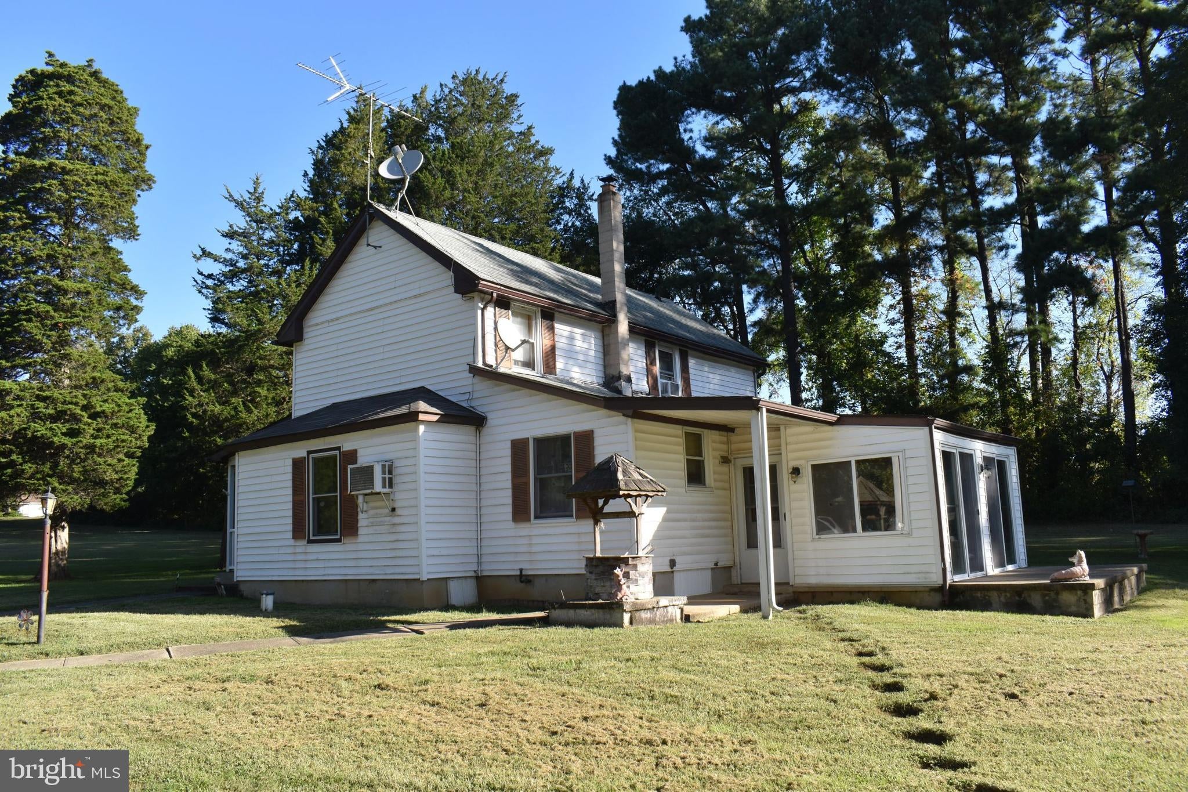
The property is to be offered for sale at Public Auction on Thursday, September 10, 2026 at 12 pm. The list price is the suggested opening bid and is not the anticipated sale price. $ 10,000.00 Contract Deposit required. Settlement by October 26, 2026. Circa 1870 home on 5 acres. The first level floor plan consists of a living room, dining room, large eat-in kitchen with exit to the enclosed rear porch, study with exit to the open front porch, mud room with side door entry and laundry area, and half bath. The second level floor plan consists of a bedroom with a double closet, and a full bath with dressing room. The utility basement has the oil fired hotwater baseboard furnace with domestic hot water, 275 gallon oil tank, pressure tank, water filtration system including two sediment/iron cartridge filters, softener and pH treatments. There is a detached 2-car garage with billiard room (pool table included), 500 sq. ft. carport, 12' x 20' shed, and 12' x16' shed. See MLS documents for detailed brochure, auction terms and contract.
| 2 hours ago | Listing updated with changes from the MLS® | |
| 2 hours ago | Listing first seen on site |

The real estate listing information is provided by Bright MLS is for the consumer's personal, non-commercial use and may not be used for any purpose other than to identify prospective properties consumer may be interested in purchasing. Any information relating to real estate for sale or lease referenced on this web site comes from the Internet Data Exchange (IDX) program of the Bright MLS. This web site references real estate listing(s) held by a brokerage firm other than the broker and/or agent who owns this web site. The accuracy of all information is deemed reliable but not guaranteed and should be personally verified through personal inspection by and/or with the appropriate professionals. Properties in listings may have been sold or may no longer be available. The data contained herein is copyrighted by Bright MLS and is protected by all applicable copyright laws. Any unauthorized collection or dissemination of this information is in violation of copyright laws and is strictly prohibited. Copyright © 2020 Bright MLS. All rights reserved.