





316 HACKLEY DRIVEJOPPA, MD 21085
Due to the health concerns created by Coronavirus we are offering personal 1-1 online video walkthough tours where possible.
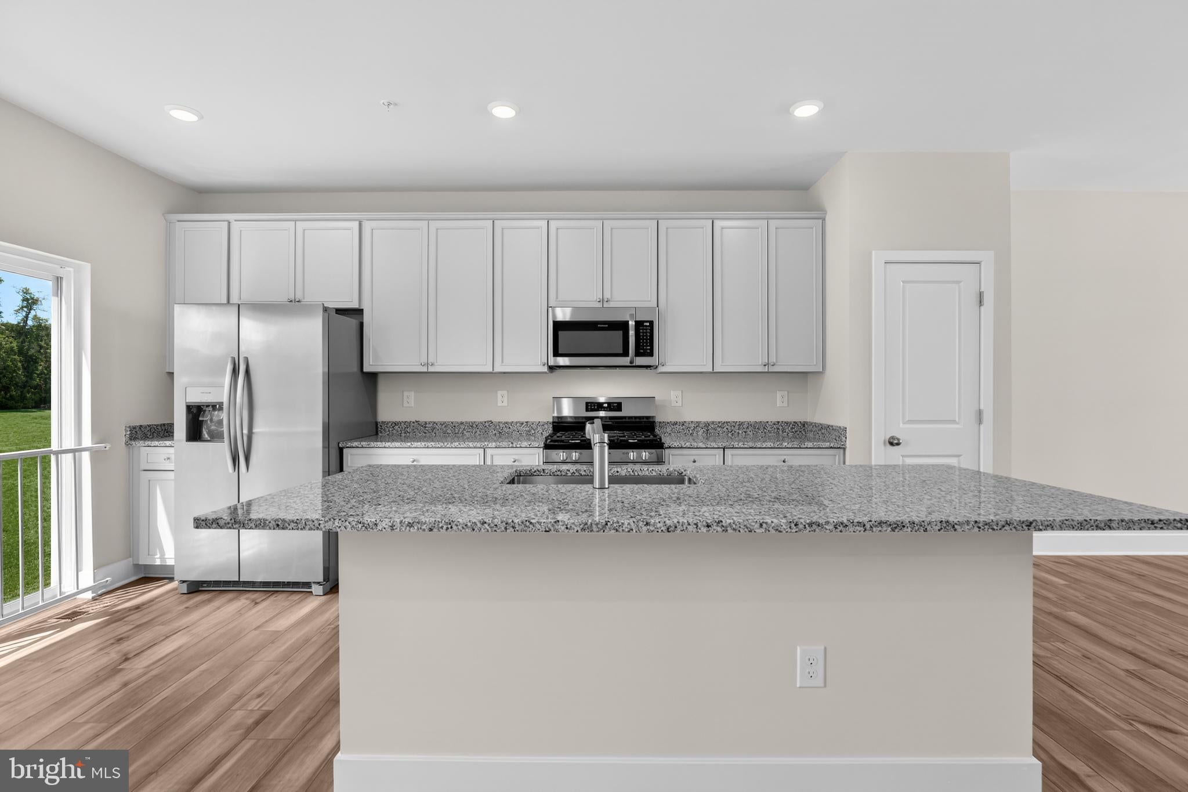
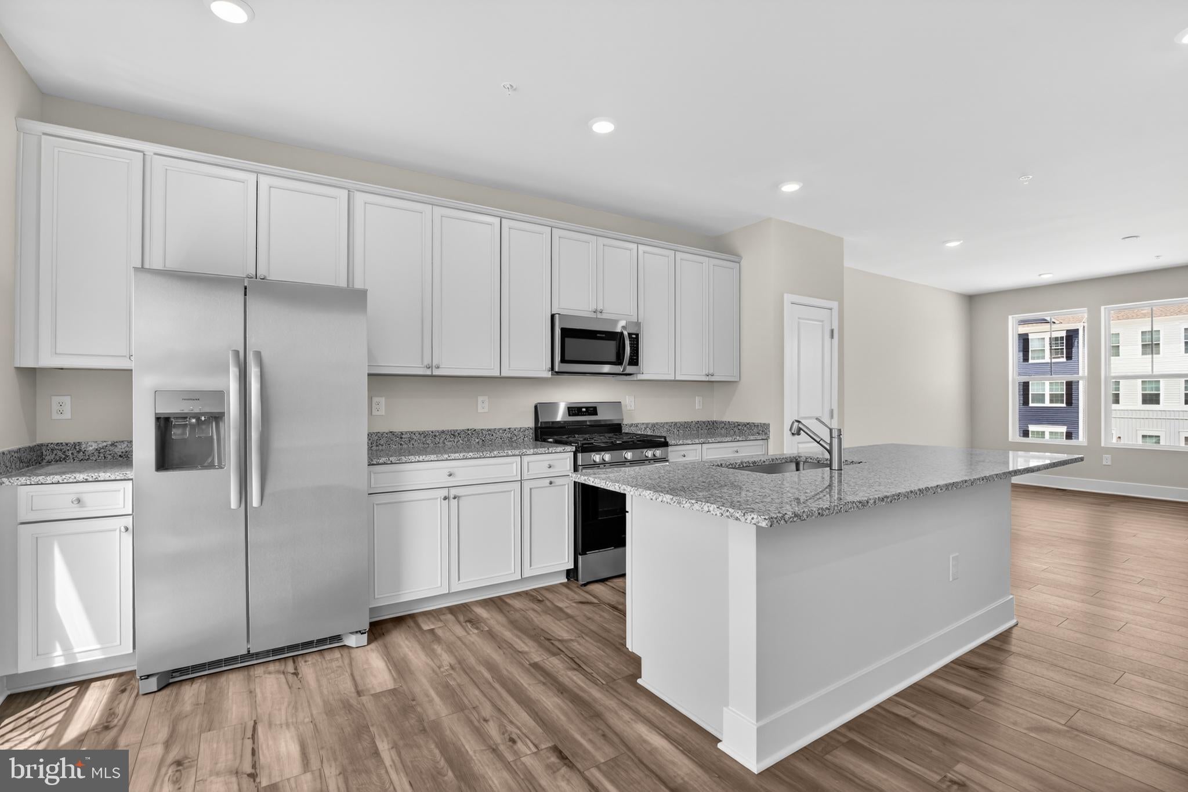
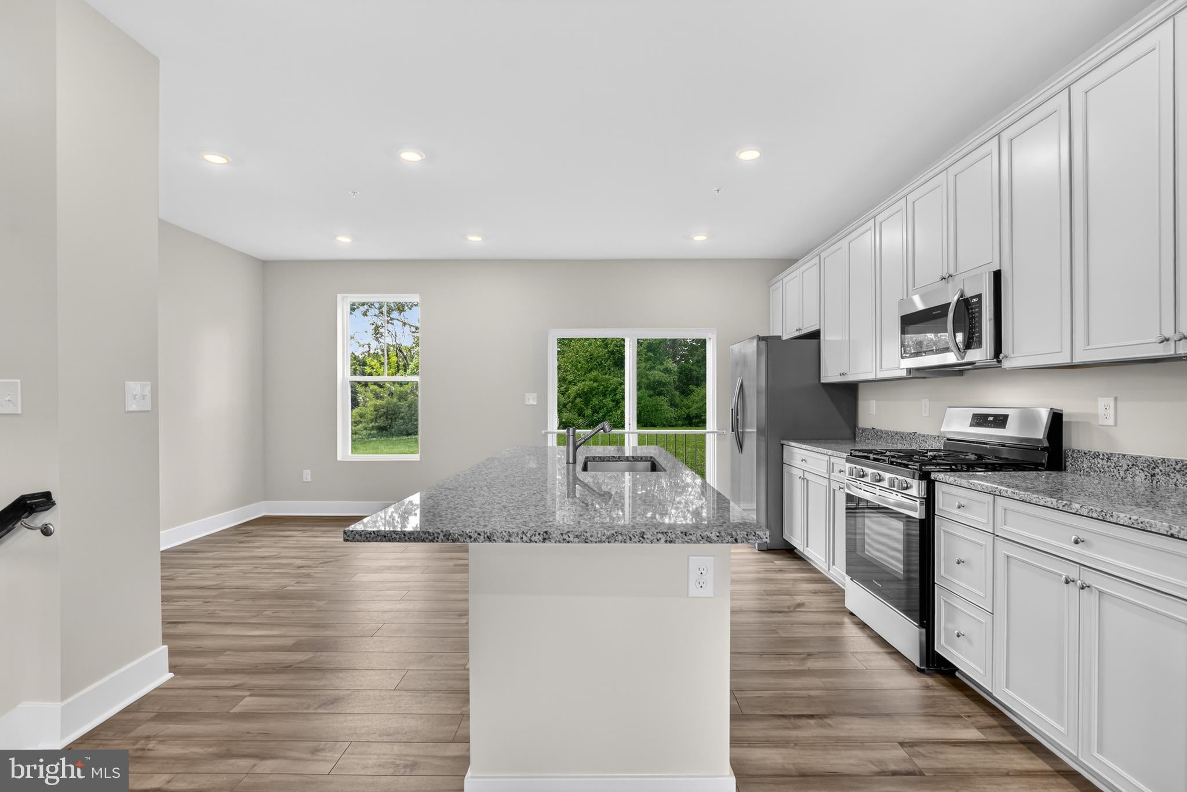
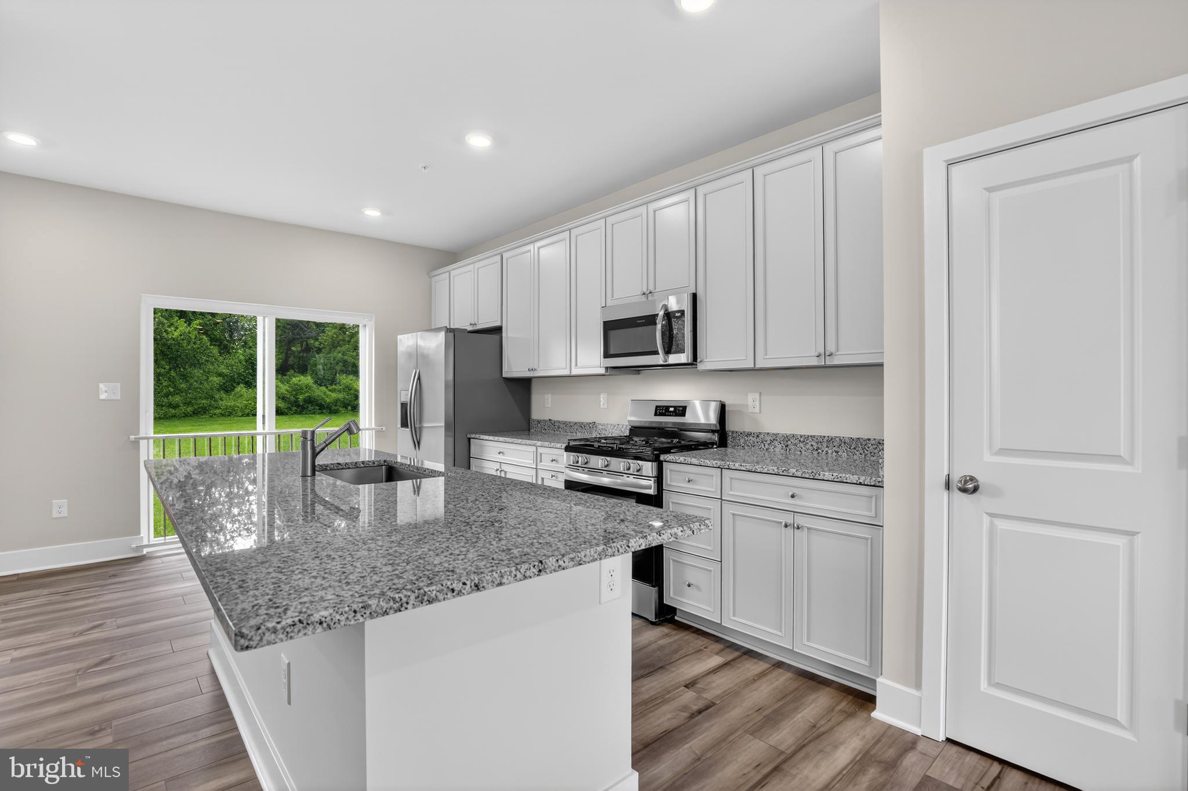
Discover the beautifully designed Tydings II plan, currently under construction and scheduled for October delivery. This thoughtfully appointed townhome features 3 bedrooms, 2 full and 2 half baths, and an open-concept layout with luxury vinyl plank flooring throughout the main living level. The gourmet kitchen showcases granite countertops, a spacious center island, soft-close cabinetry and drawers, stainless steel appliances, a side-by-side refrigerator, and a gas range with an over-the-range microwave. Enjoy outdoor living on the large composite deck, perfect for relaxing or entertaining. The spacious owner's suite offers a walk-in closet and a private bath with a walk-in shower and built-in seat. A convenient bedroom-level laundry room includes a washer and dryer. Additional features include Lennar's Connected Home package with a smart thermostat and Ring video doorbell, upgraded stained railings with wrought iron balusters, 5½-inch base molding, LED lighting throughout, and Lennar's signature Everything's Included® features.
| 3 hours ago | Listing first seen on site | |
| 3 hours ago | Listing updated with changes from the MLS® |

The real estate listing information is provided by Bright MLS is for the consumer's personal, non-commercial use and may not be used for any purpose other than to identify prospective properties consumer may be interested in purchasing. Any information relating to real estate for sale or lease referenced on this web site comes from the Internet Data Exchange (IDX) program of the Bright MLS. This web site references real estate listing(s) held by a brokerage firm other than the broker and/or agent who owns this web site. The accuracy of all information is deemed reliable but not guaranteed and should be personally verified through personal inspection by and/or with the appropriate professionals. Properties in listings may have been sold or may no longer be available. The data contained herein is copyrighted by Bright MLS and is protected by all applicable copyright laws. Any unauthorized collection or dissemination of this information is in violation of copyright laws and is strictly prohibited. Copyright © 2020 Bright MLS. All rights reserved.