





4233 GREYS RUN CIRCLEBELCAMP, MD 21017
Due to the health concerns created by Coronavirus we are offering personal 1-1 online video walkthough tours where possible.
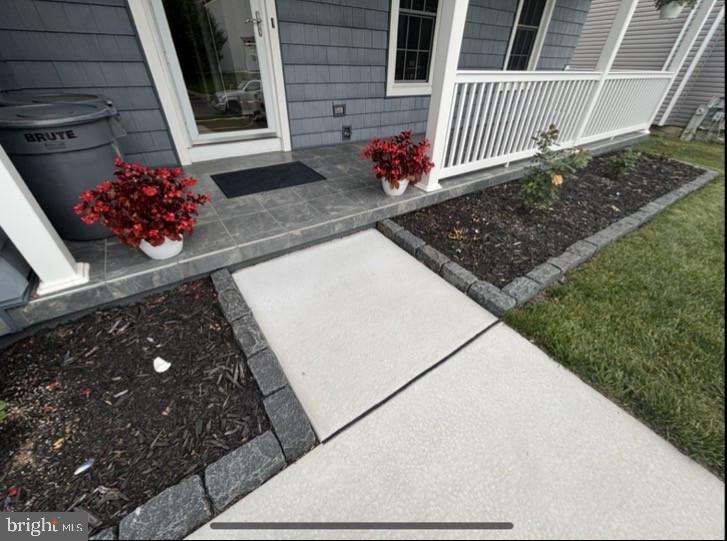
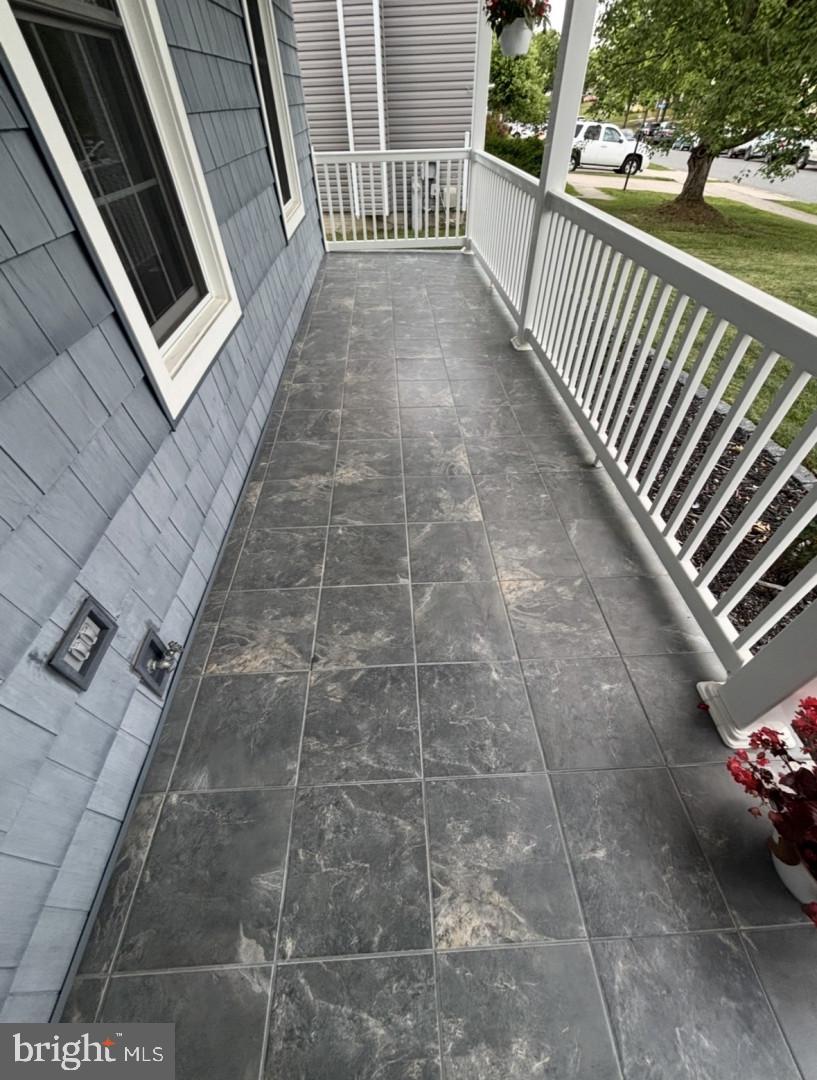
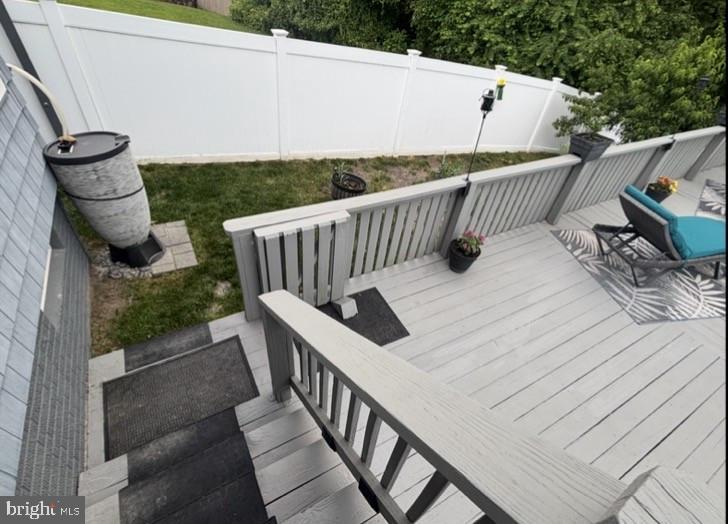
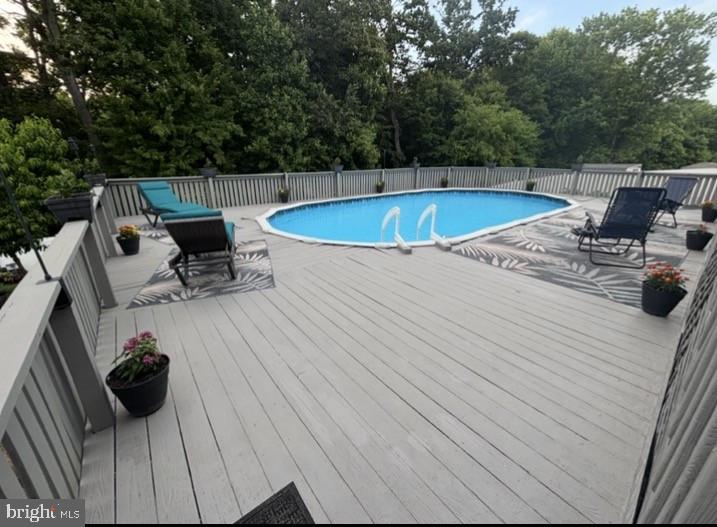
Welcome to 4233 Greys Run Circle, built in 1991. 5BR, 3.5 BA, 2628 finished sq ft. Backs to 18 wooded acres with access to deer trails, stormwater stream, pond and tributary to bush river. 1 Car garage with opener, welding machine, built in shelves, cabinets, pegboard, and floored attic above with pull down stairs for added storage. New Certainteed 5 Star Integrity roof system with Northgate Climate Flex Premium shingles being installed to house and shed on or around August 18th. Updates include new driveway, sidewalks and full property drainage system with access for backwashing and draining pool (2024), completely remodeled 2010, Certainteed Cedar Impressions siding (house and shed), 1 inch commercial insulation board, Atrium Lifetime windows, Trane HVAC with Honeywell 7 day programmable Stainless Whirlpool Gold appliances kitchen with recent full size white freezer in bsmt, white frontload washer and dryer with pedestals, anthracite tiled covered front porch, motion sensor porch lights, Dupont Walnut laminate flooring first and second floors, two large rear decks for entertaining, large under deck storage area, 18x34 Doughboy pool (all pool stuff and chemicals to convey), 10 x 11 shed with loft, white vinyl privacy fence with three lockable gates, vegetable and flower gardens, peach, apple and cherry trees, red and white seedless grapes, compost bin, two 50 gallon rainwater catch barrels at downspouts to save on watering bills. Verizon full house routers and battery backup are owned and can also convey.Large laundry room and utility closet with storage. 2 Master bedrooms, one with jetted tub office area and several walk in closets, other with glass shower...all bedrooms have large closets. Granite kitchen countertops, lots of cabinet space and a pantry. Eat in kitchen space plus separate formal dining room with built ins (matching like new black expandable DR table, 6 black leather Crate and Barrel chairs etc all convey).One second floor BR has 45" Vizio TV mounted to wall with under tv cabinets also mounted to wall with like new XBox, games, Sony 3D Bluray, rechargeable 3D glasses and 1000 watt surround system (all convey). Overall, 4233 Greys Run Circle is a wonderful home that offers a comfortable and inviting living space for you and your loved ones. With its prime location in Belcamp, MD, this property provides easy access to shopping, dining, and entertainment options. Don't miss the opportunity to make this lovely home your own!.Already have other home. Move almost complete. Quick settlement possible but not necessary.
| 6 hours ago | Listing updated with changes from the MLS® | |
| 6 hours ago | Listing first seen on site |

The real estate listing information is provided by Bright MLS is for the consumer's personal, non-commercial use and may not be used for any purpose other than to identify prospective properties consumer may be interested in purchasing. Any information relating to real estate for sale or lease referenced on this web site comes from the Internet Data Exchange (IDX) program of the Bright MLS. This web site references real estate listing(s) held by a brokerage firm other than the broker and/or agent who owns this web site. The accuracy of all information is deemed reliable but not guaranteed and should be personally verified through personal inspection by and/or with the appropriate professionals. Properties in listings may have been sold or may no longer be available. The data contained herein is copyrighted by Bright MLS and is protected by all applicable copyright laws. Any unauthorized collection or dissemination of this information is in violation of copyright laws and is strictly prohibited. Copyright © 2020 Bright MLS. All rights reserved.
Did you know? You can invite friends and family to your search. They can join your search, rate and discuss listings with you.