





2407 GRAND OAKS COURT 28ABINGDON, MD 21009
Due to the health concerns created by Coronavirus we are offering personal 1-1 online video walkthough tours where possible.
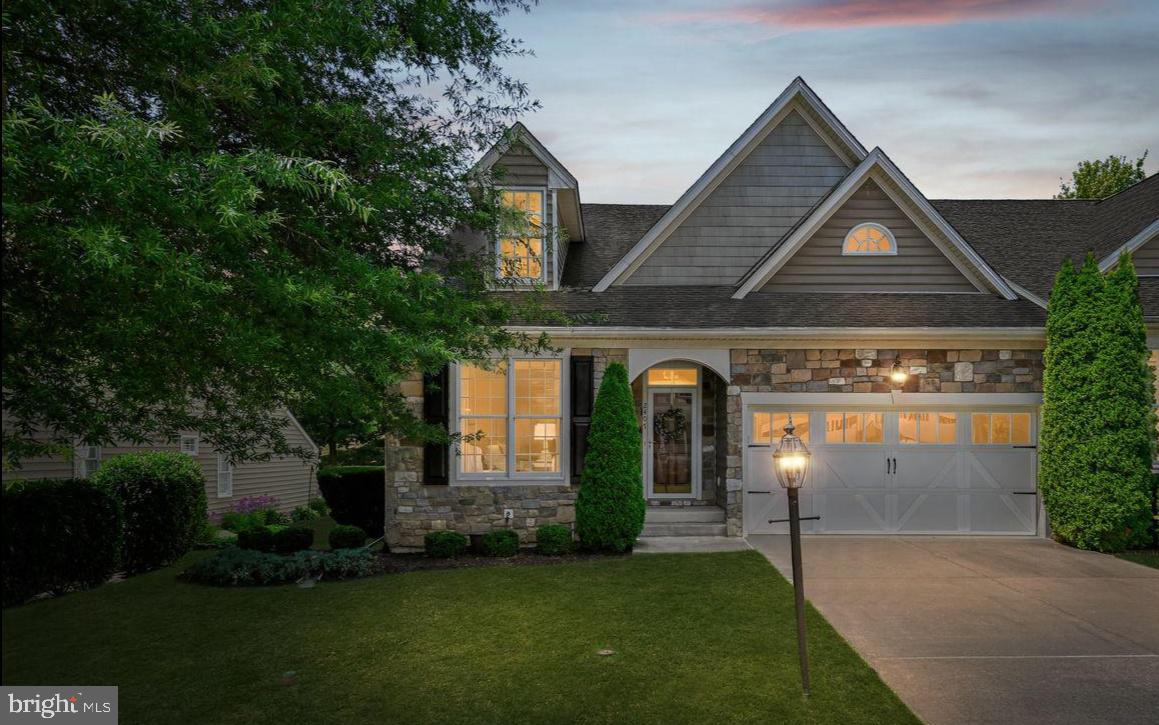
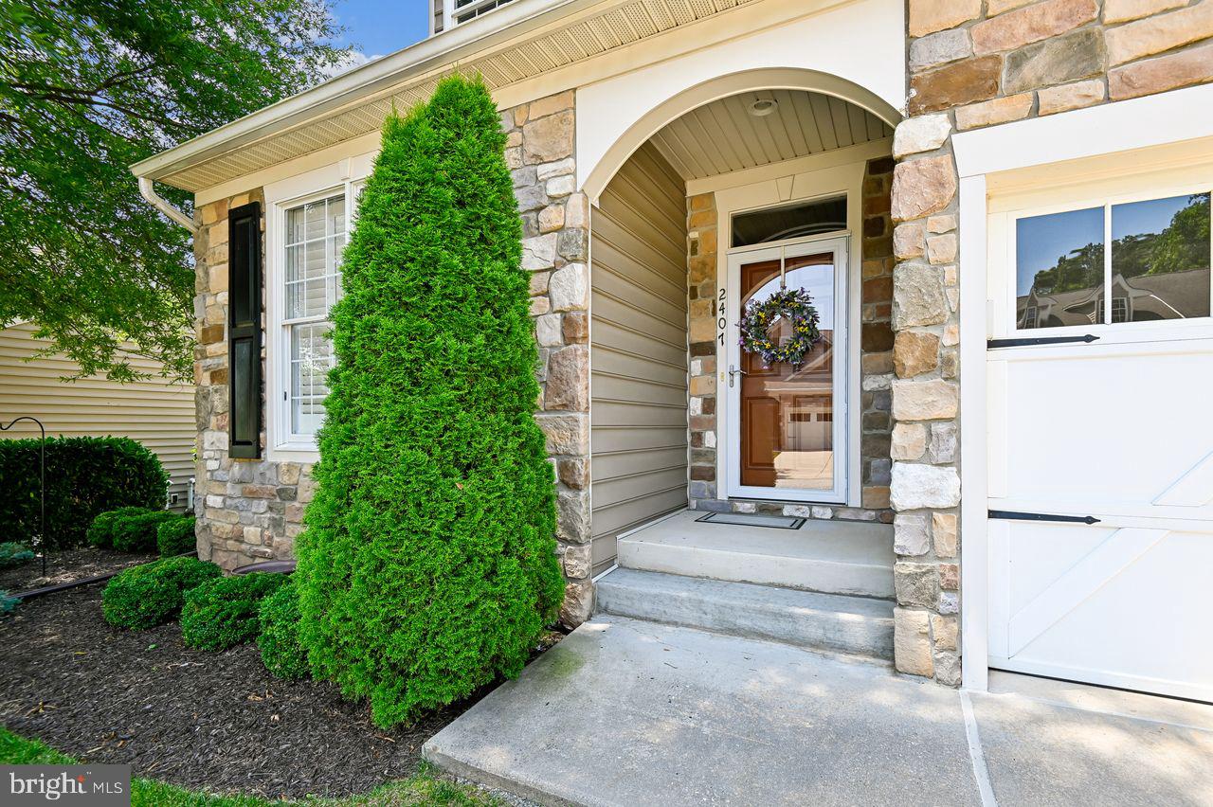
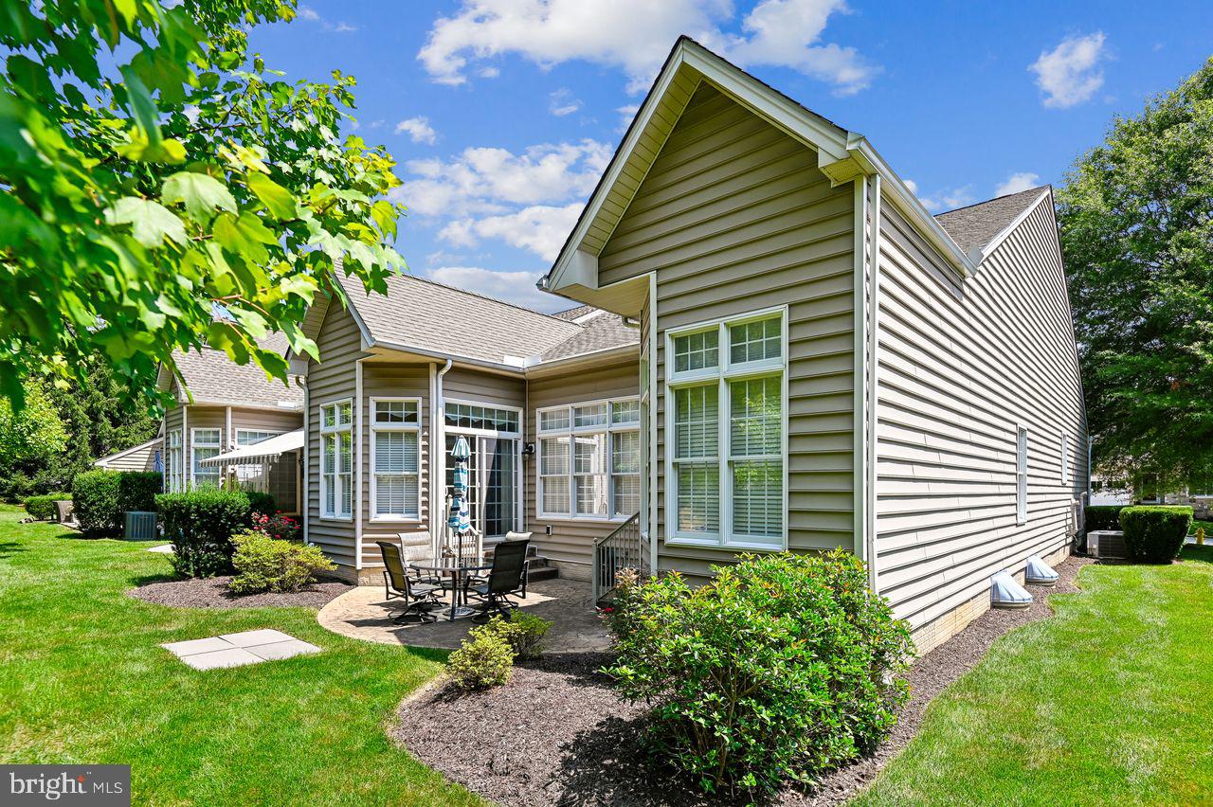
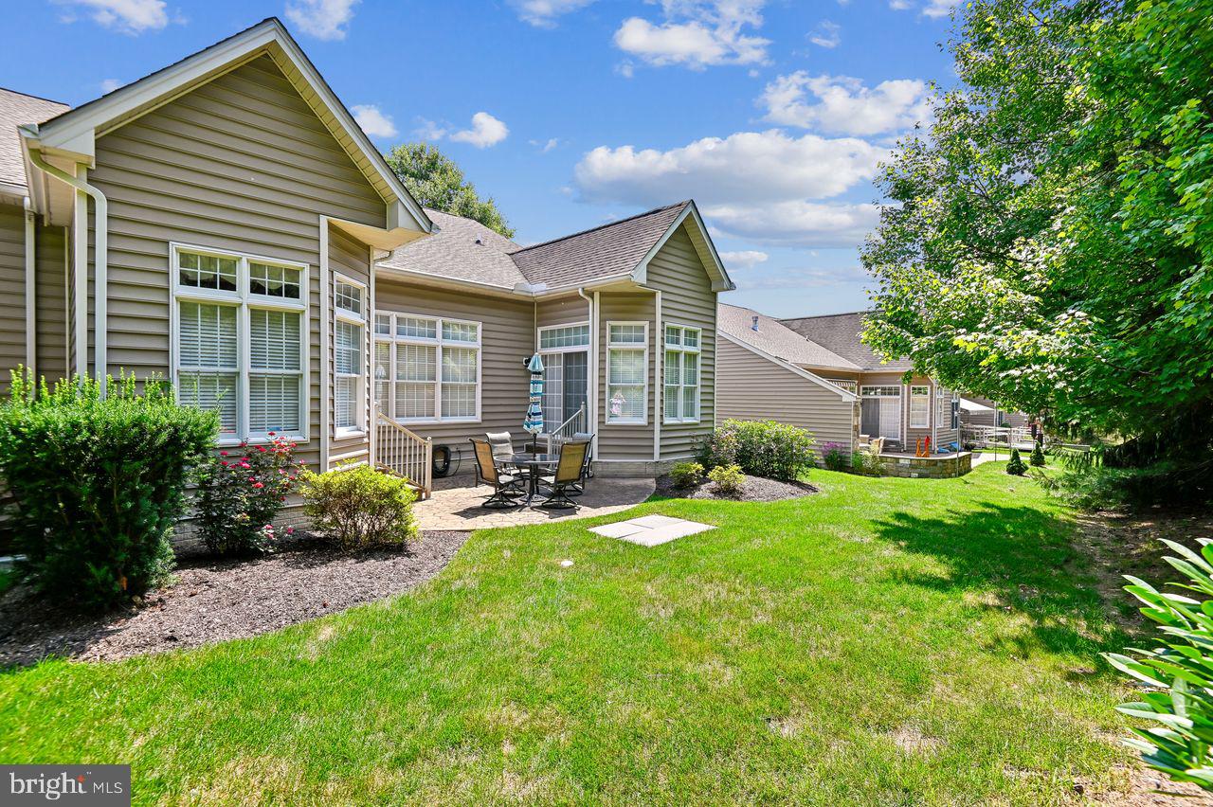
Welcome to the Grand Oaks Condominium Association developed by Clark Turner Homes with unparalleled craftmanship for active adults age 55 or over. Observe the lovely gardens on St. Mary's Church Road leading to the entrance to the community on your way to 2407 Grand Oaks Court. As you approach the stone front unit the exterior amenities include: sidewalks, light sensitive lamp post, an electric lighted garage door with openers, an outside water spigot, a lighted porch with an electric outlet,door bell, storm door, and a six panel door with a transom window and peep hole for protection. Enter the18 feet long domed ceiling foyer with wainscoting, chair railing, and crown molding above the engineered flooring. The hallway features a coat closet and shelved linen closet next to the main floor second bath. The bathroom features crown molding, a walk in shower with two seats, a medicine cabiinet, exhaust fan, recessed lighting, a solid surface single sink, toilet,and tile floor. Adjacent to the bathroom is the second bedroom with crown molding, a double door closet, window shades, lighted ceiling fan, smoke detector, and carpeted. Beyond the hallway is the dining room with a domed ceiling, crown molding, wainscoting awaiting your casual or elegant dining. The engineered wood flooring extend into the living room,which features a coffered ceiling, ceiling fan, crown molding,smoke detector, and window treatments, and recessed lighting. The livingroom is adjacent to the kitchen with crown molding, a tray ceiling, window treatments and transum windows with sliding glass doors leading to the patio using a hand rail from the bump out. The bump out can also accomodate a table and chairs. The kitchen offers crown molding, recessed lighting, a breakfast counter,a stainless steel sink with garbage disposal, appliances are all stainless steel Frigidaire/Gallery, electric cooking, loads of Cabinet space, double door pantry, granite counter top and back splash, engineered wood flooring leads to the laundry and garage. Laundry has a utility sink, washer and dryer, shelving and another pantry with vinyl flooring leading to the two car garage with overhead lighting.The primary bedroom and en-suite bathroom are entered from the living room. The primary bedroom has a bump out for a relaxing chair to enjoy the sunshine and just chill out or open the glass slider door and use the hand rail to exit to the private patio. the rest of the room highlights a tray ceiling, smoke detector, lighted fan,crown molding,window treatments and carpeted floors.There are two carpeted closets with lots of shelves, one walk-in with access to the attic and the other for all those extra clothes. The bathroom features a dual sink vanity with lots of cabinet space, medicine cabinet, crown molding, tile floor, linen closet,soaking tub and separate walk in shower stall with safety bar,recessed lighting, exhaust fan and toilet, tile floor.Need more room? Follow the carpeted stairs to the hugh unfinished basement. Just imagine the possibilities! With the two bump outs, there is plenty of room for storage and/or additional rooms. Don't miss out on the opportunity to make this your next home!
| an hour ago | Listing updated with changes from the MLS® | |
| 2 hours ago | Listing first seen on site |

The real estate listing information is provided by Bright MLS is for the consumer's personal, non-commercial use and may not be used for any purpose other than to identify prospective properties consumer may be interested in purchasing. Any information relating to real estate for sale or lease referenced on this web site comes from the Internet Data Exchange (IDX) program of the Bright MLS. This web site references real estate listing(s) held by a brokerage firm other than the broker and/or agent who owns this web site. The accuracy of all information is deemed reliable but not guaranteed and should be personally verified through personal inspection by and/or with the appropriate professionals. Properties in listings may have been sold or may no longer be available. The data contained herein is copyrighted by Bright MLS and is protected by all applicable copyright laws. Any unauthorized collection or dissemination of this information is in violation of copyright laws and is strictly prohibited. Copyright © 2020 Bright MLS. All rights reserved.