





1208 SHOP VIEW COURTFOREST HILL, MD 21050
Due to the health concerns created by Coronavirus we are offering personal 1-1 online video walkthough tours where possible.
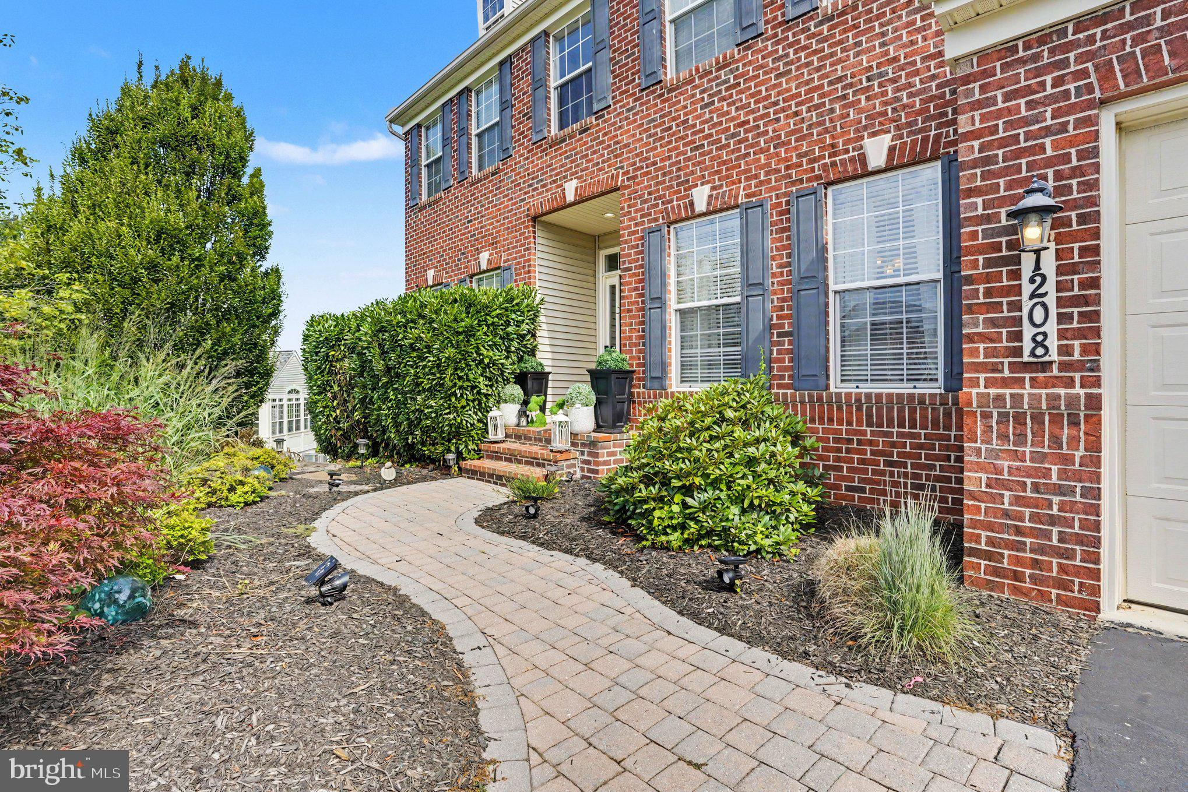
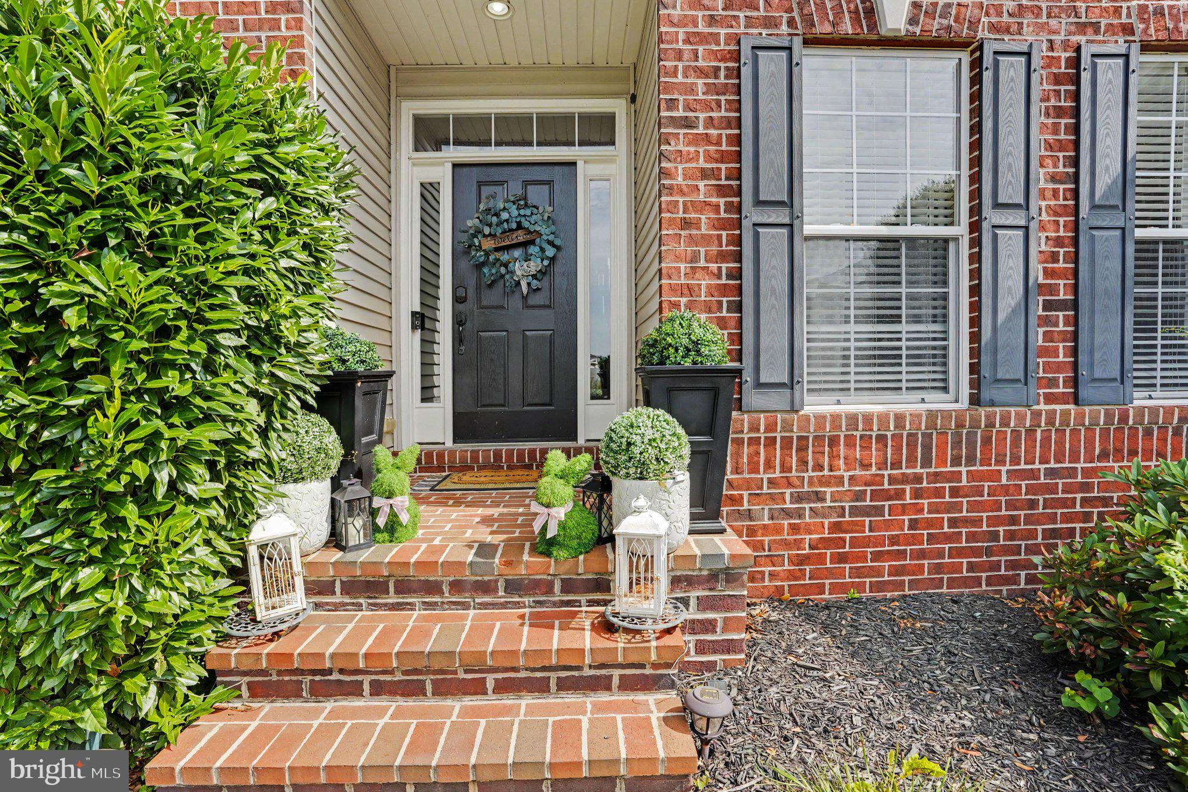
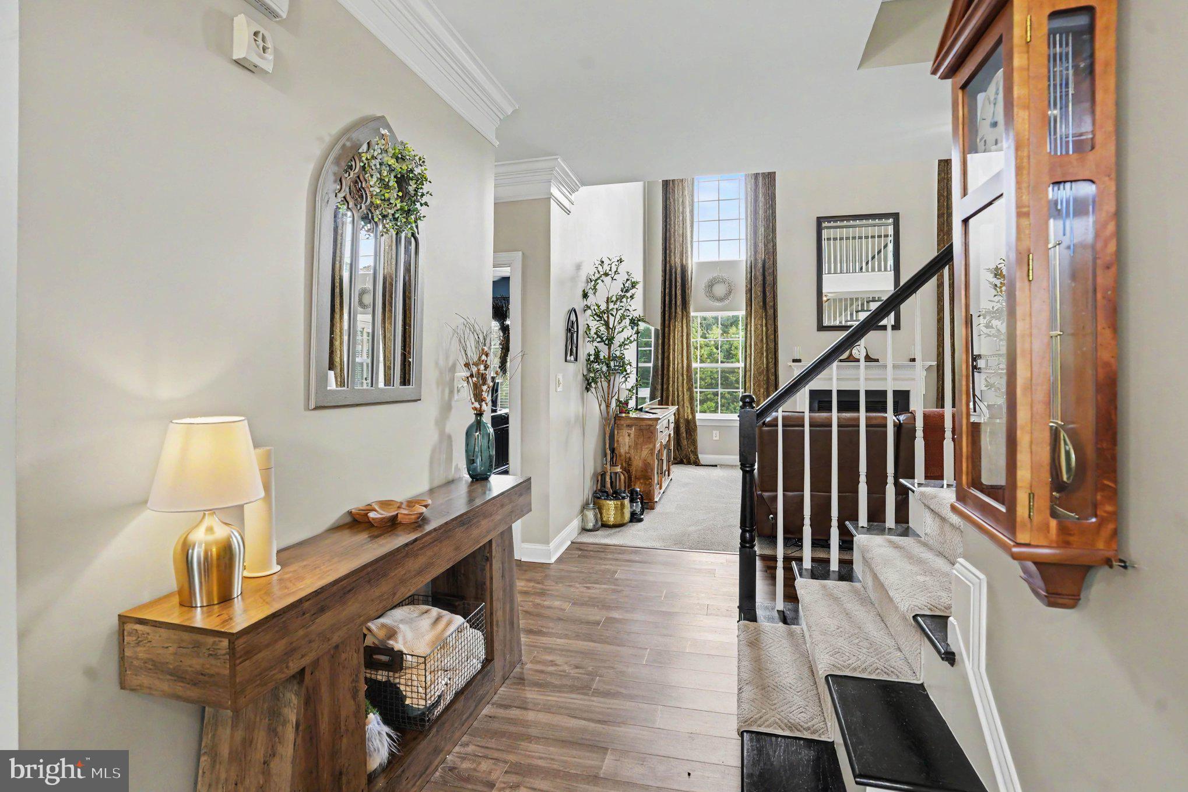
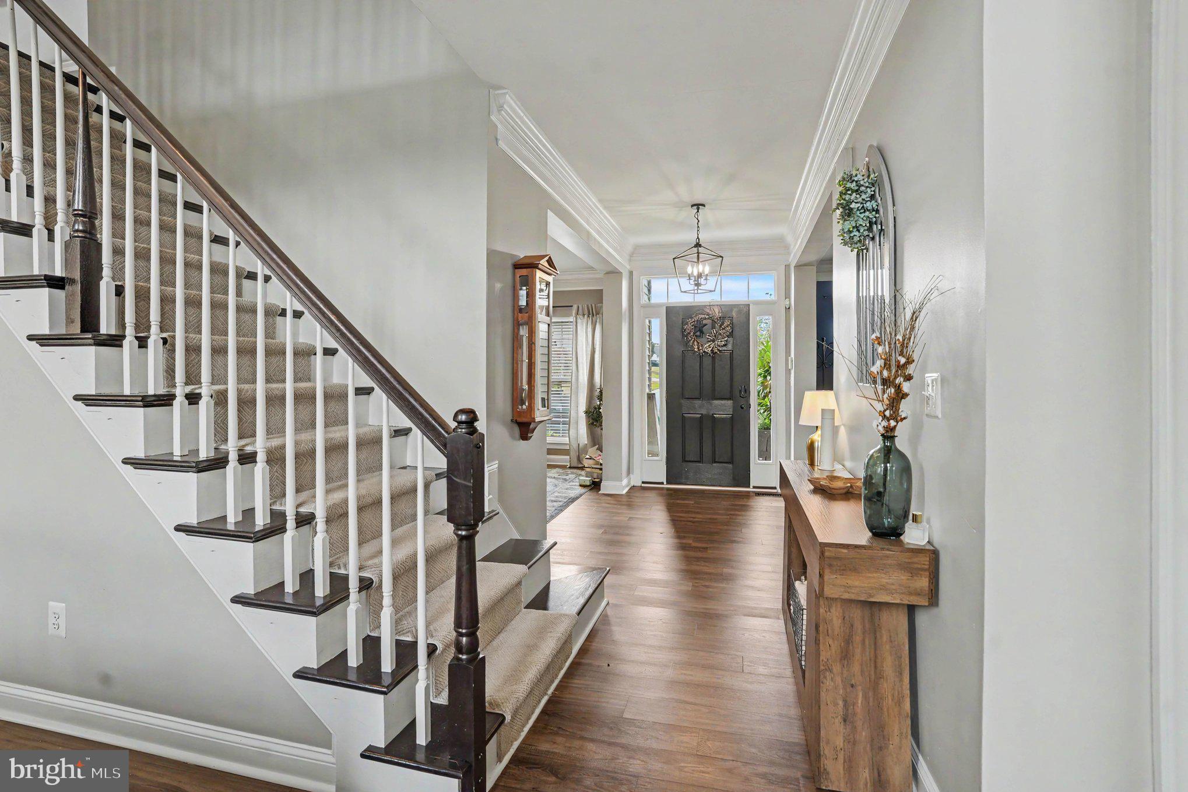
With more than 4,300 square feet of finished living space, this home offers the kind of layout that adapts to everything from everyday living to hosting a crowd. The backyard is built for entertaining, featuring a heated concrete saltwater pool installed in 2020, a maintenance-free deck, patio, fire pit, and hot tub—creating a space you'll enjoy from morning coffee to summer evenings with friends and family. Inside, the two-story family room with a gas fireplace creates a natural gathering place, while the open kitchen with a center island and spacious breakfast area keeps everyone connected. Separate living and dining rooms provide flexibility for entertaining or everyday use, and a main-level office offers the perfect space to work from home. The finished lower level adds an entirely new dimension to the home, complete with an expansive recreation area, full bar, game space, bonus room ideal for a home office, gym, or hobby room, a full bath, generous storage, and sliding doors leading directly to the pool and backyard. Upstairs, all four bedrooms are generously sized, including a spacious primary suite with an oversized walk-in closet and a beautifully updated en suite bath featuring a custom-built vanity. Two additional bedrooms also include walk-in closets, and attic access provides even more convenient storage. Located in the highly sought-after Grafton Ridge community and served by Red Pump Elementary, Fallston Middle, and Fallston High School, this home also features a new roof installed in 2021 and an HOA that includes trash service. Combining generous living space, exceptional outdoor amenities, and thoughtful updates, this is a home designed to be enjoyed for years to come.
| 2 hours ago | Listing updated with changes from the MLS® | |
| 3 hours ago | Listing first seen on site |

The real estate listing information is provided by Bright MLS is for the consumer's personal, non-commercial use and may not be used for any purpose other than to identify prospective properties consumer may be interested in purchasing. Any information relating to real estate for sale or lease referenced on this web site comes from the Internet Data Exchange (IDX) program of the Bright MLS. This web site references real estate listing(s) held by a brokerage firm other than the broker and/or agent who owns this web site. The accuracy of all information is deemed reliable but not guaranteed and should be personally verified through personal inspection by and/or with the appropriate professionals. Properties in listings may have been sold or may no longer be available. The data contained herein is copyrighted by Bright MLS and is protected by all applicable copyright laws. Any unauthorized collection or dissemination of this information is in violation of copyright laws and is strictly prohibited. Copyright © 2020 Bright MLS. All rights reserved.
Did you know? You can invite friends and family to your search. They can join your search, rate and discuss listings with you.