





448 WYE DRIVEABERDEEN, MD 21001
Due to the health concerns created by Coronavirus we are offering personal 1-1 online video walkthough tours where possible.
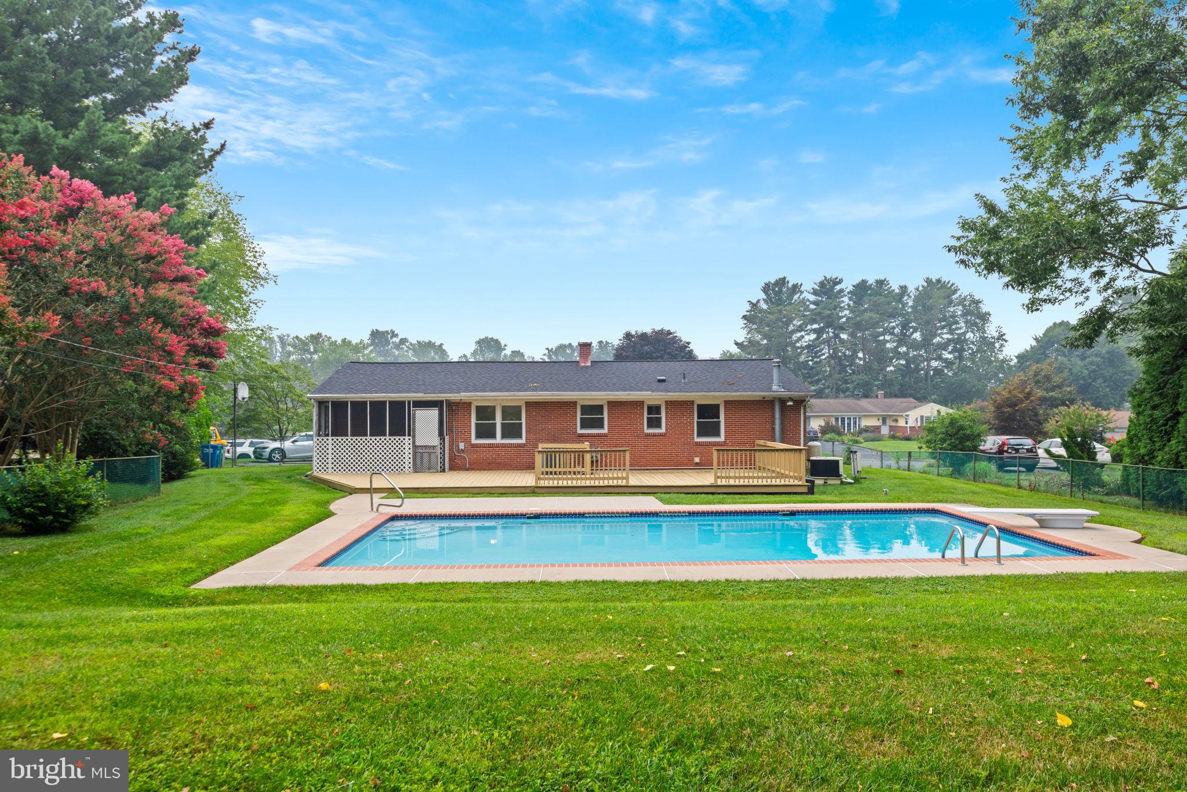
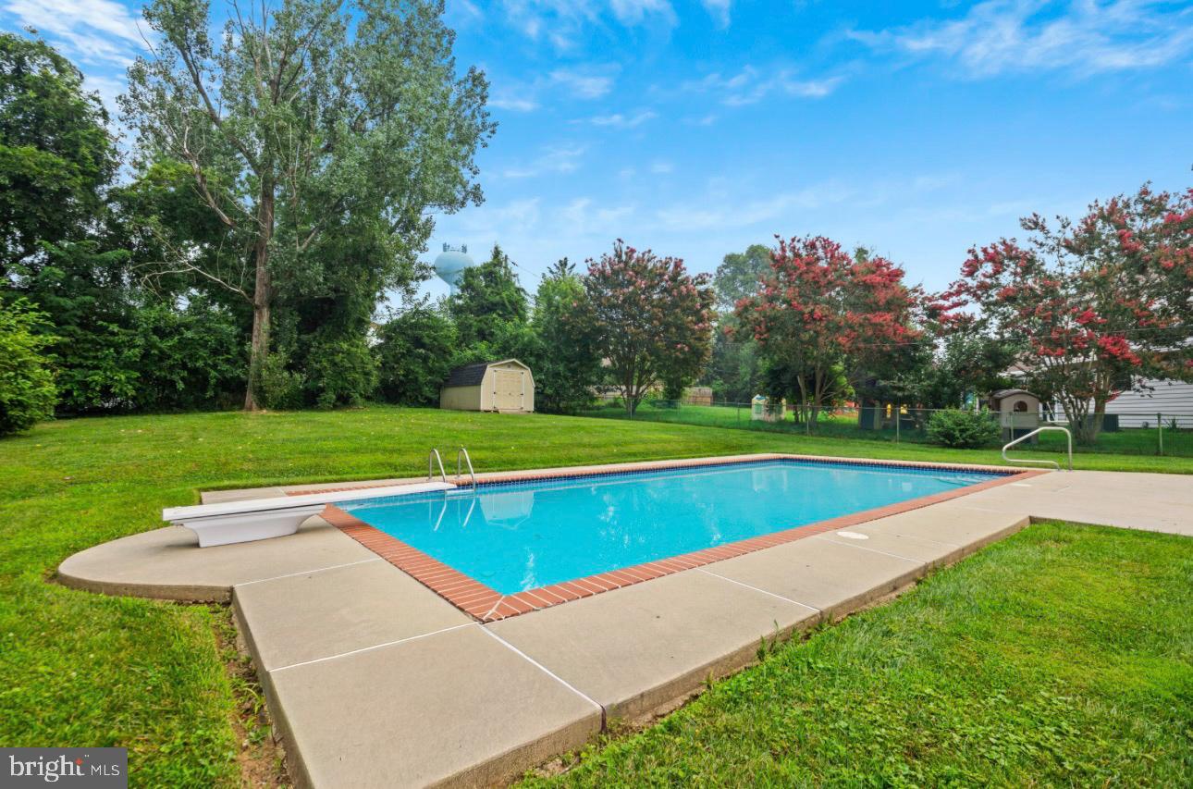
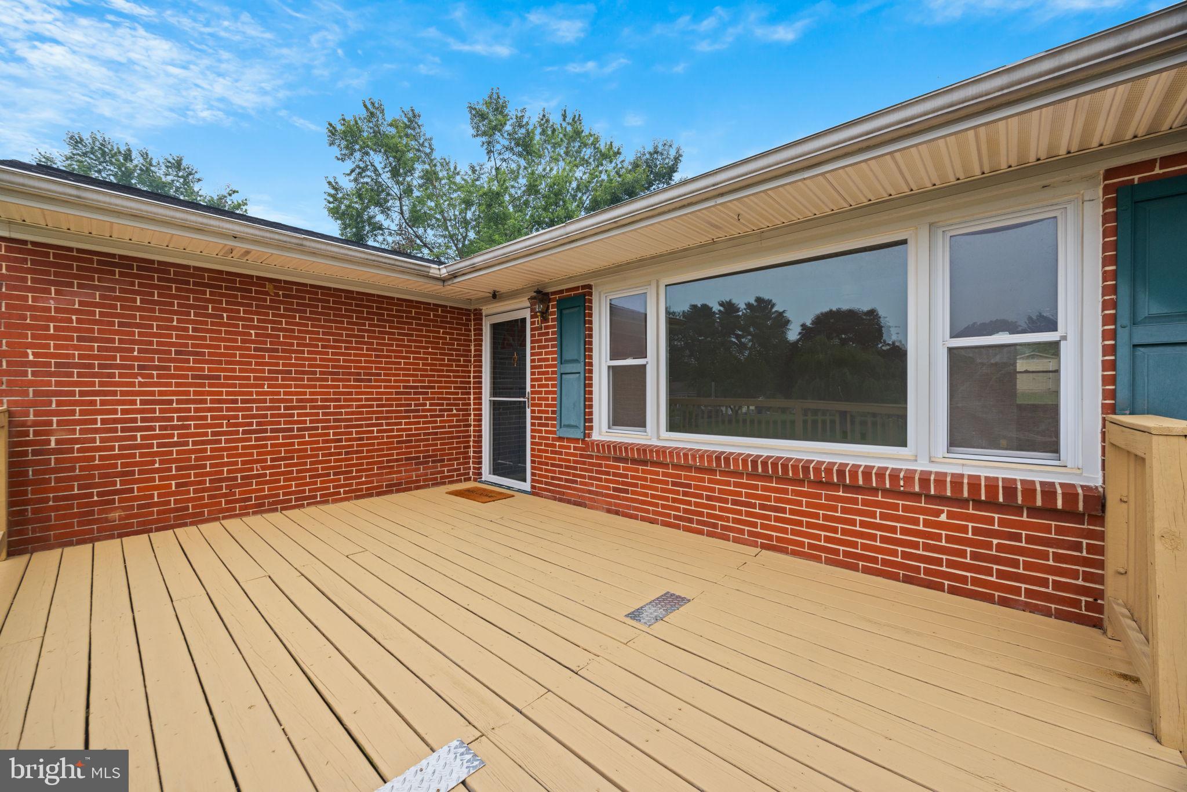
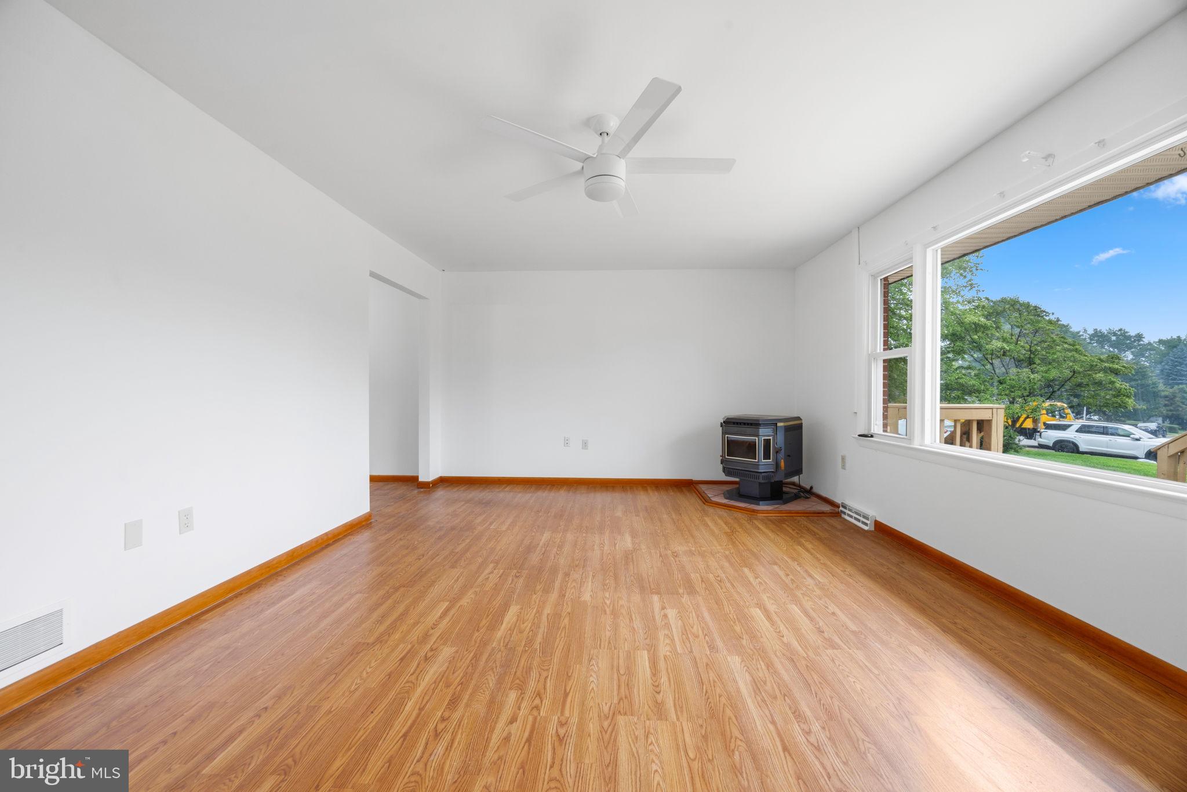
Welcome to this charming rancher situated on an expansive .52-acre lot in the Hillcrest Manor community! Set back from the road with a long driveway offering plenty of off-street parking, this 3-bedroom, 2-full-bath home combines comfortable main-level living with an incredible backyard that truly sets it apart. Step inside to a bright and welcoming living room filled with natural light, featuring hardwood floors and a pellet stove that creates a cozy focal point. The freshly painted main level continues with a spacious eat-in kitchen, three bedrooms, and a full bathroom, while one of the bedrooms is equipped with washer and dryer hookups, offering the option for true one-level living if desired. Just off the kitchen, a versatile bonus space provides additional room for a home gym, workshop, storage, or whatever best fits your needs. Step outside to the REAL showstopper: a private backyard retreat with an expansive deck leading to an impeccably maintained saltwater pool, all surrounded by more than half an acre of beautifully kept, fully fenced yard. With plenty of space to swim, entertain, play, garden, or simply relax outdoors - this is the kind of backyard that is hard to find at this price point. Beyond the pool, the yard continues to a large shed for additional storage. Downstairs, the spacious partially finished basement offers even more possibilities, with a second full bathroom, an additional flexible-use room, a second pellet stove, and plenty of space to make your own. Recent updates include the HVAC system, hot water heater, roof, pool pump, and shed, while the freshly stained front deck adds a welcoming touch from the moment you arrive. Whether you're looking for the ease of one-level living, a backyard made for summer, or a home with plenty of space and potential, 448 Wye Drive is ready to welcome you home!
| 14 hours ago | Listing updated with changes from the MLS® | |
| 16 hours ago | Listing first seen on site |

The real estate listing information is provided by Bright MLS is for the consumer's personal, non-commercial use and may not be used for any purpose other than to identify prospective properties consumer may be interested in purchasing. Any information relating to real estate for sale or lease referenced on this web site comes from the Internet Data Exchange (IDX) program of the Bright MLS. This web site references real estate listing(s) held by a brokerage firm other than the broker and/or agent who owns this web site. The accuracy of all information is deemed reliable but not guaranteed and should be personally verified through personal inspection by and/or with the appropriate professionals. Properties in listings may have been sold or may no longer be available. The data contained herein is copyrighted by Bright MLS and is protected by all applicable copyright laws. Any unauthorized collection or dissemination of this information is in violation of copyright laws and is strictly prohibited. Copyright © 2020 Bright MLS. All rights reserved.
Did you know? You can invite friends and family to your search. They can join your search, rate and discuss listings with you.