





1315 LITTLEFIELD PLACEBEL AIR, MD 21015
Due to the health concerns created by Coronavirus we are offering personal 1-1 online video walkthough tours where possible.
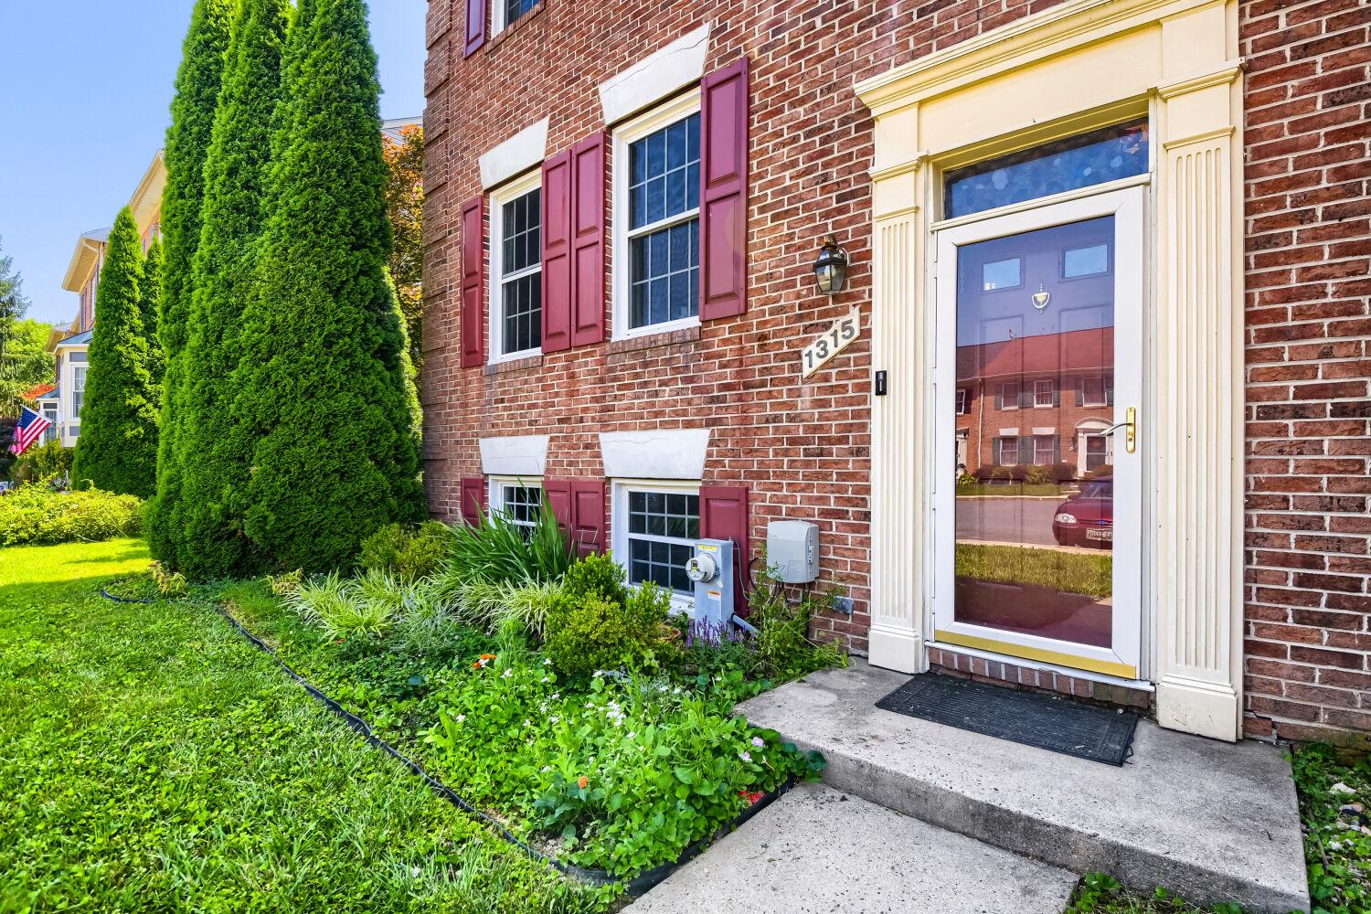
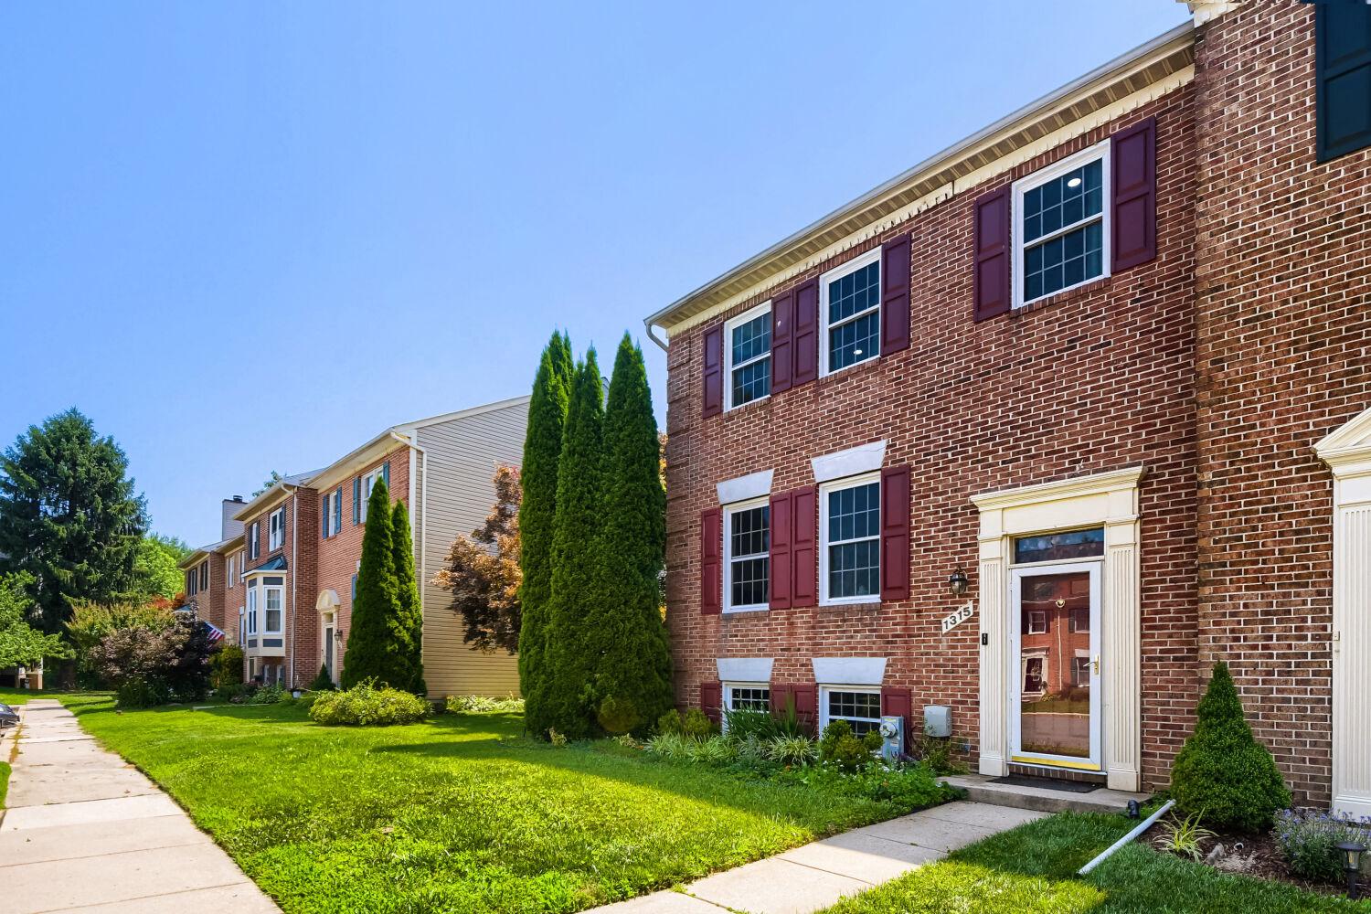

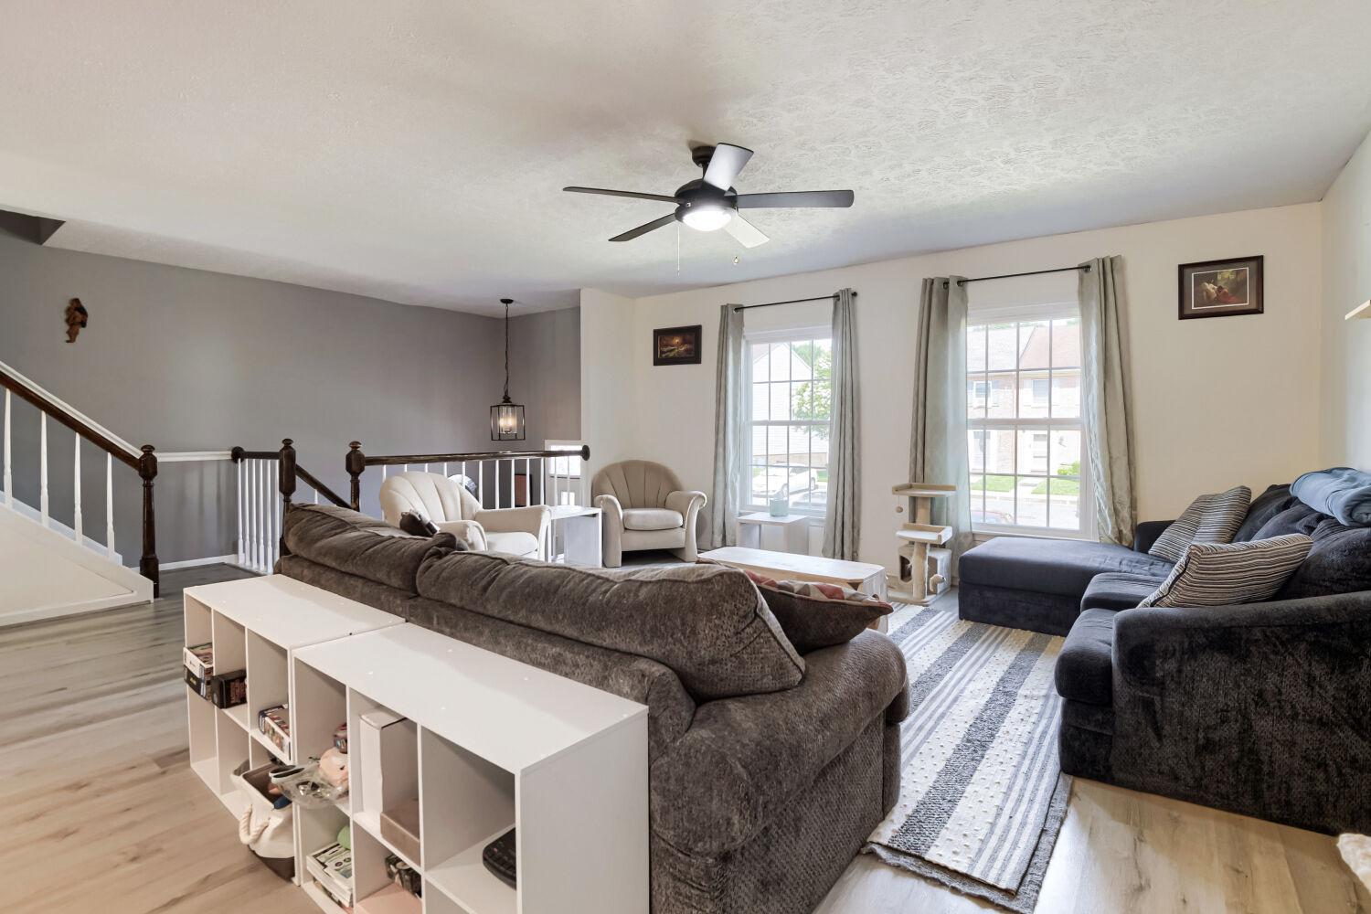
Welcome to 1315 Littlefield Pl, a spacious end-unit townhome offering over 2,600 sq ft of updated living space in Bel Air’s highly sought-after Foxborough Farms! Backing directly to a peaceful tree line, this 4-bedroom, 2.5-bathroom home provides a great balance of functional space and privacy. The main level features a bright, open-concept layout with large living room, breakfast nook area, and updated kitchen with stainless steel appliances. The updated windows also bring in plenty of natural light. Upstairs you'll find three bedrooms, including a primary suite with a walk-in closet and a beautifully remodeled full bathroom complete with a double vanity and a custom glass shower. The fully finished walkout basement serves as a great extra living space. Featuring a family room with an electric fireplace, a full bath, a 4th bedroom with its own walk-in closet, and a unique hidden door disguised as a custom bookshelf that opens straight into the utility room. Outside, the fully fenced backyard and expansive rear deck offer a private setting overlooking the woods. Features & Updates: HVAC System: New (2025) Kitchen Dishwasher: New (2025) Upper Bathroom Remodel: Double vanity & glass shower (2024) Rear Deck: Built in 2021, overlooking trees Main Level Flooring: Updated (2021) Bonus Features: Updated windows, fully fenced yard, electric fireplace, and a custom hidden utility door!
| 10 hours ago | Listing first seen on site | |
| 10 hours ago | Listing updated with changes from the MLS® |

The real estate listing information is provided by Bright MLS is for the consumer's personal, non-commercial use and may not be used for any purpose other than to identify prospective properties consumer may be interested in purchasing. Any information relating to real estate for sale or lease referenced on this web site comes from the Internet Data Exchange (IDX) program of the Bright MLS. This web site references real estate listing(s) held by a brokerage firm other than the broker and/or agent who owns this web site. The accuracy of all information is deemed reliable but not guaranteed and should be personally verified through personal inspection by and/or with the appropriate professionals. Properties in listings may have been sold or may no longer be available. The data contained herein is copyrighted by Bright MLS and is protected by all applicable copyright laws. Any unauthorized collection or dissemination of this information is in violation of copyright laws and is strictly prohibited. Copyright © 2020 Bright MLS. All rights reserved.
Did you know? You can invite friends and family to your search. They can join your search, rate and discuss listings with you.