





656 PEACE CHANCE DRIVEHAVRE DE GRACE, MD 21078
Due to the health concerns created by Coronavirus we are offering personal 1-1 online video walkthough tours where possible.
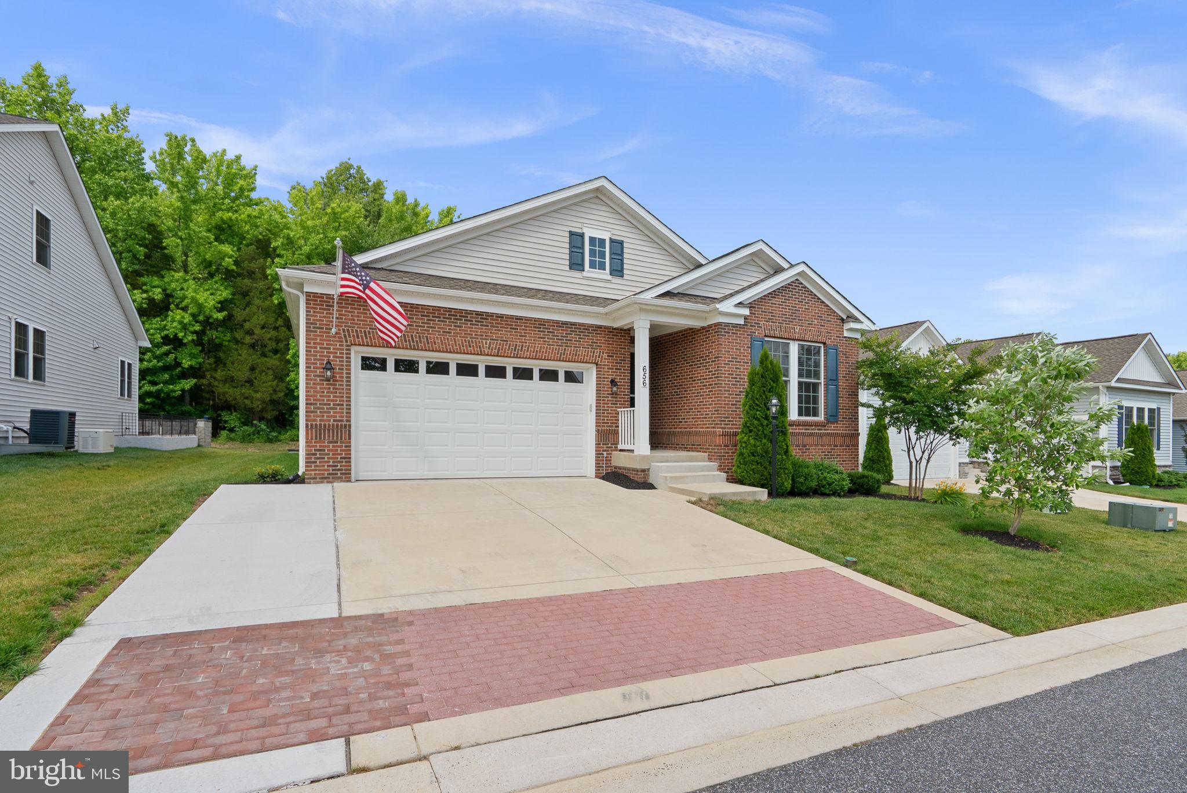
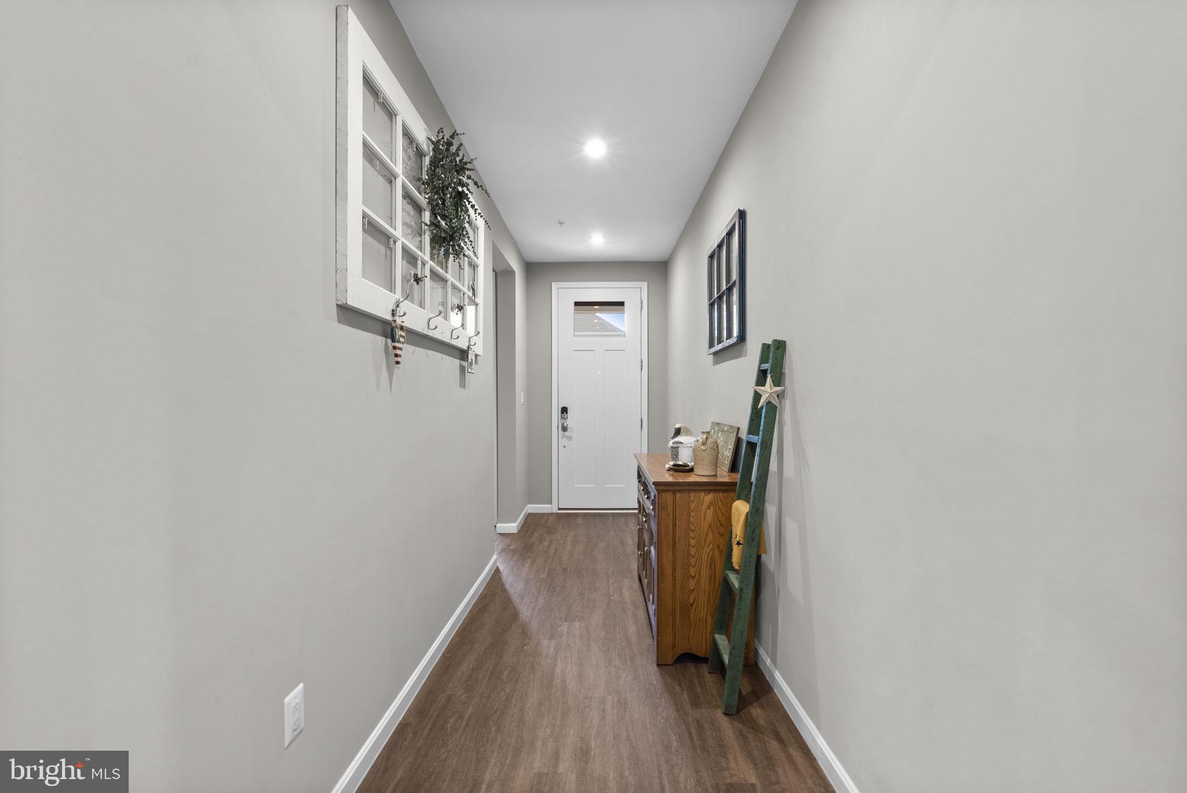
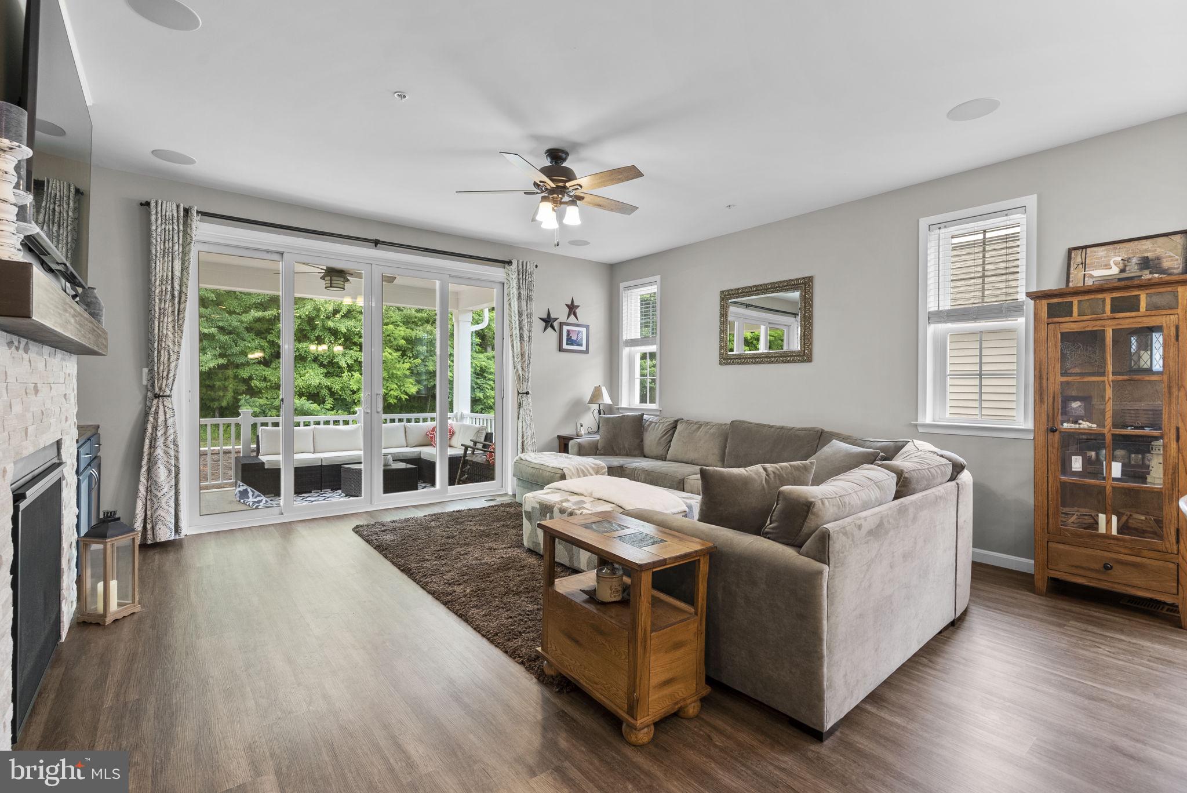
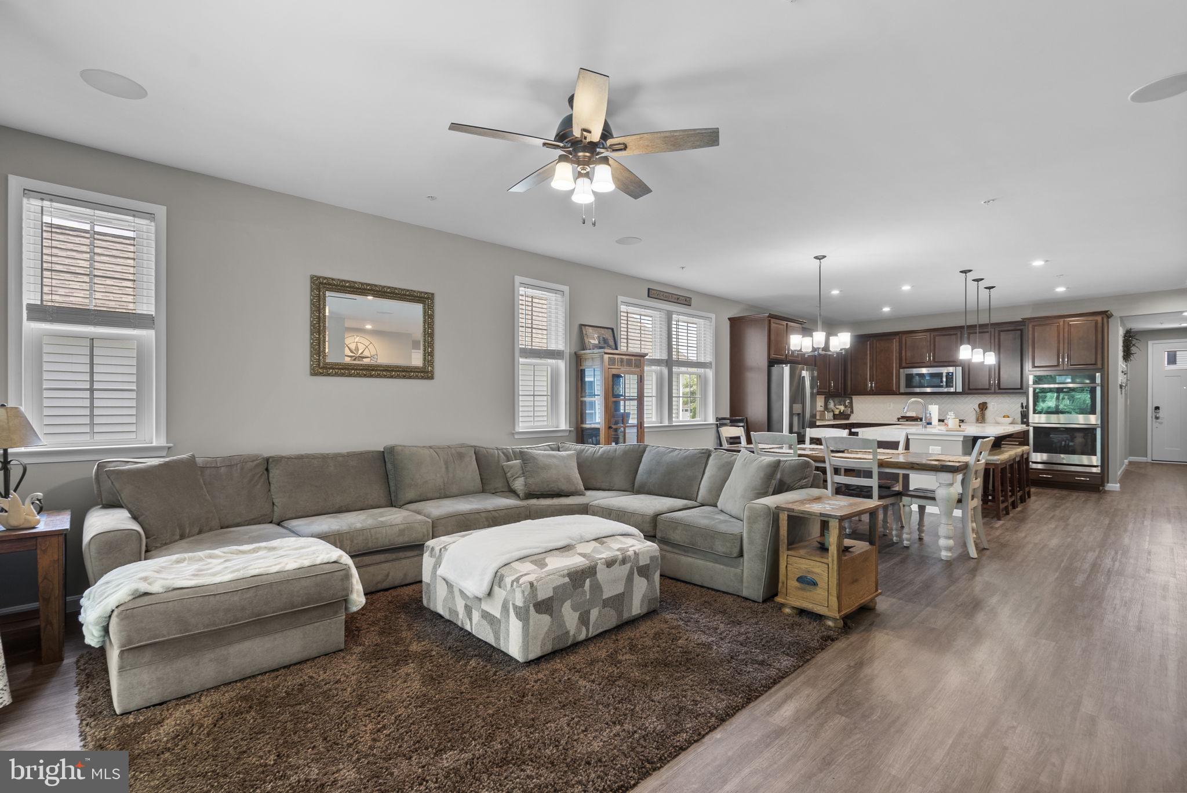
Welcome to 656 Peace Chance Drive, an exceptional brick rancher offering the perfect blend of elegant main-level living, thoughtful upgrades, and resort-style amenities in the prestigious gated Bulle Rock community. From the inviting covered front porch to the peaceful wooded backdrop, this home has been meticulously designed for both everyday comfort and effortless entertaining. Step inside to discover soaring 9-foot ceilings, luxury vinyl plank flooring, and a bright, open floor plan that seamlessly connects each living space. Smart home features, including a smart thermostat and smart lighting switches, add modern convenience throughout. At the heart of the home is a beautifully appointed kitchen featuring 42-inch cabinetry, under-cabinet lighting, stainless steel appliances, a gas cooktop, double wall ovens, a spacious breakfast bar, and an oversized dining area that flows effortlessly into the family room. Anchored by a stunning stacked-stone gas fireplace with custom built-ins, the living space opens through double sliding doors to a covered rear porch and an expansive stamped concrete patio complete with a decorative retaining wall—creating the perfect outdoor retreat for relaxing or entertaining. One of the home's greatest advantages is its desirable setting. Backing to a permanent wooded conservation area, you'll enjoy exceptional privacy and scenic views with the peace of mind that no future development will disturb your backyard oasis. Designed for true main-level living, the spacious primary suite is conveniently located on the first floor and features a luxurious en-suite bath along with a custom-designed walk-in closet organization system. A well-equipped laundry room with additional cabinetry, utility sink, and front-loading washer and dryer complete the main level. Upstairs there are 2 spacious bedrooms and full bath with fantastic finishes. The finished lower level dramatically expands your living space with an enormous recreation room wired for a 7.2 surround sound system and projector conduit—ideal for creating the ultimate home theater or game-day gathering space. The main level is also wired for surround sound, allowing premium audio throughout the home. Downstairs you'll also find a fourth bedroom, full bathroom, dedicated fitness room, rough-in for a future wet bar, and generous storage space, offering endless flexibility for guests, hobbies, or multigenerational living. Additional upgrades include a whole-house Generac generator for year-round peace of mind, a widened driveway with an additional six feet of parking space, a two-car garage equipped with dual EV charging outlets, a tankless water heater, and a whole-house water filtration system. Life in Bulle Rock is about far more than just owning a beautiful home—it's about embracing a lifestyle. Residents enjoy access to the spectacular 37,000-square-foot Residents' Club featuring indoor and outdoor swimming pools, a state-of-the-art fitness center, tennis and pickleball courts, walking trails, playgrounds, billiards, bocce courts, and an active social calendar filled with clubs, events, and activities for every interest. Golf enthusiasts will appreciate the nationally acclaimed Pete Dye-designed Bulle Rock Golf Course, while the community clubhouse and restaurant provide exceptional dining and gathering opportunities just moments from home. Conveniently located near I-95, Route 40, Aberdeen Proving Ground, MARC and Amtrak stations, the new University of Maryland Upper Chesapeake Medical Center, shopping, dining, and the waterfront charm of historic Havre de Grace, this home offers the perfect combination of luxury, convenience, and low-maintenance living. This is more than a home, it's an opportunity to enjoy one of Harford County's premier resort-style communities while surrounded by quality craftsmanship, thoughtful upgrades, and the beauty of nature.
| 3 hours ago | Listing first seen on site | |
| 3 hours ago | Listing updated with changes from the MLS® |

The real estate listing information is provided by Bright MLS is for the consumer's personal, non-commercial use and may not be used for any purpose other than to identify prospective properties consumer may be interested in purchasing. Any information relating to real estate for sale or lease referenced on this web site comes from the Internet Data Exchange (IDX) program of the Bright MLS. This web site references real estate listing(s) held by a brokerage firm other than the broker and/or agent who owns this web site. The accuracy of all information is deemed reliable but not guaranteed and should be personally verified through personal inspection by and/or with the appropriate professionals. Properties in listings may have been sold or may no longer be available. The data contained herein is copyrighted by Bright MLS and is protected by all applicable copyright laws. Any unauthorized collection or dissemination of this information is in violation of copyright laws and is strictly prohibited. Copyright © 2020 Bright MLS. All rights reserved.
Did you know? You can invite friends and family to your search. They can join your search, rate and discuss listings with you.