





821 BENTGRASS DRIVEABERDEEN, MD 21001
Due to the health concerns created by Coronavirus we are offering personal 1-1 online video walkthough tours where possible.
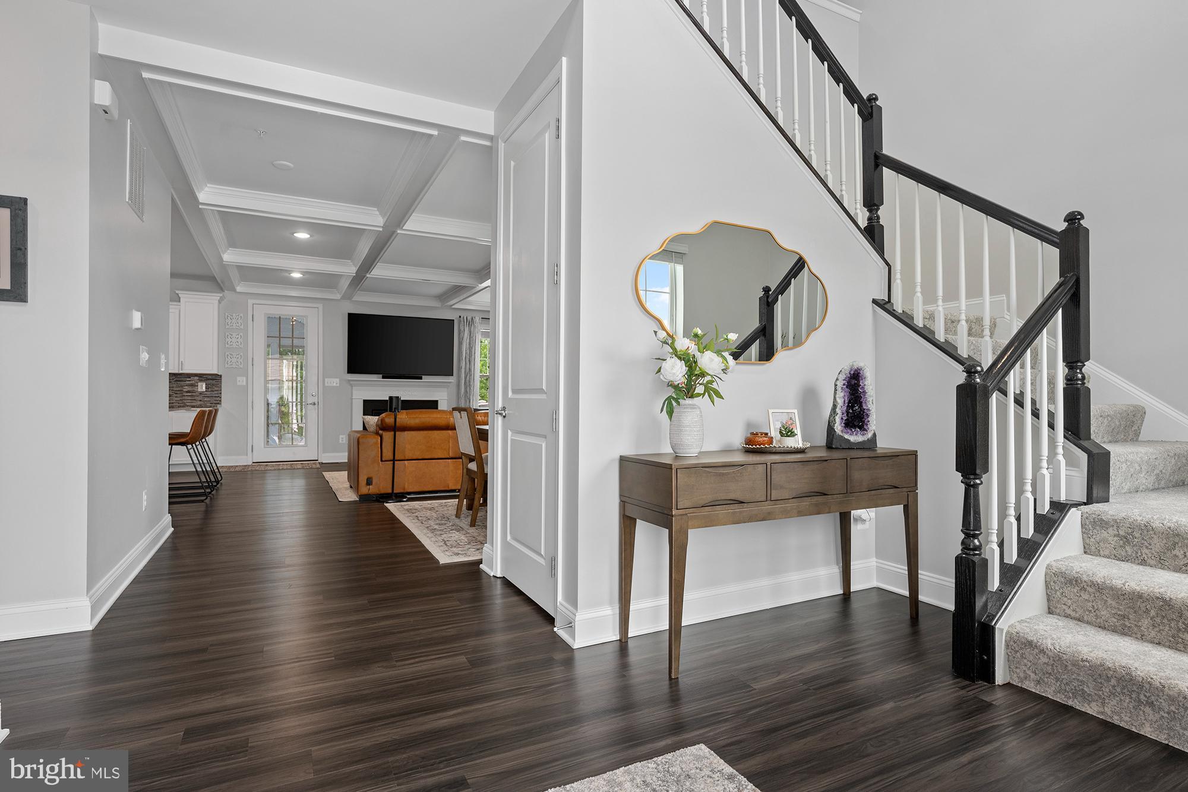
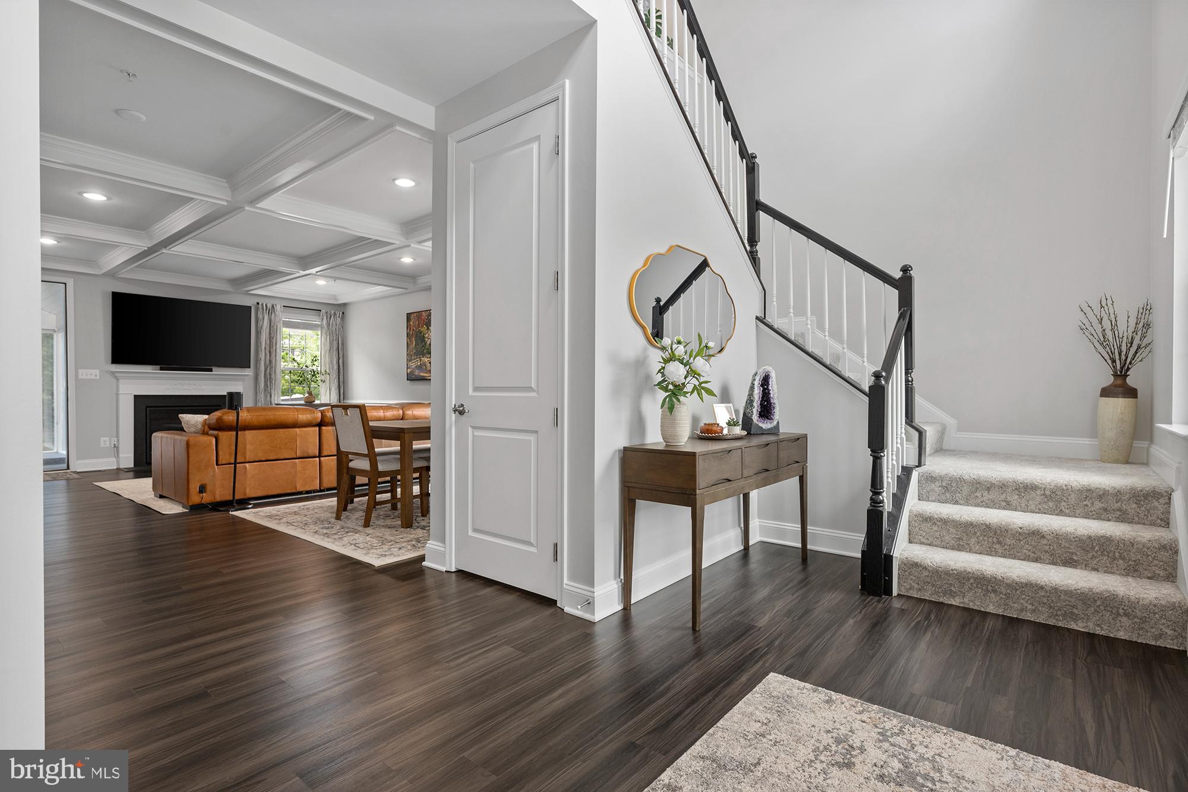
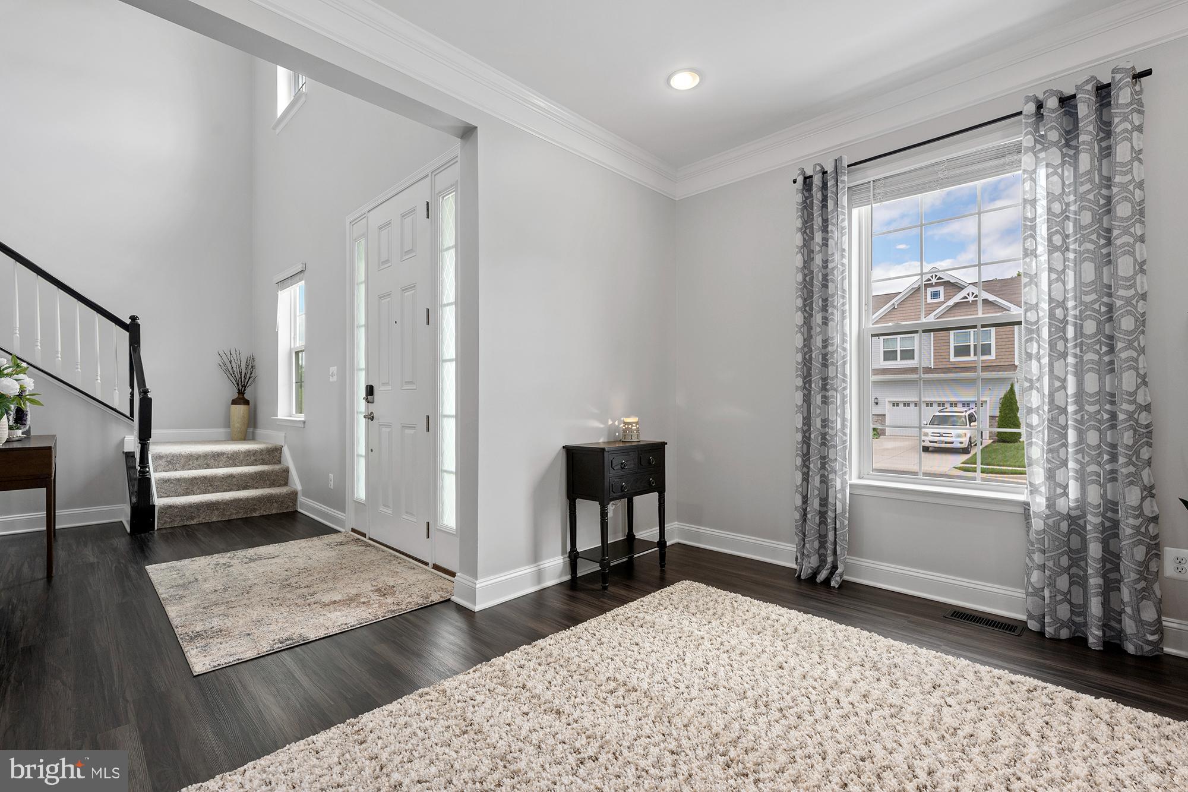
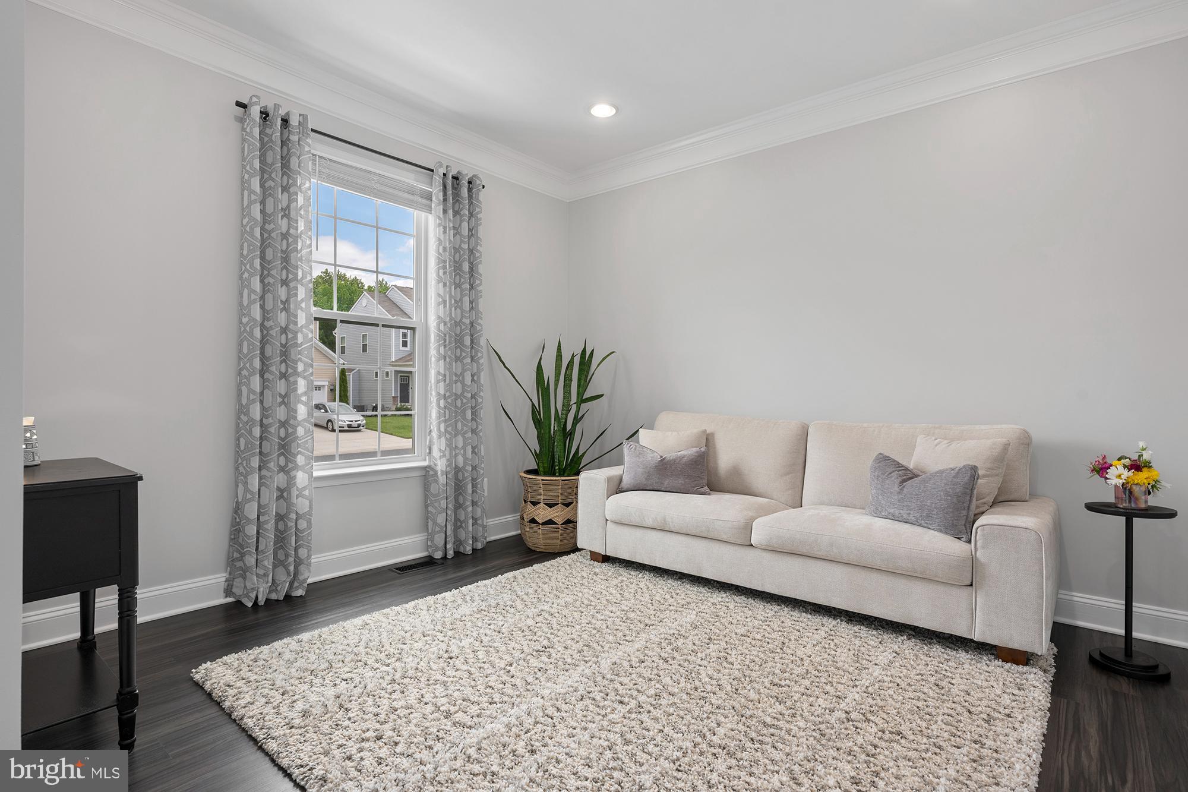
Luxury, lifestyle, and community come together beautifully at 821 Bentgrass Drive. Tucked inside one of Aberdeen’s most desirable newer neighborhoods, this stunning home offers the perfect blend of elegance and warmth while being conveniently located near shopping, major commuter routes, and Aberdeen Proving Ground. Featuring 5 bedrooms and 4.5 baths, this beautifully designed home sits on a premium lot with only one side neighbor and direct access to nearby walking trails perfect for biking, evening strolls, or walking the dog. Outside, the nearly quarter-acre fenced backyard is an entertainer’s dream with stylish black aluminum fencing, a newly added deck, and a cozy climate-controlled porch — the perfect setting for morning coffee, summer gatherings, or relaxing evenings under the stars. Inside, an elegant two-story foyer creates an unforgettable first impression. Luxury plank flooring, designer paint colors, and sophisticated finishes flow throughout the main level. The heart of the home is the breathtaking gourmet kitchen and family room featuring coffered ceilings, a cozy fireplace, granite countertops, an oversized island, and abundant cabinetry. One of the two luxurious owner’s suites is conveniently located on the main level in its own private wing, offering endless flexibility for multigenerational living, guests, a home office, or a private retreat. Upstairs, the second owner’s suite features a spa-like en-suite bath and oversized walk-in closet, along with three additional spacious bedrooms, a full bath, and a charming flex space ideal for a reading nook or guest lounge. The fully finished walkout lower level provides even more versatile living space with room for game nights, movie nights, a home gym, playroom, workshop, storage, and a full bath. Elegant yet inviting, luxurious yet functional — this is the kind of home that truly has it all.
| 3 days ago | Listing updated with changes from the MLS® | |
| 6 days ago | Status changed to Active | |
| a week ago | Listing first seen on site |

The real estate listing information is provided by Bright MLS is for the consumer's personal, non-commercial use and may not be used for any purpose other than to identify prospective properties consumer may be interested in purchasing. Any information relating to real estate for sale or lease referenced on this web site comes from the Internet Data Exchange (IDX) program of the Bright MLS. This web site references real estate listing(s) held by a brokerage firm other than the broker and/or agent who owns this web site. The accuracy of all information is deemed reliable but not guaranteed and should be personally verified through personal inspection by and/or with the appropriate professionals. Properties in listings may have been sold or may no longer be available. The data contained herein is copyrighted by Bright MLS and is protected by all applicable copyright laws. Any unauthorized collection or dissemination of this information is in violation of copyright laws and is strictly prohibited. Copyright © 2020 Bright MLS. All rights reserved.
Did you know? You can invite friends and family to your search. They can join your search, rate and discuss listings with you.