





1101 MIDVALE AVENUEMT. AIRY, MD 21771
Due to the health concerns created by Coronavirus we are offering personal 1-1 online video walkthough tours where possible.
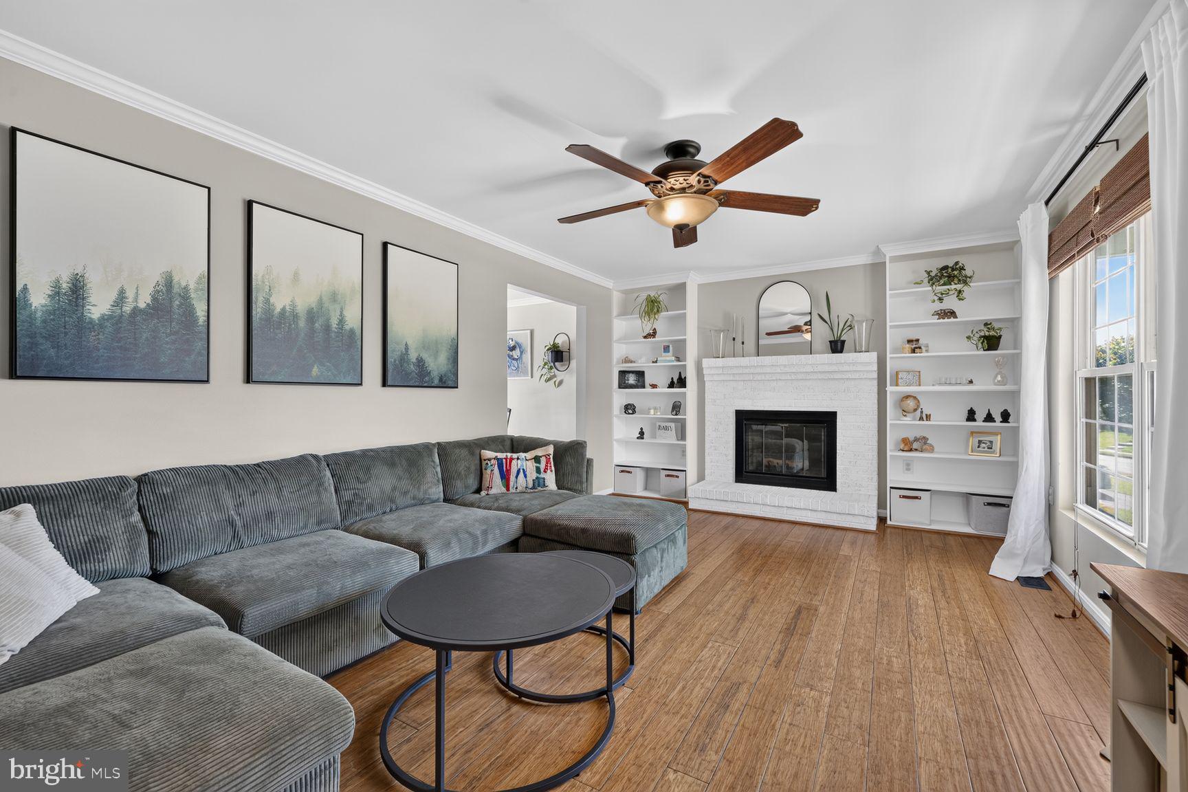
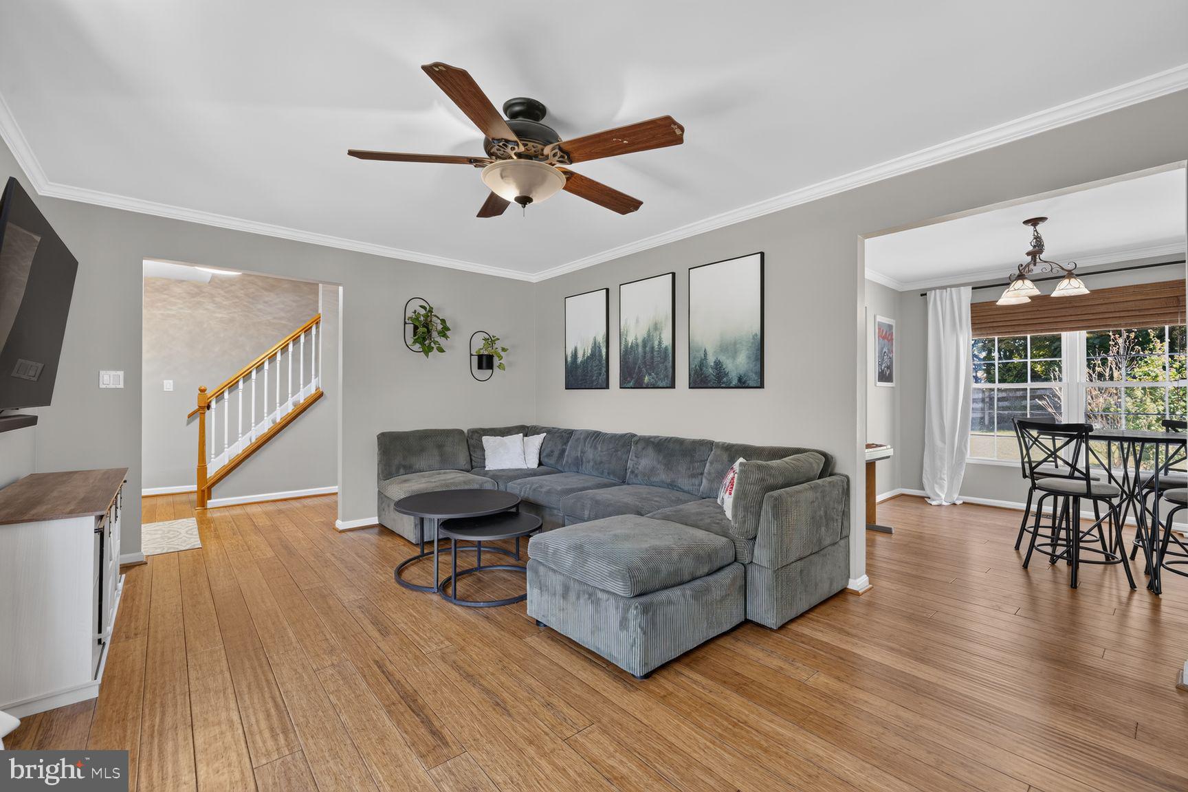
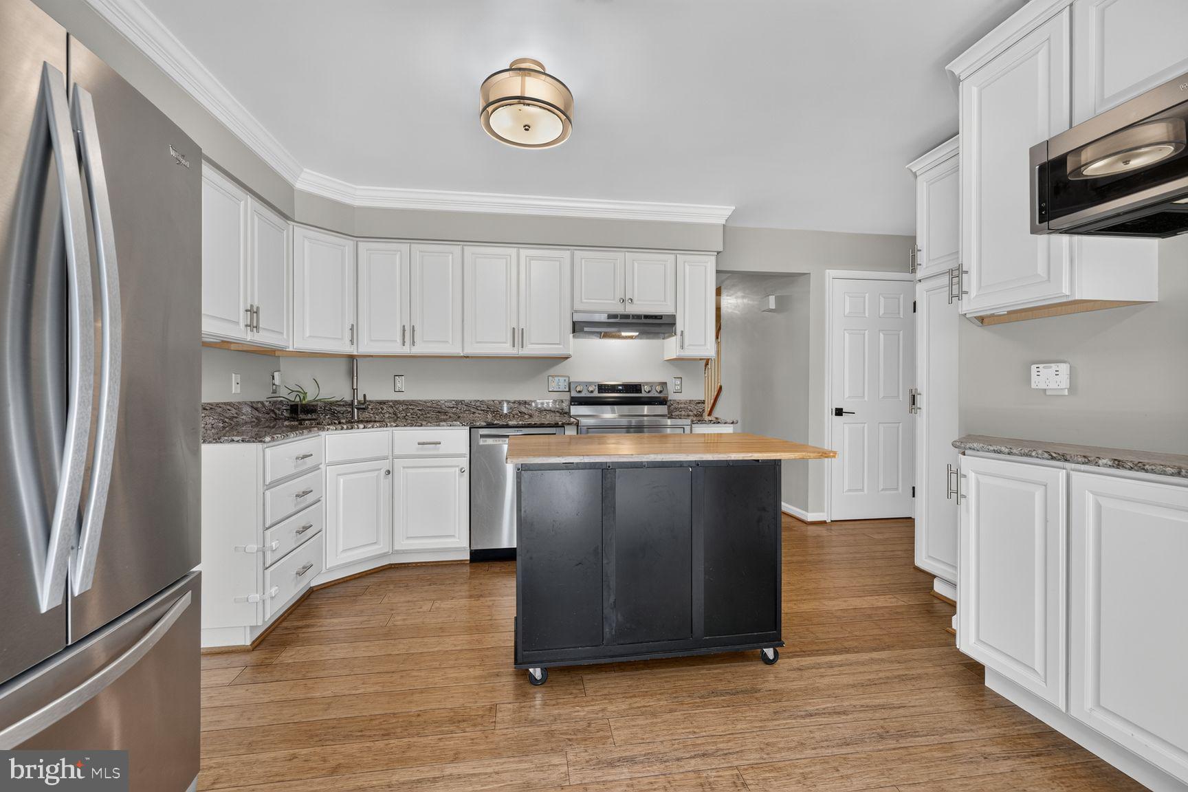
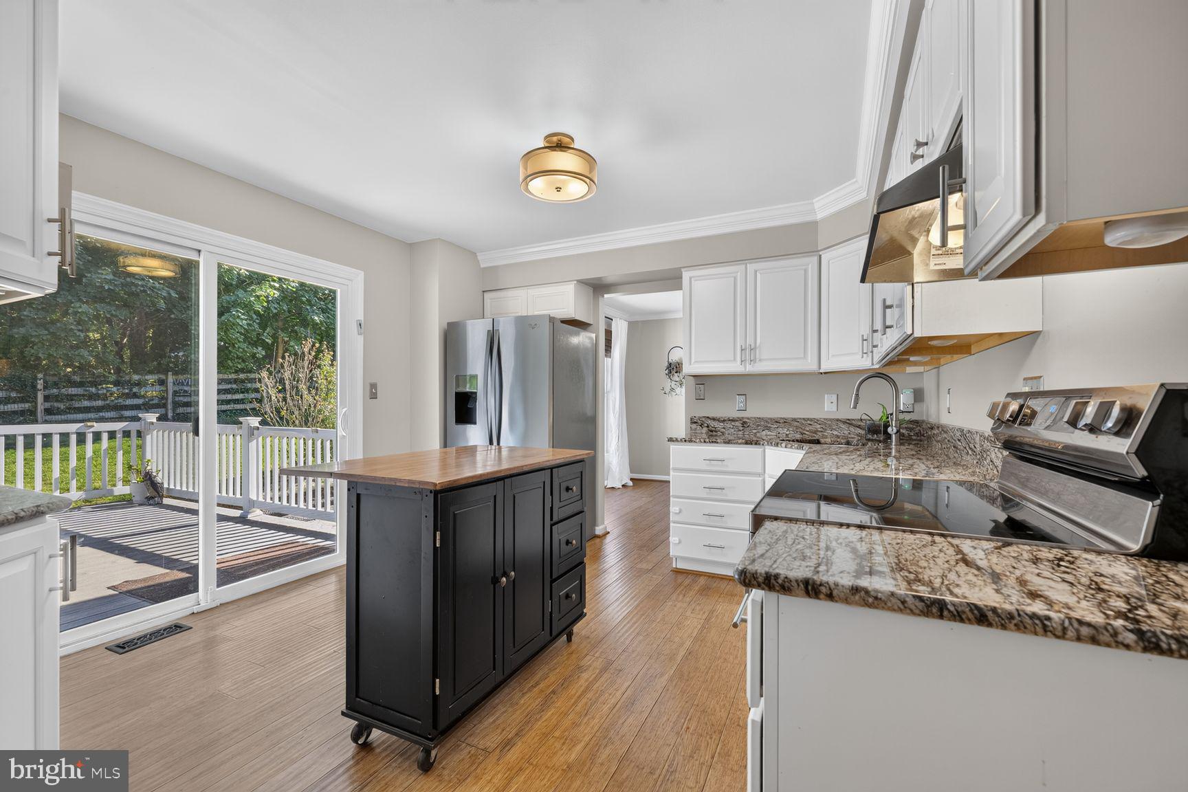
Looking for quiet, small-town living without giving up the walkability of an urban lifestyle? Located just off beautiful Main Street in Mt. Airy, this home offers the best of both worlds!. The Town of Mt. Airy is a special place to call home, with seasonal events, parades, and community gatherings throughout the year. Just a block away from the home, the extremely popular “Rails to Trails” pathway connects the neighborhood to historic downtown Mt. Airy where you will find cool hangout spots like Liquidity Ale Works Brewery and tons of great restaurants and shops. All these amenities plus a highly-rated school district!? Sign me up! The home itself doesn't disappoint either! Built in 1993 and extensively renovated in recent years, this 3-bedroom, 3.5-bath Colonial with Craftsman details checks all the boxes. An inviting front porch welcomes you into a bright and gracious main level with bamboo wood floors throughout. The spacious living room features a wood-burning fireplace clad in whitewashed brick and flanked by beautiful built-ins. Just beyond, the generous dining room includes two oversized windows overlooking the backyard. The kitchen was completely gutted and remodeled just a few years ago and features white cabinetry, granite countertops, stainless steel appliances, and a large center island. A sliding glass door opens to an expansive composite deck overlooking the fully fenced backyard, with plenty of flat lawn for play, pets, and entertaining. A beautifully designed powder room, a one-car garage with additional storage, and an extended driveway with parking for three cars, complete the main level. Upstairs are three bedrooms, including a spacious primary suite with dual custom-finished closets and a well-appointed en-suite bath. Two generously sized secondary bedrooms offer excellent natural light and ample closet space and share a hall bath. The large, fully finished lower level features LVP flooring, excellent ceiling height, and a flexible open layout with plenty of room for a recreation area, play space, and guest accommodations. The current owners added a full bath, creating an ideal guest suite for visiting family and friends. A separate laundry room and additional storage are tucked conveniently away from the main living area. The home has been meticulously maintained and nicely upgraded over the years. The HVAC system, roof, and exterior doors were replaced between 2018 and 2019, and a new water heater was recently installed. Homes offering this combination of walkability, ideal layout, a spacious yard, extensive updates, and highly-rated schools, are rarely available at such an affordable price point. Don’t miss it!
| 2 hours ago | Listing updated with changes from the MLS® | |
| 2 hours ago | Listing first seen on site |

The real estate listing information is provided by Bright MLS is for the consumer's personal, non-commercial use and may not be used for any purpose other than to identify prospective properties consumer may be interested in purchasing. Any information relating to real estate for sale or lease referenced on this web site comes from the Internet Data Exchange (IDX) program of the Bright MLS. This web site references real estate listing(s) held by a brokerage firm other than the broker and/or agent who owns this web site. The accuracy of all information is deemed reliable but not guaranteed and should be personally verified through personal inspection by and/or with the appropriate professionals. Properties in listings may have been sold or may no longer be available. The data contained herein is copyrighted by Bright MLS and is protected by all applicable copyright laws. Any unauthorized collection or dissemination of this information is in violation of copyright laws and is strictly prohibited. Copyright © 2020 Bright MLS. All rights reserved.
Did you know? You can invite friends and family to your search. They can join your search, rate and discuss listings with you.