





3041 JACOBS GARDEN LANEFREDERICK, MD 21701
Due to the health concerns created by Coronavirus we are offering personal 1-1 online video walkthough tours where possible.
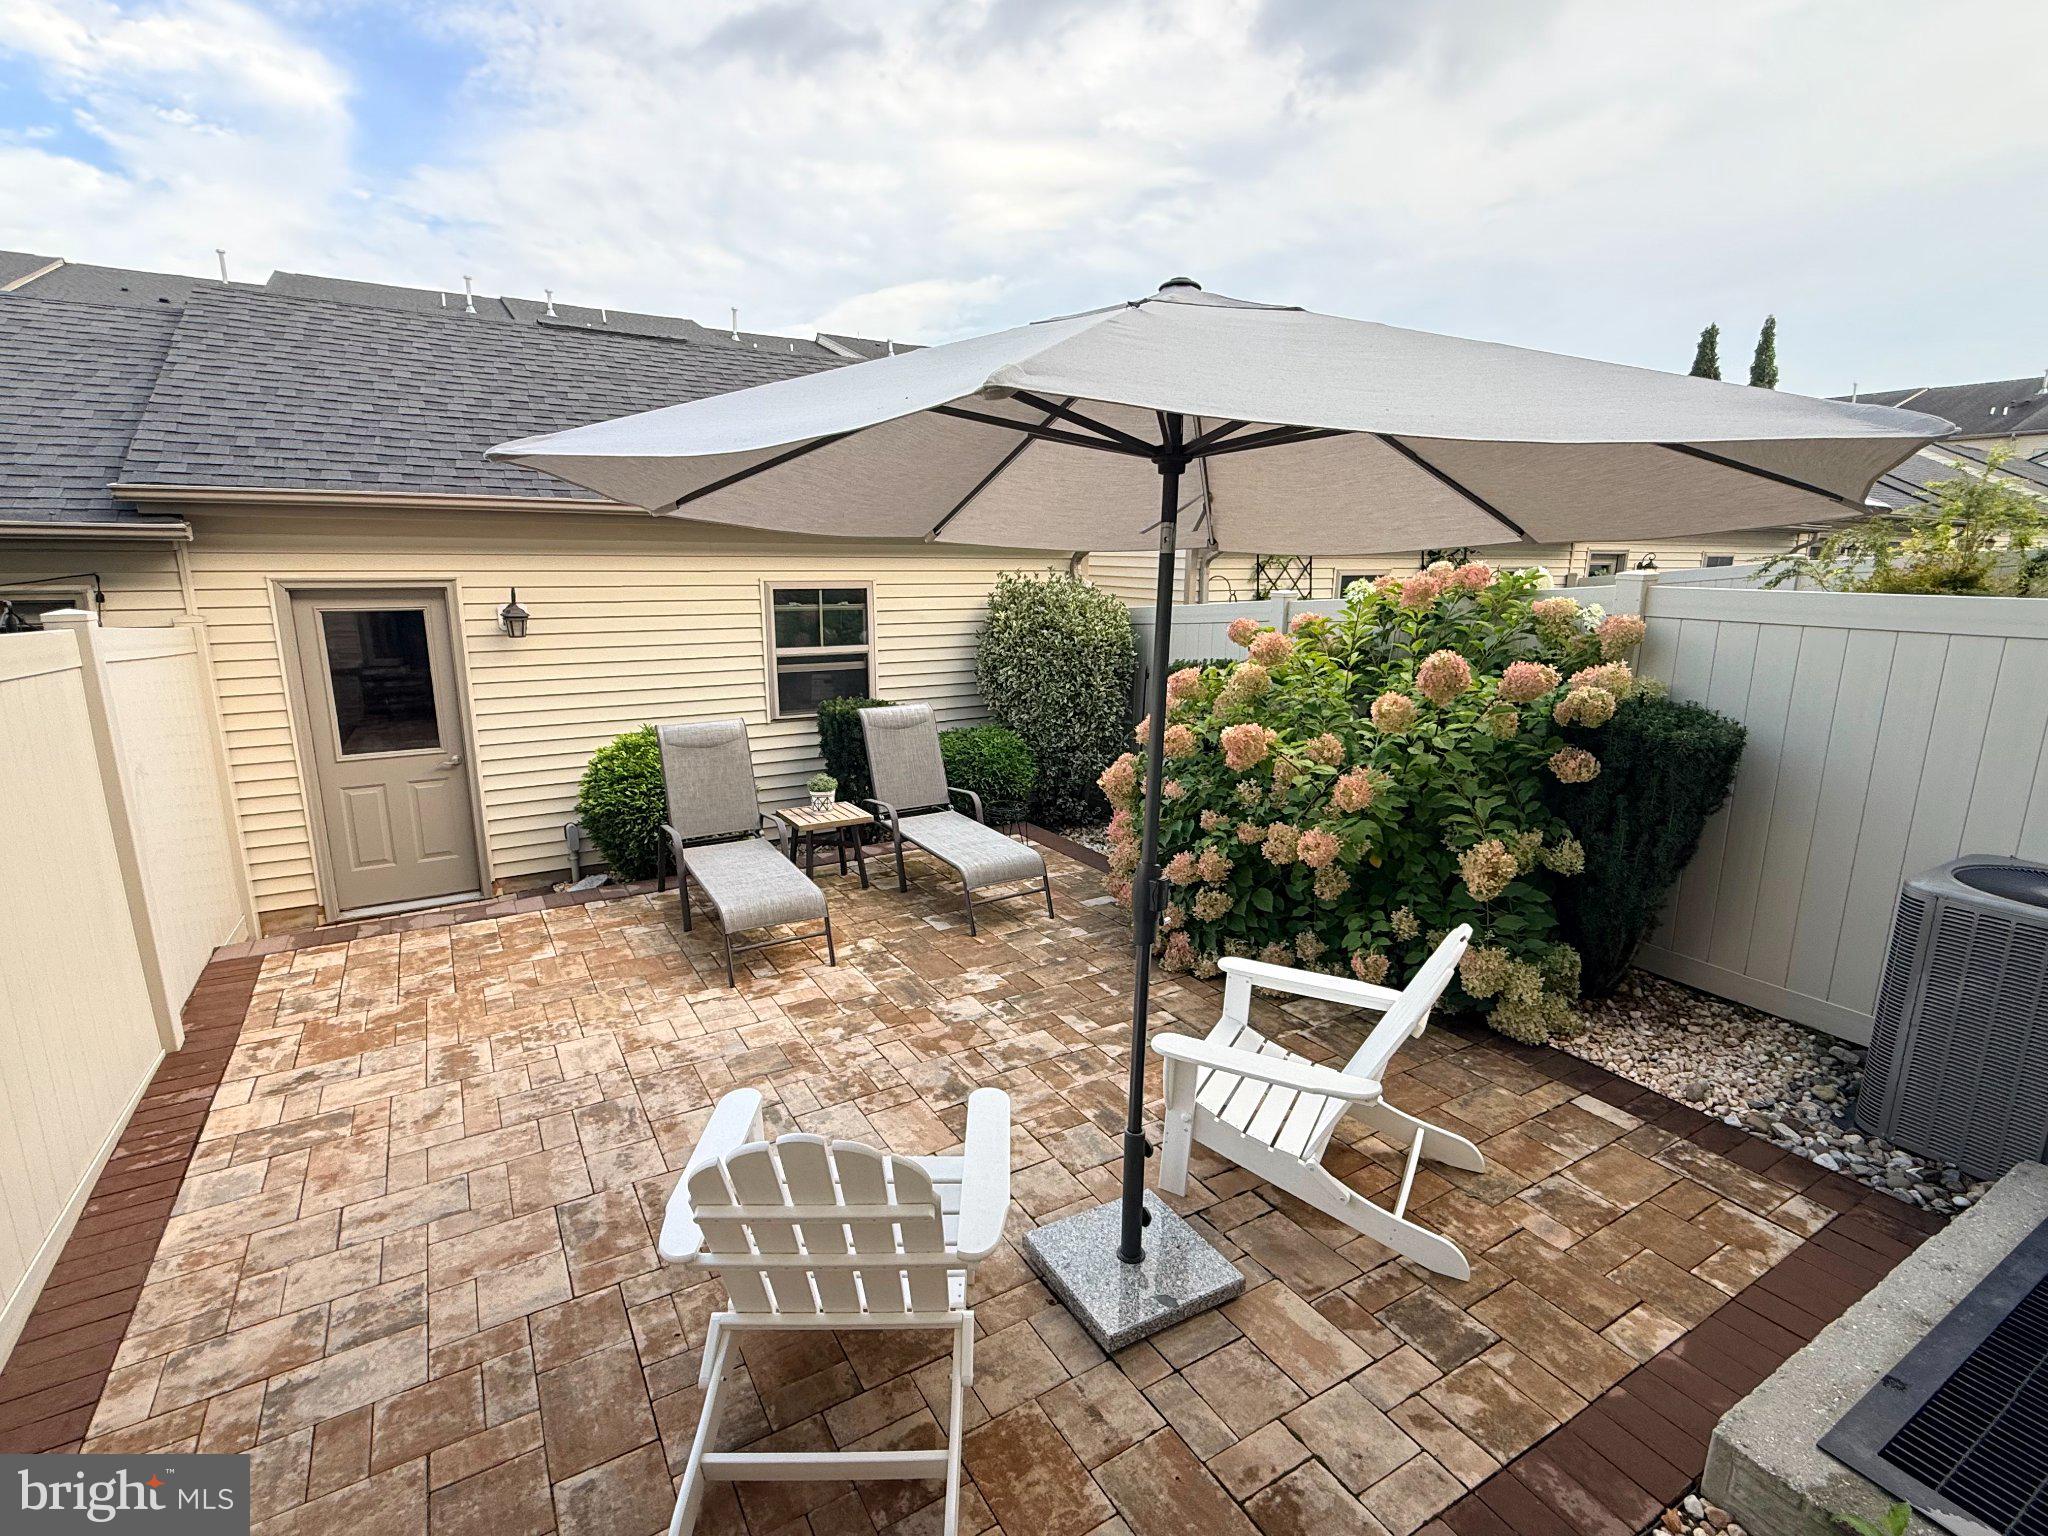
Welcome to 3041 Jacobs Garden Lane, an elegant and well-appointed home offering a thoughtful layout, modern finishes, and comfortable living in the desirable Frederick community of Wormans Mill. From the moment you arrive, the attractive exterior and inviting setting create a wonderful first impression. Step inside to a welcoming main level featuring hardwood floors throughout and a layout designed for both everyday living and entertaining. A conveniently located powder room adds functionality to the main level. As you enter the home, you'll find a formal living room, ideal for casual seating and entertaining, yet a fabulous flexible area for everyday use. Continue past the living room and powder room to the heart of the home and a true chef's delight! The spacious kitchen, designed with both style and practicality in mind, features a large center island with a breakfast bar, quartz countertops, double ovens, a gas cooktop, built-in microwave, stainless appliances, a pantry and abundant cabinetry, offering wonderful space for meal prep, cooking, entertaining, and gathering with friends and family. The kitchen flows seamlessly into the adjacent family room area, creating an open and inviting atmosphere. The family room is centered around a gas fireplace with built-in shelving on both sides, adding warmth, character, and functional display space to the room. From here, step outside to the private courtyard with a patio - an inviting space for relaxing, outdoor dining, or entertaining. The courtyard also provides access to the detached two-car garage. Beautiful oak stairs lead from the main level to the upstairs bedroom level. Upstairs, you’ll find three bedrooms, all featuring carpet, including a spacious primary suite with a walk-in closet and attached private bath. The primary bathroom offers a double-sink vanity, soaking tub, and separate shower, creating a comfortable retreat at the end of the day. Two additional bedrooms and a full hall bathroom provide plenty of space for family, guests, or a home office. A conveniently located laundry room completes the upper level. The finished lower level, completed in 2025, adds even more living space and versatility to the home. The spacious family/recreation room is carpeted, while high-traffic luxury vinyl plank flooring extends through the hallway and newly created bedroom/office. The newly finished full bathroom features tile flooring and a walk-in shower. Whether used for guests, extended living space, a home office, fitness area, or recreation, the lower level provides flexible options to suit a variety of needs. ** Located in the well-established Frederick community of Wormans Mill, this home offers access to nearby walking paths, green spaces, multiple community pools, a clubhouse, tennis and pickleball courts, basketball courts, a putting green, and other neighborhood amenities designed for both relaxation and recreation. Nearby, you’ll find the Monocacy River and Tuscarora Creek, as well as downtown Frederick, known for its vibrant restaurant scene, boutique shopping, breweries, and year-round events. Convenient access to major commuter routes, including I-70, I-270, and Route 15, makes travel to surrounding areas seamless, while nearby shopping centers, grocery stores, and everyday conveniences add to the ease of living in this location. With a spacious layout, beautifully finished living areas, a newly finished lower level, private courtyard, detached two-car garage, and a sought-after Wormans Mill location, 3041 Jacobs Garden Lane offers a wonderful place to call home!
| 12 hours ago | Listing first seen on site | |
| 12 hours ago | Listing updated with changes from the MLS® |

The real estate listing information is provided by Bright MLS is for the consumer's personal, non-commercial use and may not be used for any purpose other than to identify prospective properties consumer may be interested in purchasing. Any information relating to real estate for sale or lease referenced on this web site comes from the Internet Data Exchange (IDX) program of the Bright MLS. This web site references real estate listing(s) held by a brokerage firm other than the broker and/or agent who owns this web site. The accuracy of all information is deemed reliable but not guaranteed and should be personally verified through personal inspection by and/or with the appropriate professionals. Properties in listings may have been sold or may no longer be available. The data contained herein is copyrighted by Bright MLS and is protected by all applicable copyright laws. Any unauthorized collection or dissemination of this information is in violation of copyright laws and is strictly prohibited. Copyright © 2020 Bright MLS. All rights reserved.
Did you know? You can invite friends and family to your search. They can join your search, rate and discuss listings with you.