





5661 CRABAPPLE DRIVEFREDERICK, MD 21703
Due to the health concerns created by Coronavirus we are offering personal 1-1 online video walkthough tours where possible.
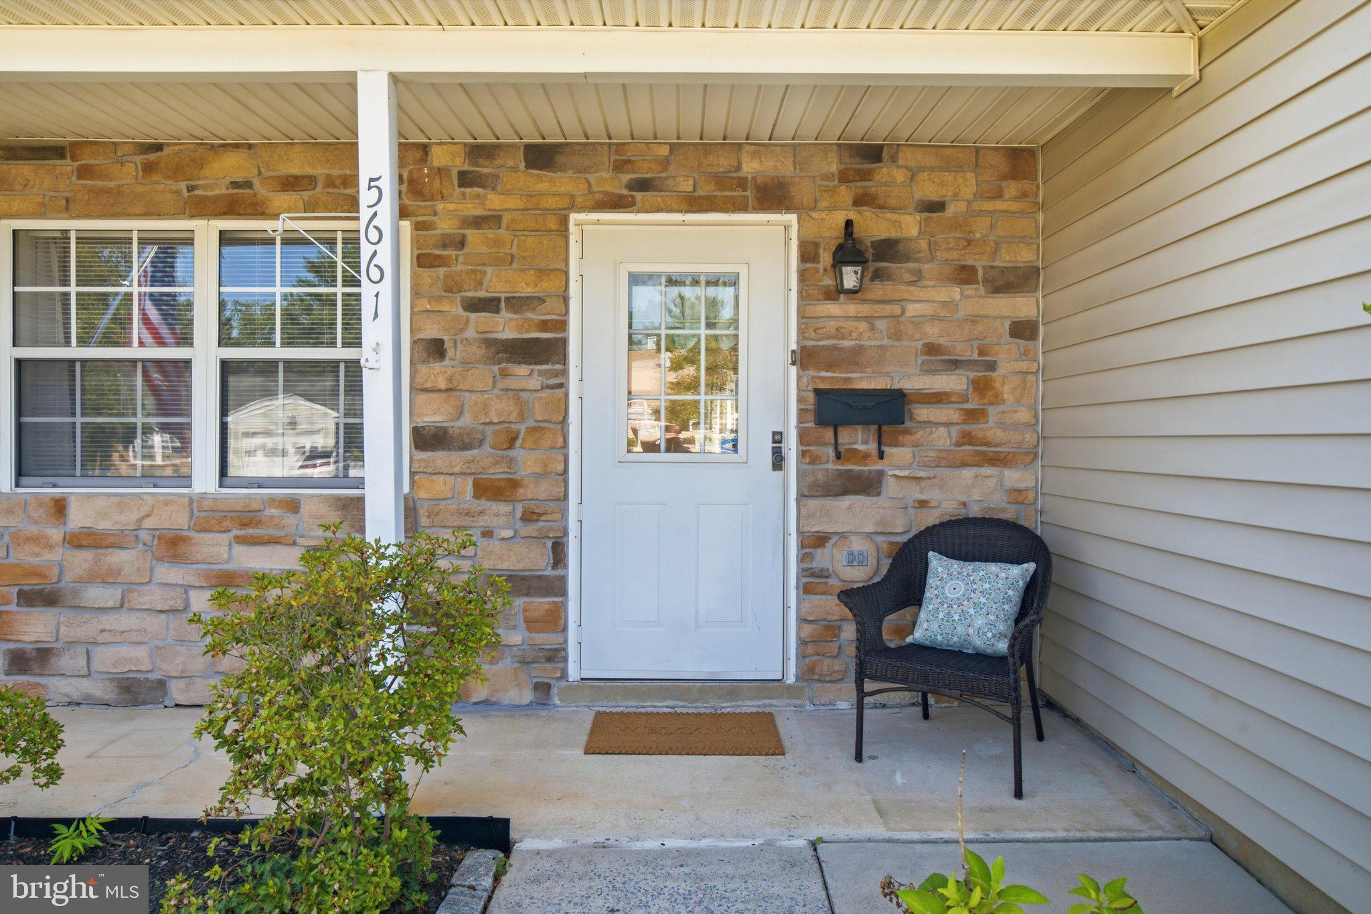

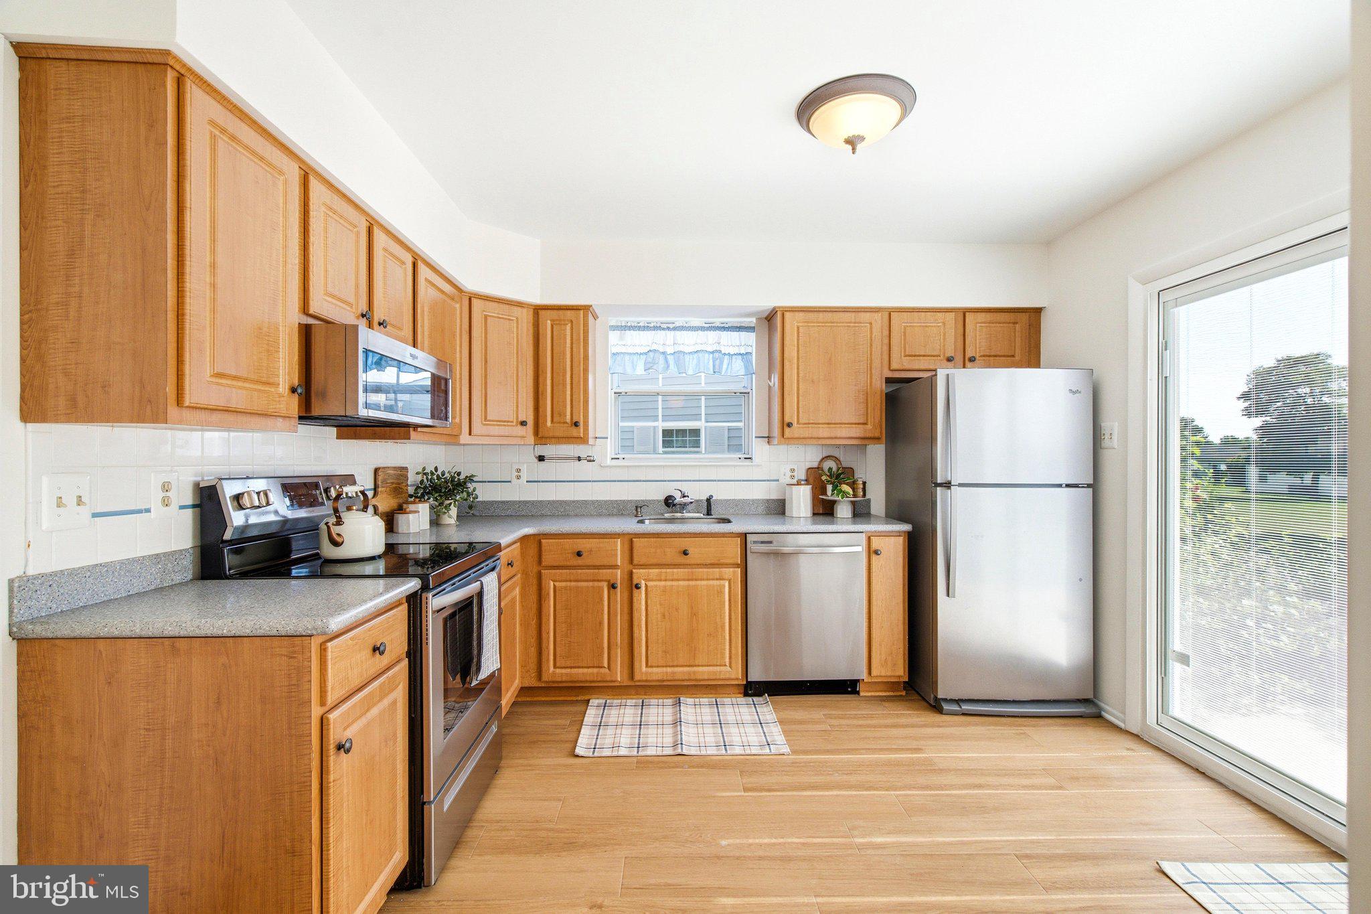
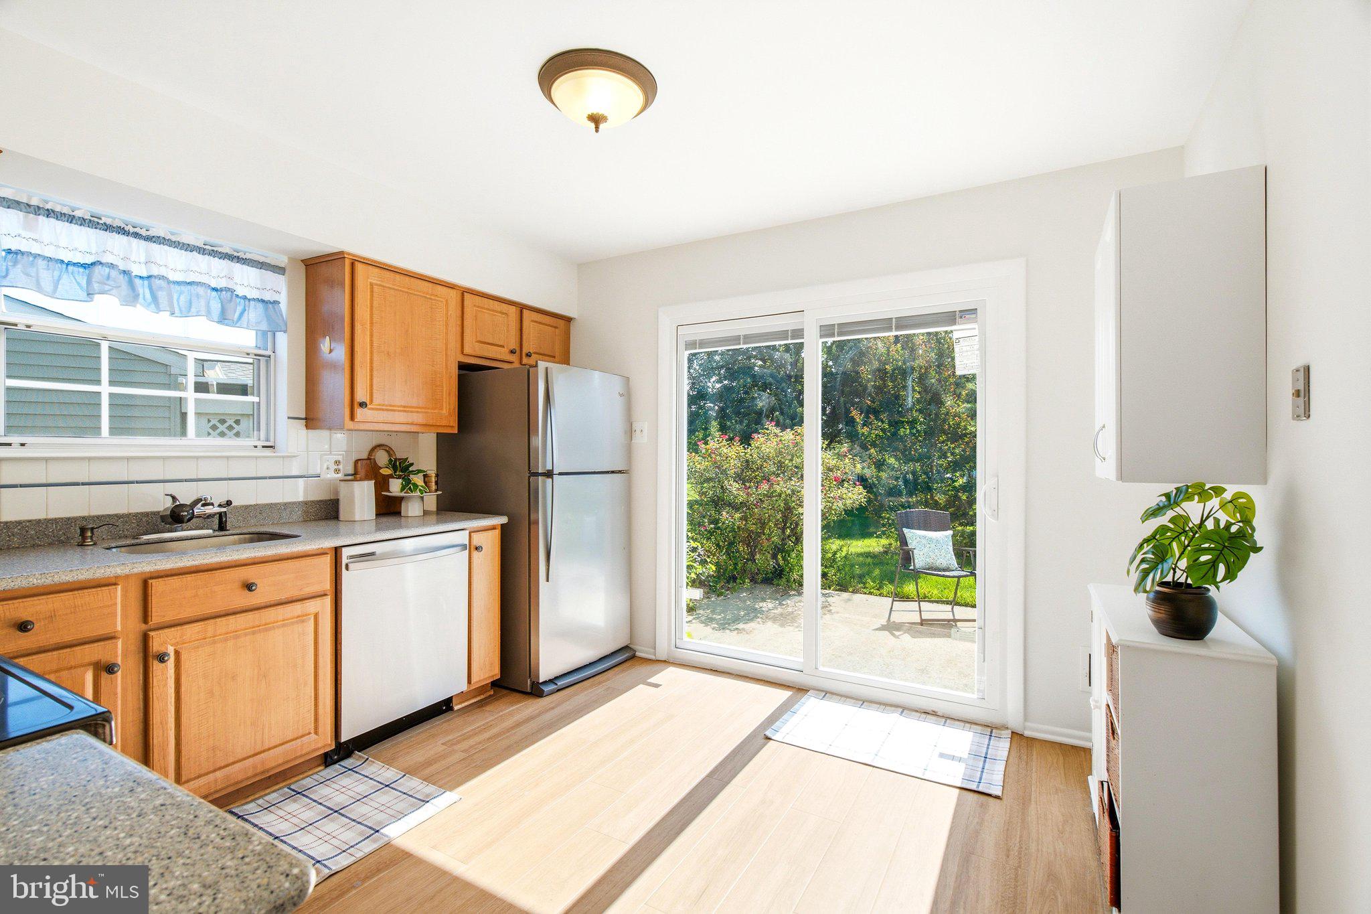
Welcome home to this beautifully updated detached Newbury model in Crestwood Village, a welcoming 55+ community in Frederick. Designed for comfortable one-level living, this move-in-ready home offers abundant natural light, an open floor plan, and the low-maintenance lifestyle you’ve earned. From the moment you step inside, you’ll appreciate the bright, open living spaces designed for both everyday comfort and easy entertaining. Fresh interior paint, luxury vinyl plank flooring throughout, and thoughtful updates create a warm, inviting atmosphere that feels like home. The updated kitchen features beautiful cabinetry, newer stainless steel appliances, and a functional layout that keeps everything within easy reach. A brand-new sliding glass door with built-in shades between the glass fills the kitchen with natural light and opens to your private rear patio, overlooking a level backyard and open common area with no direct rear neighbors—an inviting place to enjoy your morning coffee or relax at the end of the day. Just beyond the main living area, the sun-filled den was one of the sellers’ favorite places to relax, offering the perfect spot to watch the world go by from the comfort of inside. The spacious primary suite offers double closets and a peaceful retreat, while the second bedroom and full bath provide comfortable accommodations for guests or flexible space for hobbies or a home office. Recent improvements include a brand-new roof, luxury vinyl plank flooring throughout, fresh interior paint, updated kitchen cabinetry, several replacement windows, low-maintenance vinyl siding, and a new sliding glass door with built-in shades. The home also features central heating and air conditioning, a convenient laundry area, an attached one-car garage with additional storage, and a double concrete driveway. The washer, dryer, and all shelving convey. The sellers especially loved the convenience of the location and the welcoming neighborhood. Crestwood Village makes everyday living easy with lawn care and snow removal included, along with a clubhouse, swimming pool, miniature golf course, and a full calendar of community activities. Shopping, dining, parks, Downtown Frederick, and major commuter routes are all just minutes away. Whether you’re looking to simplify your routine or simply enjoy more time doing what you love, this exceptional home offers comfort, convenience, and easy living in a community you’ll be proud to call home.
| 2 hours ago | Listing updated with changes from the MLS® | |
| 8 hours ago | Listing first seen on site |

The real estate listing information is provided by Bright MLS is for the consumer's personal, non-commercial use and may not be used for any purpose other than to identify prospective properties consumer may be interested in purchasing. Any information relating to real estate for sale or lease referenced on this web site comes from the Internet Data Exchange (IDX) program of the Bright MLS. This web site references real estate listing(s) held by a brokerage firm other than the broker and/or agent who owns this web site. The accuracy of all information is deemed reliable but not guaranteed and should be personally verified through personal inspection by and/or with the appropriate professionals. Properties in listings may have been sold or may no longer be available. The data contained herein is copyrighted by Bright MLS and is protected by all applicable copyright laws. Any unauthorized collection or dissemination of this information is in violation of copyright laws and is strictly prohibited. Copyright © 2020 Bright MLS. All rights reserved.
Did you know? You can invite friends and family to your search. They can join your search, rate and discuss listings with you.