





1302 MOORE SPRING COURTBRUNSWICK, MD 21716
Due to the health concerns created by Coronavirus we are offering personal 1-1 online video walkthough tours where possible.
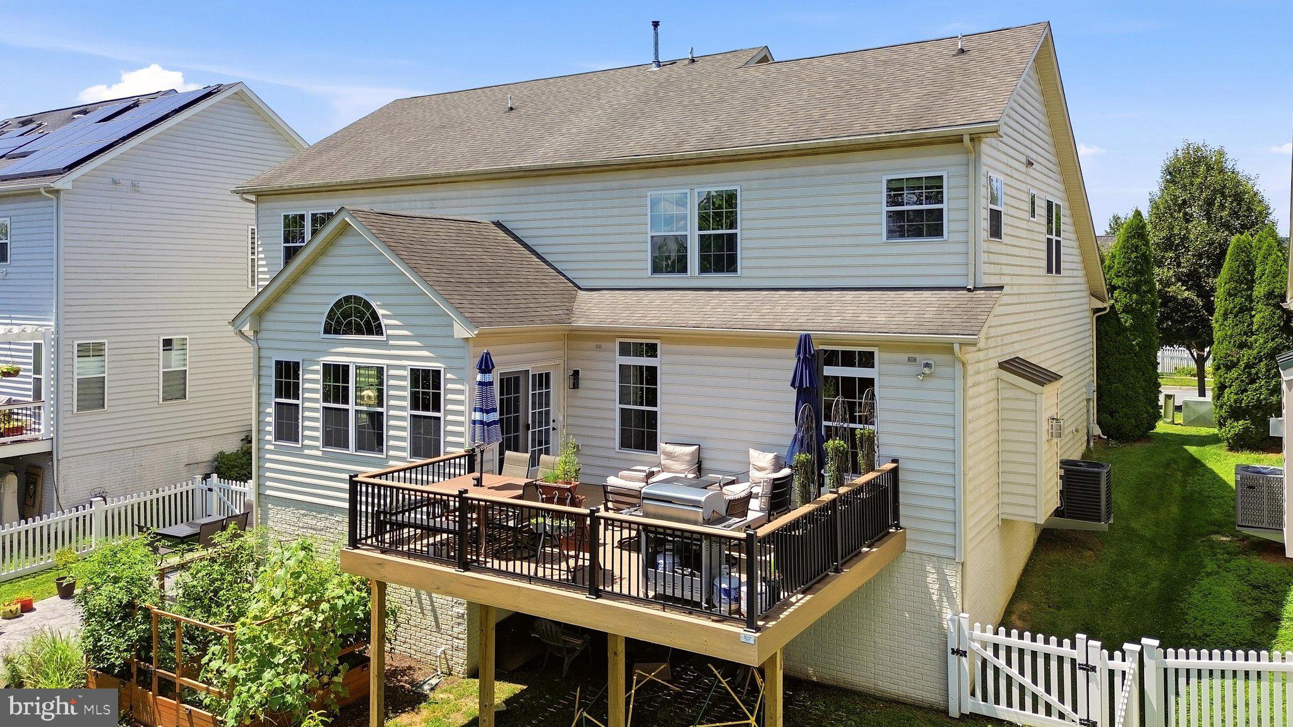
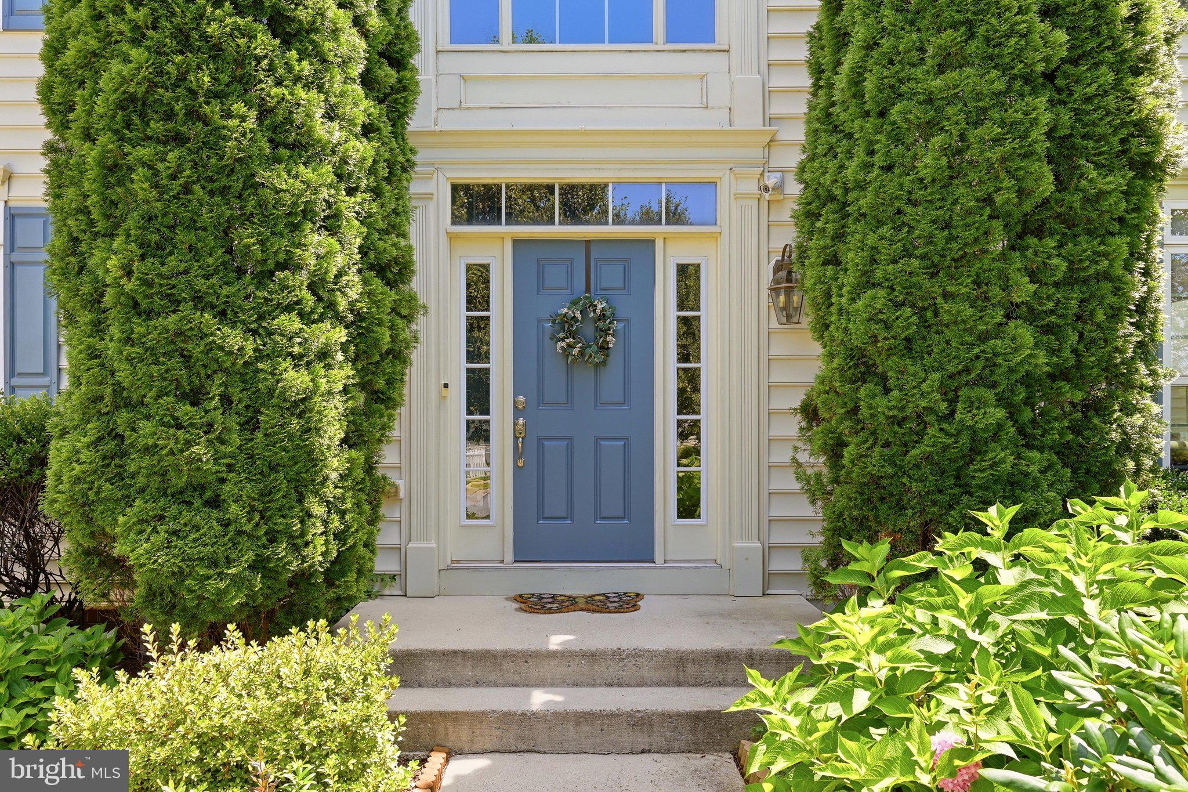
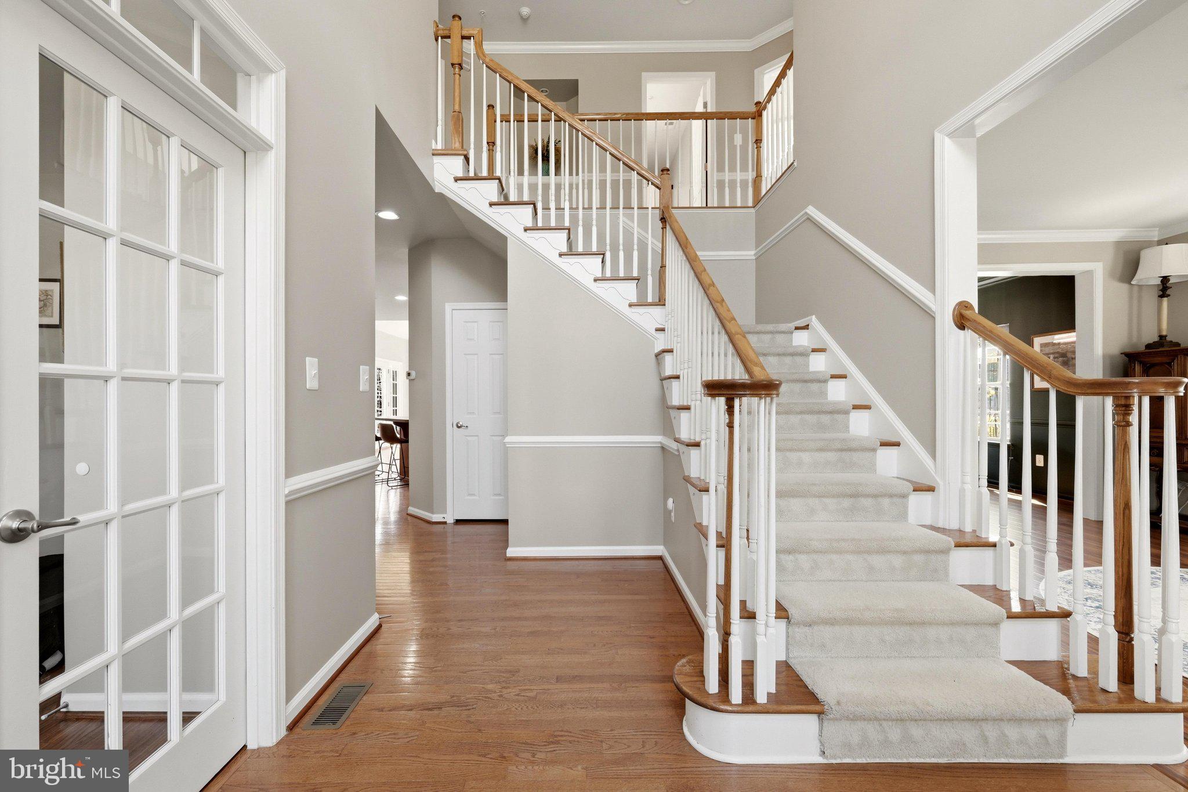
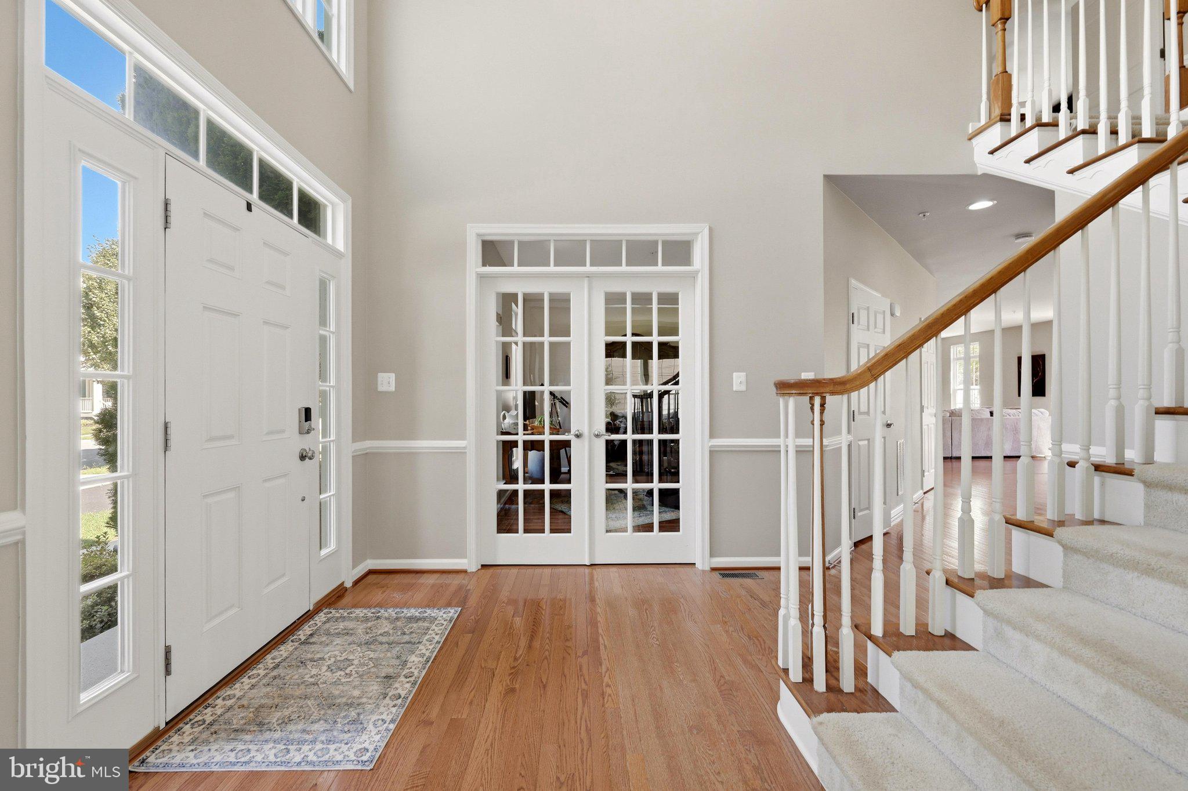
Welcome to this exceptional colonial in the highly desirable Brunswick Crossing community, offering more than 5,000 finished square feet of beautifully appointed living space with 4 bedrooms, 3.5 bathrooms, and an impressive blend of timeless design and thoughtful updates. A grand two-story foyer with a striking arched window creates an elegant first impression. Just off the foyer, a private home office is enclosed by double glass French doors with transom windows, while the formal living and dining rooms feature crown molding, updated designer lighting, and sophisticated spaces for entertaining. The stunning gourmet kitchen serves as the centerpiece of the home, featuring an expansive center island, glass-front cabinetry, abundant workspace, and seamless flow into the sunroom and family room. Designed for both everyday living and entertaining, the spacious family room is anchored by a dramatic floor-to-ceiling stone fireplace, creating a warm and inviting atmosphere. Bathed in natural light, the sunroom showcases a soaring cathedral ceiling, updated lighting, and tranquil views of the mature trees beyond the backyard. Whether used as a dining room, sitting room, or additional gathering space, it offers exceptional versatility and a peaceful connection to the outdoors. A spacious laundry room with direct access to the attached garage completes the main level. An elegant split staircase leads to the upper level, where the luxurious primary suite offers a true retreat. The generously sized bedroom features a tray ceiling, a private sitting area, two walk-in closets, and a beautifully updated spa-inspired ensuite with a dual vanity, new lighting, designer faucets, and updated hardware. Three additional spacious bedrooms and a tastefully updated full bathroom complete the second floor. The fully finished walkout lower level significantly expands the home's living space with a sprawling recreation room, a versatile flex room ideal for overnight guests, a beautifully finished full bathroom featuring marble-inspired finishes, and a custom bar area designed for effortless entertaining. Two glass doors provide seamless access to the stamped concrete patio, extending the living space outdoors. Enjoy the serenity and low maintenance from the spacious new Trex deck with upgraded railings overlooking mature trees that provide exceptional privacy and a picturesque natural backdrop. The fully fenced backyard, enclosed with a classic white picket fence, offers both charm and functionality. Residents of Brunswick Crossing enjoy an outstanding lifestyle with exceptional community amenities, including a clubhouse, fitness center, resort-style swimming pool, tennis courts, athletic fields and sports courts, dog parks, playgrounds, and more than 26 miles of scenic walking and biking trails. Conveniently located near commuter routes, shopping, dining, and schools, this remarkable home offers luxury, comfort, and an unparalleled sense of community.
| 4 hours ago | Listing first seen on site | |
| 4 hours ago | Listing updated with changes from the MLS® |

The real estate listing information is provided by Bright MLS is for the consumer's personal, non-commercial use and may not be used for any purpose other than to identify prospective properties consumer may be interested in purchasing. Any information relating to real estate for sale or lease referenced on this web site comes from the Internet Data Exchange (IDX) program of the Bright MLS. This web site references real estate listing(s) held by a brokerage firm other than the broker and/or agent who owns this web site. The accuracy of all information is deemed reliable but not guaranteed and should be personally verified through personal inspection by and/or with the appropriate professionals. Properties in listings may have been sold or may no longer be available. The data contained herein is copyrighted by Bright MLS and is protected by all applicable copyright laws. Any unauthorized collection or dissemination of this information is in violation of copyright laws and is strictly prohibited. Copyright © 2020 Bright MLS. All rights reserved.
Did you know? You can invite friends and family to your search. They can join your search, rate and discuss listings with you.