





3388 RED OAK COURTMIDDLETOWN, MD 21769
Due to the health concerns created by Coronavirus we are offering personal 1-1 online video walkthough tours where possible.
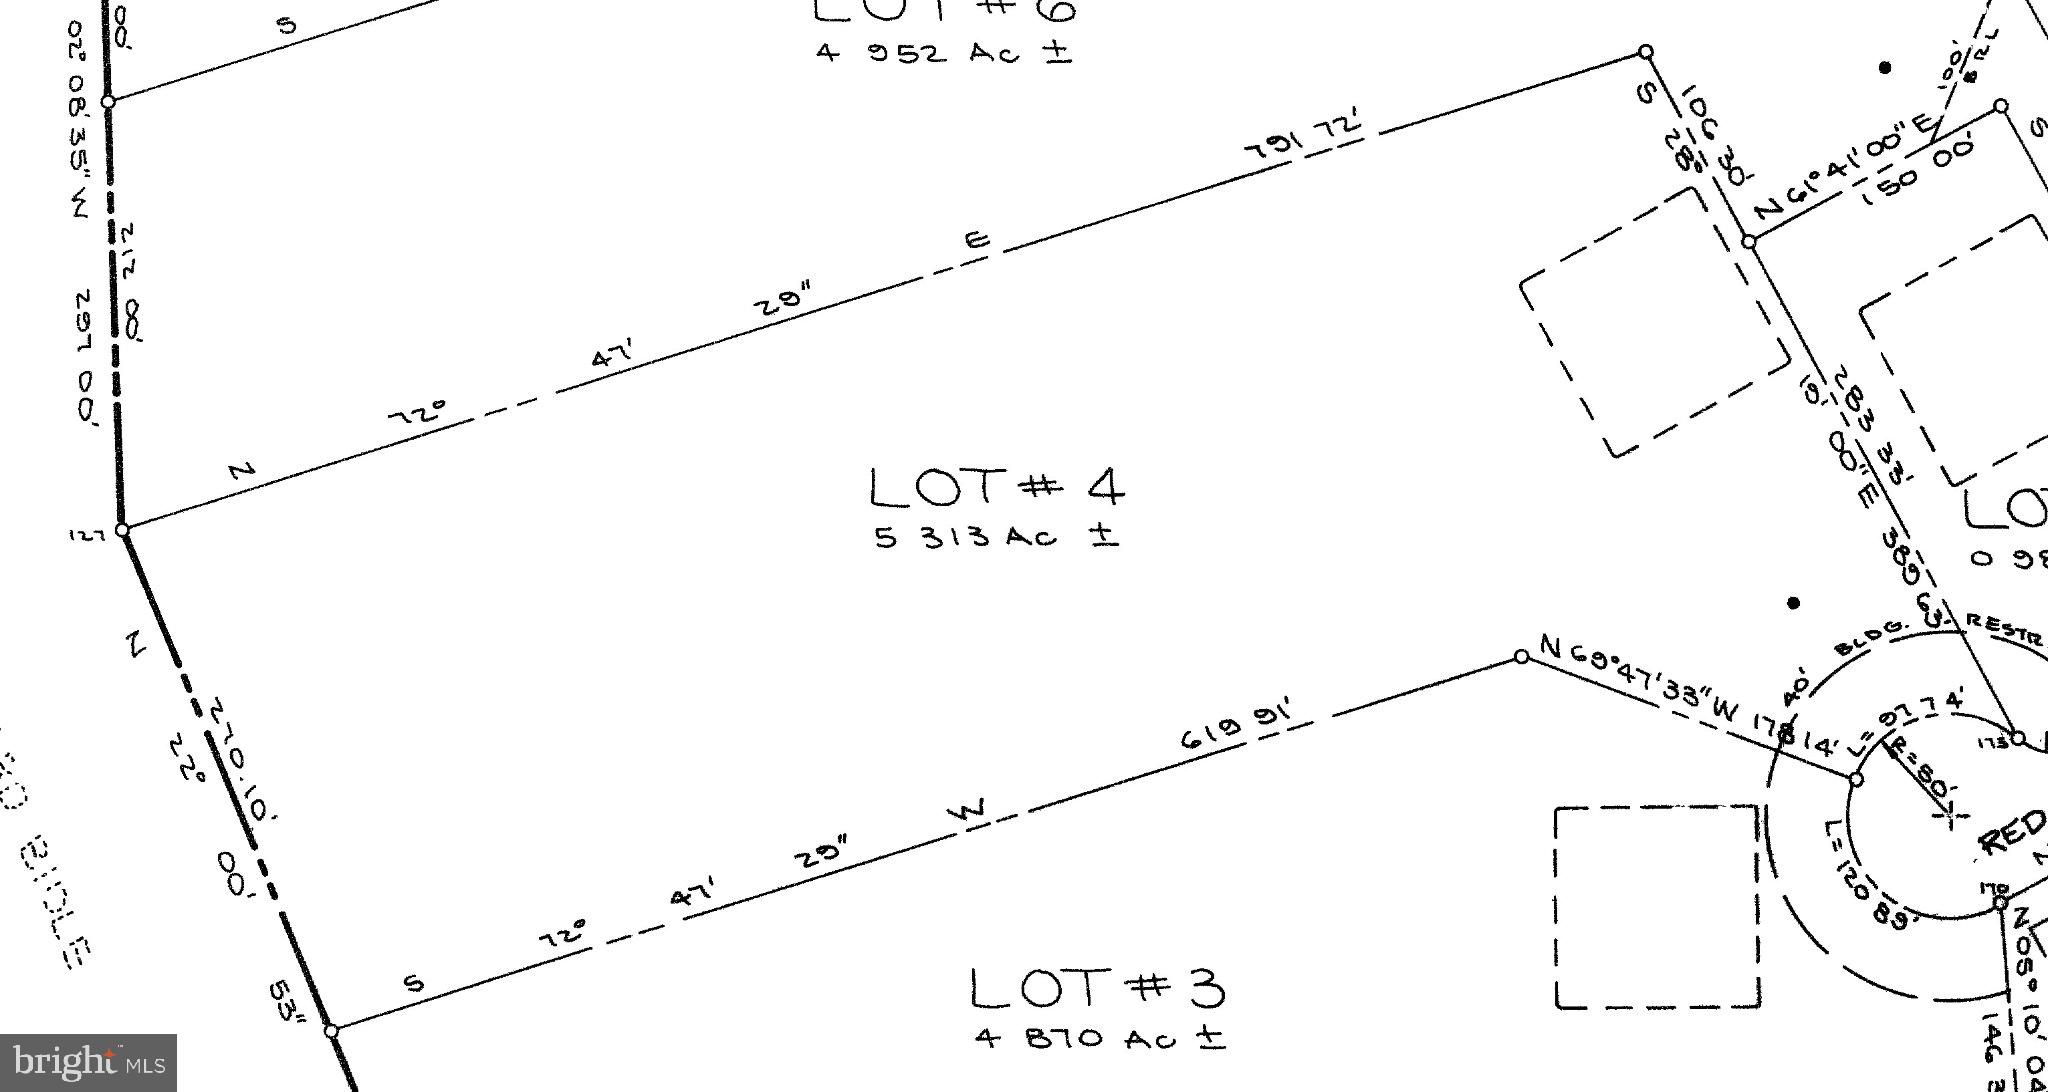
Nestled in the serene community of Middletown South, this charming ranch-style home offers a perfect blend of comfort and functionality, set on a generous 5.31-acre lot. With 4 spacious bedrooms and 3 full bathrooms, this residence is designed to accommodate a variety of lifestyles, making it an ideal retreat for those seeking tranquility and space. Step inside to discover a warm and inviting interior featuring a harmonious open floor plan that seamlessly connects the living, dining, and kitchen areas. The heart of the home boasts a country-style kitchen equipped with stainless steel appliances, upgraded countertops, and a convenient island, perfect for casual meals or entertaining guests. The cozy family room, complete with a propane log set on the main floor and a cozy wood-burning stove in the in-law suite downstairs, invites relaxation and warmth during cooler evenings. Natural light floods the home through bay windows and a sliding door, enhancing the beauty of the hardwood and ceramic tile flooring throughout. The primary suite offers a private oasis with a walk-in closet and an en-suite bathroom, ensuring comfort and privacy. Additional features include recessed lighting throughout, and a second kitchenette, bedroom, full bath, stackable laundry and den downstairs in the in-law suite, providing versatility for various needs. Outside, the property is a true haven for outdoor enthusiasts, featuring a 2-story barn and multiple outbuildings. The expansive grounds are perfect for outdoor activities, while the scenic views of the surrounding mountains, trees, and the gentle flow of Catoctin Creek create a picturesque backdrop for your daily life. Enjoy private access to the creek, ideal for peaceful moments by the water. The exterior of the home is equally inviting, with thoughtful landscaping, exterior lighting, and ample parking options, including an oversized attached garage and an oversized paved driveway. There is a full-house backup generator and owner-owned buried propane tank so even if the electricity goes out, you are covered. The oversized garage has a separate mini split heating and cooling system for year-round comfort. Located in a suburban setting, this property offers the perfect balance of privacy and accessibility, making it a wonderful place to call home. Whether you're looking to unwind in your garden, explore the nearby trails, or simply enjoy the beauty of nature, this residence is a sanctuary that promises comfort and joy for years to come.
| 5 hours ago | Listing updated with changes from the MLS® | |
| 5 hours ago | Listing first seen on site |

The real estate listing information is provided by Bright MLS is for the consumer's personal, non-commercial use and may not be used for any purpose other than to identify prospective properties consumer may be interested in purchasing. Any information relating to real estate for sale or lease referenced on this web site comes from the Internet Data Exchange (IDX) program of the Bright MLS. This web site references real estate listing(s) held by a brokerage firm other than the broker and/or agent who owns this web site. The accuracy of all information is deemed reliable but not guaranteed and should be personally verified through personal inspection by and/or with the appropriate professionals. Properties in listings may have been sold or may no longer be available. The data contained herein is copyrighted by Bright MLS and is protected by all applicable copyright laws. Any unauthorized collection or dissemination of this information is in violation of copyright laws and is strictly prohibited. Copyright © 2020 Bright MLS. All rights reserved.