





CARROLL VISTA BY DEL WEBB321 CLUBSIDE DRIVE 310TANEYTOWN, MD 21787
Due to the health concerns created by Coronavirus we are offering personal 1-1 online video walkthough tours where possible.
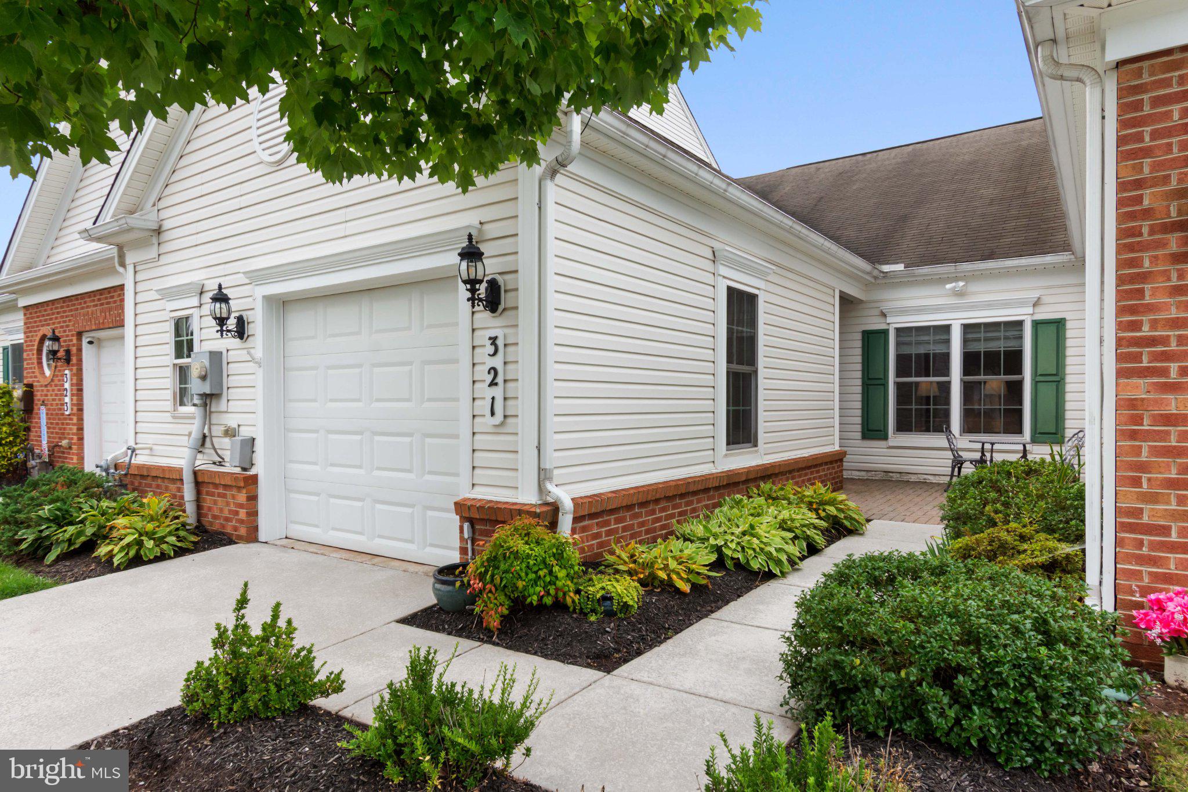
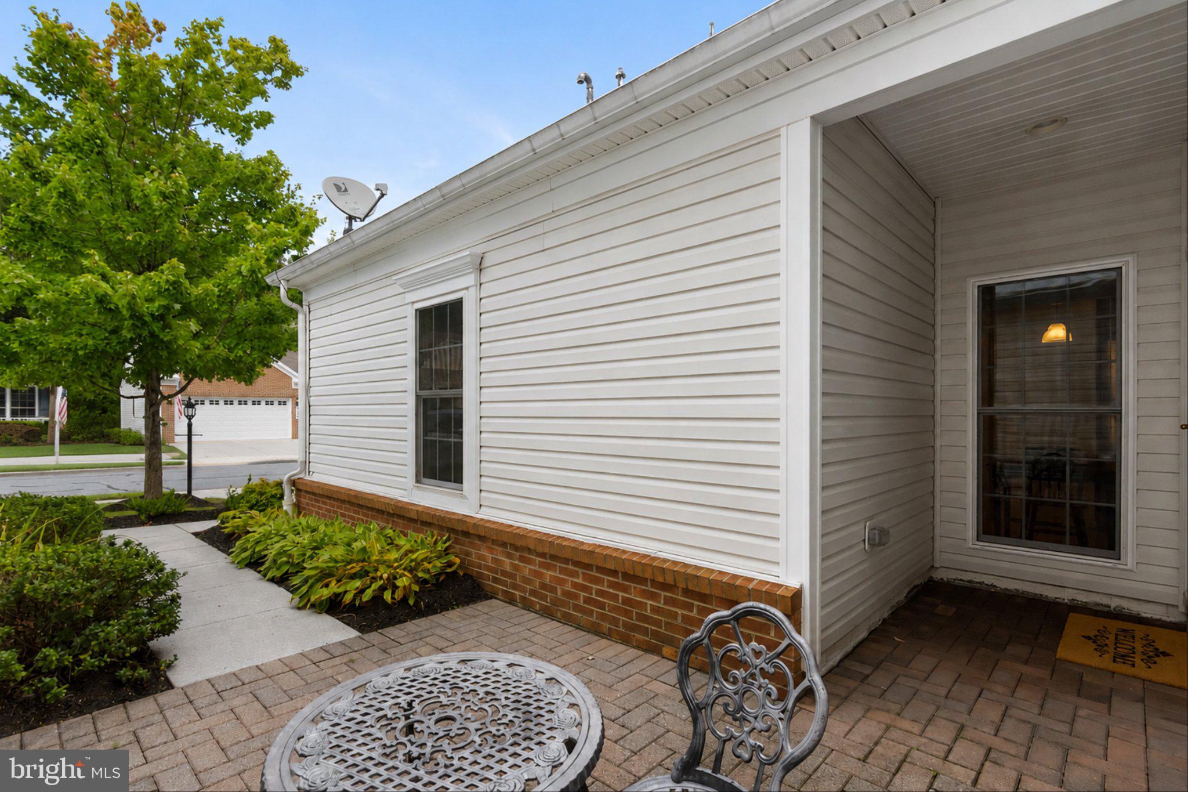
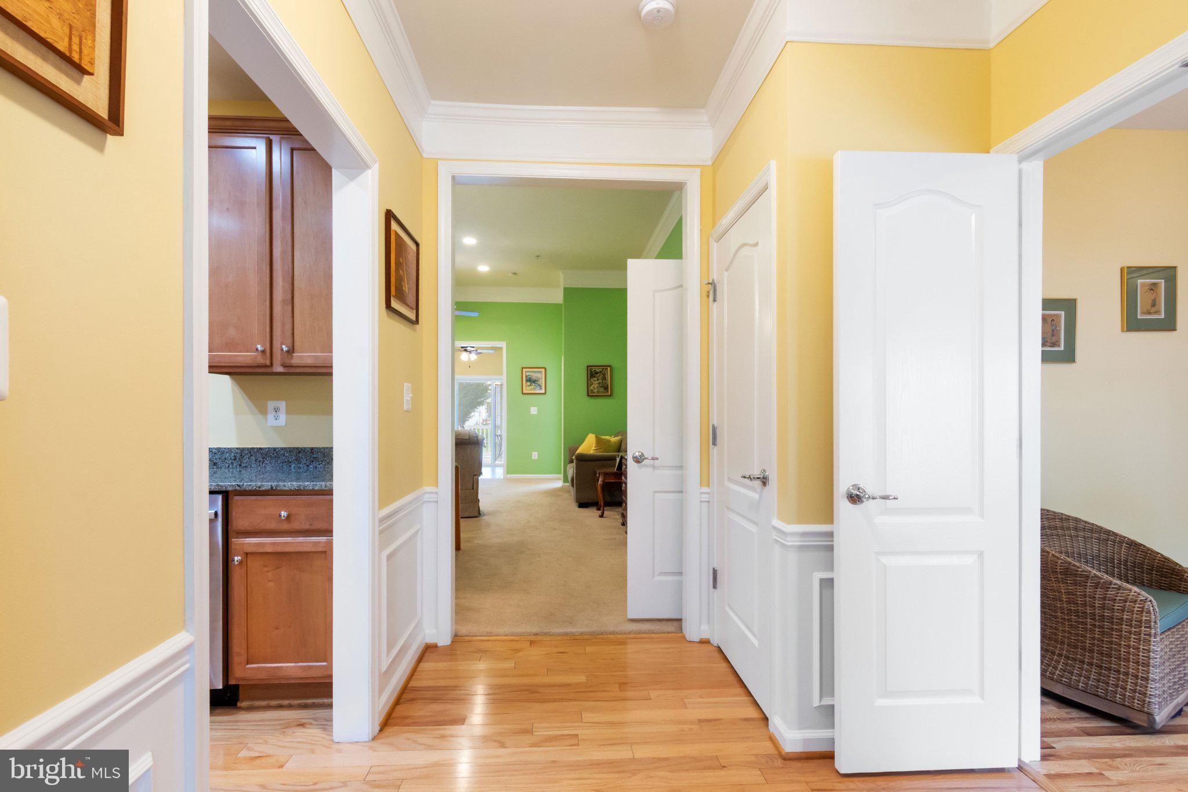
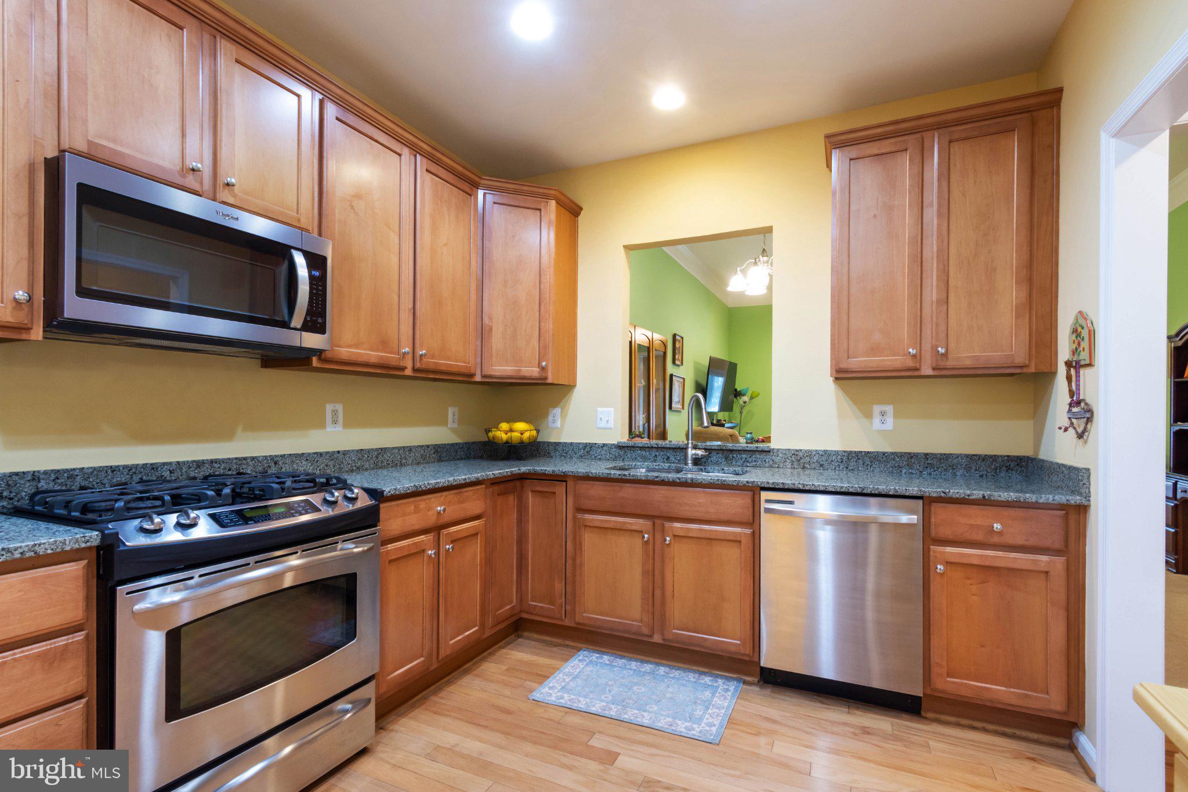
Beautifully appointed and effortlessly inviting, this exceptional 2-bedroom, 2-bath interior home offers the ideal blend of elegance, comfort, and carefree living in Carroll Vista. From the moment you enter, the dramatic 12-foot ceilings create an impressive sense of volume and light, adding a sophisticated look to the home. The thoughtfully designed floor plan offers both style and versatility. The spacious second bedroom/den features a custom Murphy bed, providing an elegant solution for overnight guests while allowing the room to easily function as an office, study, or additional living space. A screened deck with custom shades extends the living space outdoors, creating a private retreat for morning coffee, casual dining, or relaxing at the end of the day. Beautifully landscaped grounds and an inviting courtyard enhance the home's appeal and provide picturesque spaces to enjoy the natural beauty of the community. Located in the sought-after 55+ community of Carroll Vista, this home offers an exceptional opportunity to enjoy a beautifully maintained residence paired with an active, amenity-rich lifestyle. Simply move in, settle comfortably, and enjoy all that Carroll Vista has to offer.
| 11 hours ago | Listing first seen on site | |
| 11 hours ago | Listing updated with changes from the MLS® |

The real estate listing information is provided by Bright MLS is for the consumer's personal, non-commercial use and may not be used for any purpose other than to identify prospective properties consumer may be interested in purchasing. Any information relating to real estate for sale or lease referenced on this web site comes from the Internet Data Exchange (IDX) program of the Bright MLS. This web site references real estate listing(s) held by a brokerage firm other than the broker and/or agent who owns this web site. The accuracy of all information is deemed reliable but not guaranteed and should be personally verified through personal inspection by and/or with the appropriate professionals. Properties in listings may have been sold or may no longer be available. The data contained herein is copyrighted by Bright MLS and is protected by all applicable copyright laws. Any unauthorized collection or dissemination of this information is in violation of copyright laws and is strictly prohibited. Copyright © 2020 Bright MLS. All rights reserved.
Did you know? You can invite friends and family to your search. They can join your search, rate and discuss listings with you.