





118 CITY VIEW AVENUEWESTMINSTER, MD 21157
Due to the health concerns created by Coronavirus we are offering personal 1-1 online video walkthough tours where possible.

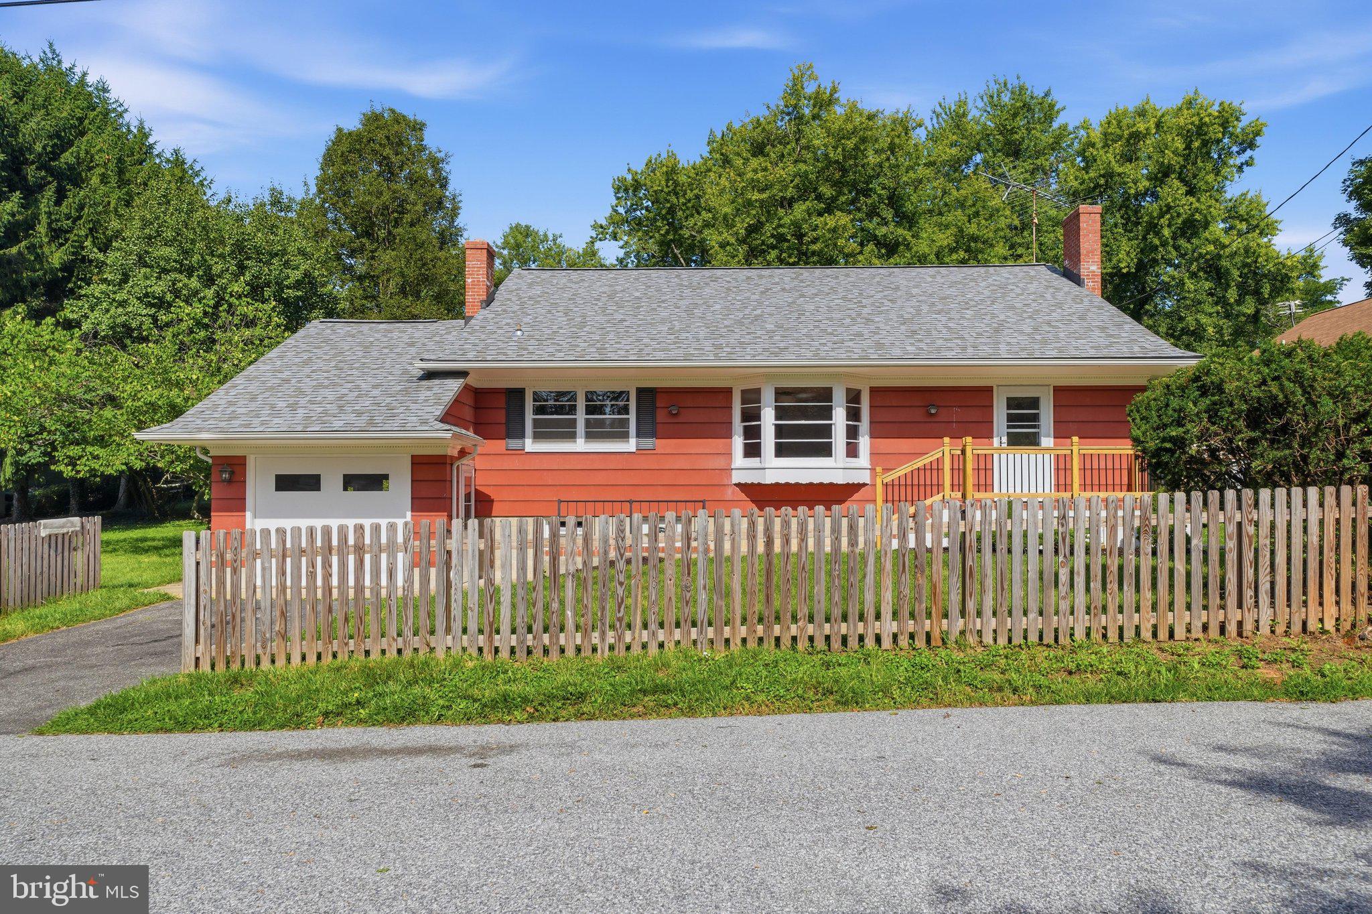
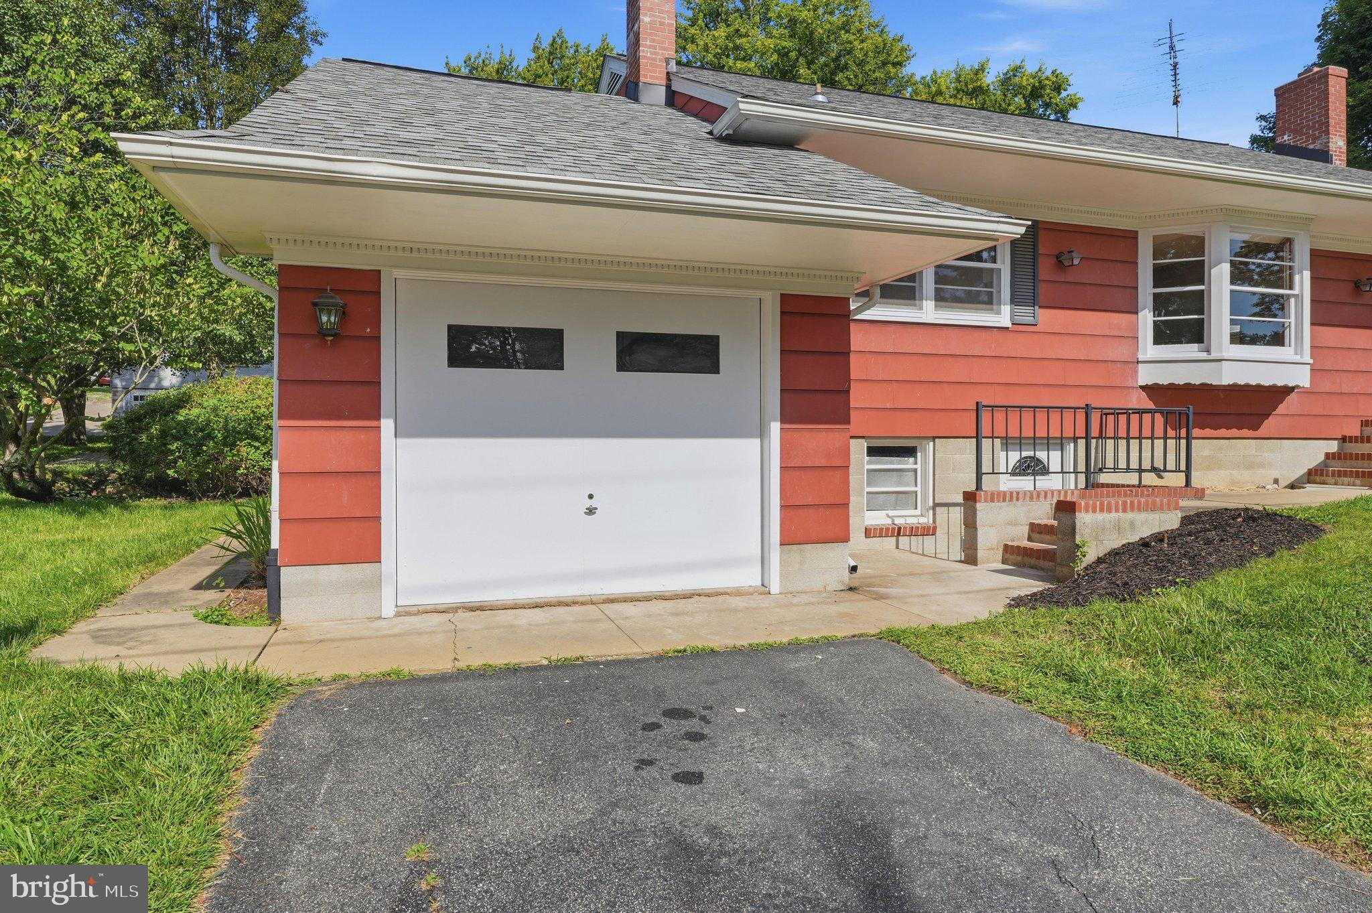
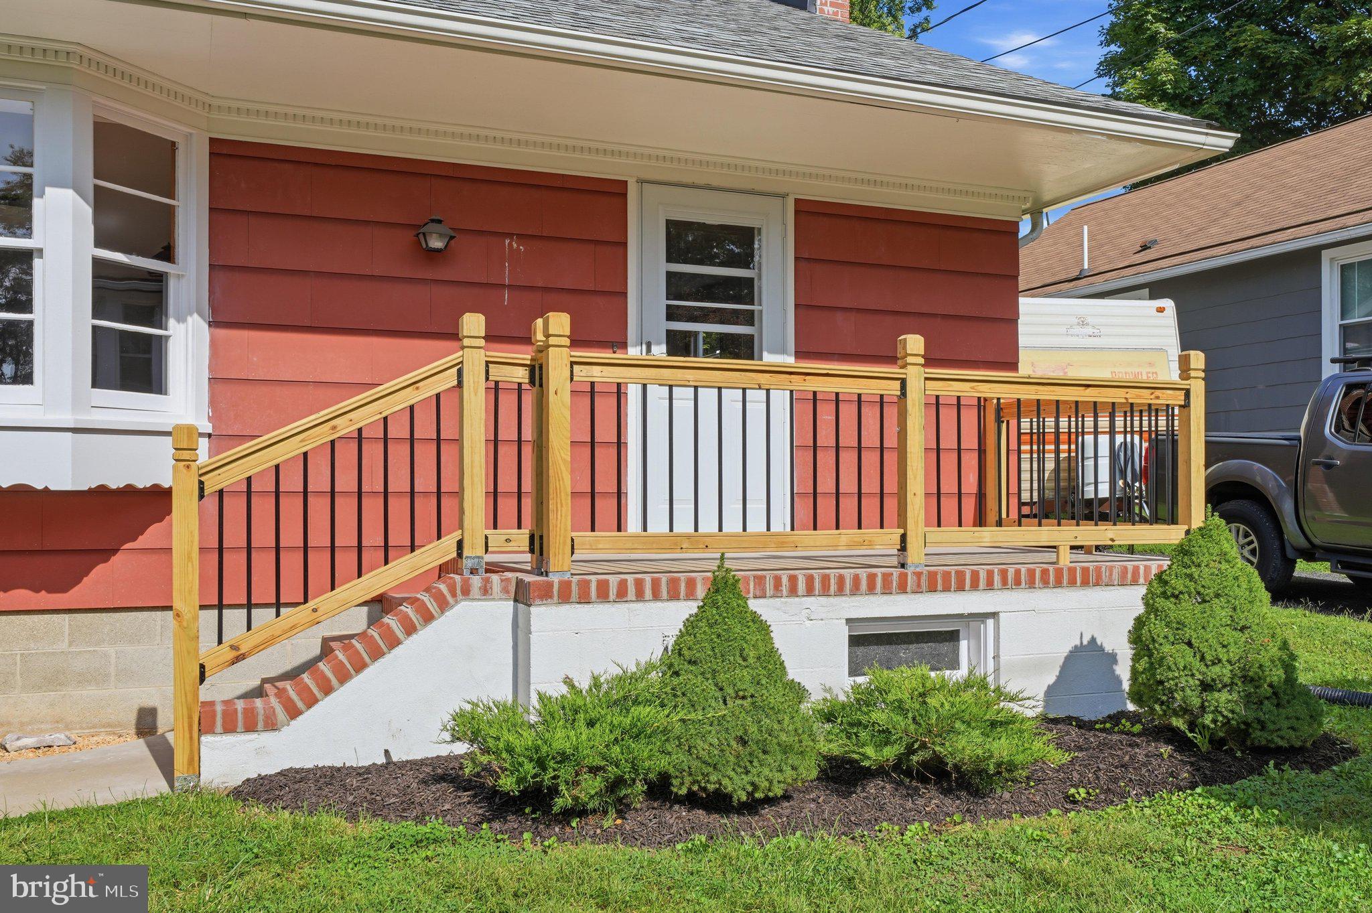
Welcome to 118 City View Avenue, a beautifully updated move-in-ready home offering the perfect blend of modern style and practical comfort in the heart of Westminster, MD. This impressive home features 4 spacious bedrooms, 2.5 baths, and an attached 1-car garage with convenient driveway space. At the heart of the home is a completely modernized kitchen equipped with updated cabinetry and tons of sleek countertop space tailored for everyday living and easy entertaining. The expansive primary suite serves as your private retreat, showcasing a stunning en suite bathroom for ultimate relaxation, complemented by an additional modernized bathroom on the main floor boasting stylish, contemporary fixtures. Complete with a central HVAC system to ensure year-round climate control and located just minutes from local dining and historic downtown, this turn-key home delivers incredible space and value. Schedule your private tour today to experience this rare 4-bedroom gem in person before it's gone.
| 5 hours ago | Listing first seen on site | |
| 5 hours ago | Listing updated with changes from the MLS® |

The real estate listing information is provided by Bright MLS is for the consumer's personal, non-commercial use and may not be used for any purpose other than to identify prospective properties consumer may be interested in purchasing. Any information relating to real estate for sale or lease referenced on this web site comes from the Internet Data Exchange (IDX) program of the Bright MLS. This web site references real estate listing(s) held by a brokerage firm other than the broker and/or agent who owns this web site. The accuracy of all information is deemed reliable but not guaranteed and should be personally verified through personal inspection by and/or with the appropriate professionals. Properties in listings may have been sold or may no longer be available. The data contained herein is copyrighted by Bright MLS and is protected by all applicable copyright laws. Any unauthorized collection or dissemination of this information is in violation of copyright laws and is strictly prohibited. Copyright © 2020 Bright MLS. All rights reserved.