





600 TURF FARM DRIVESYKESVILLE, MD 21784
Due to the health concerns created by Coronavirus we are offering personal 1-1 online video walkthough tours where possible.
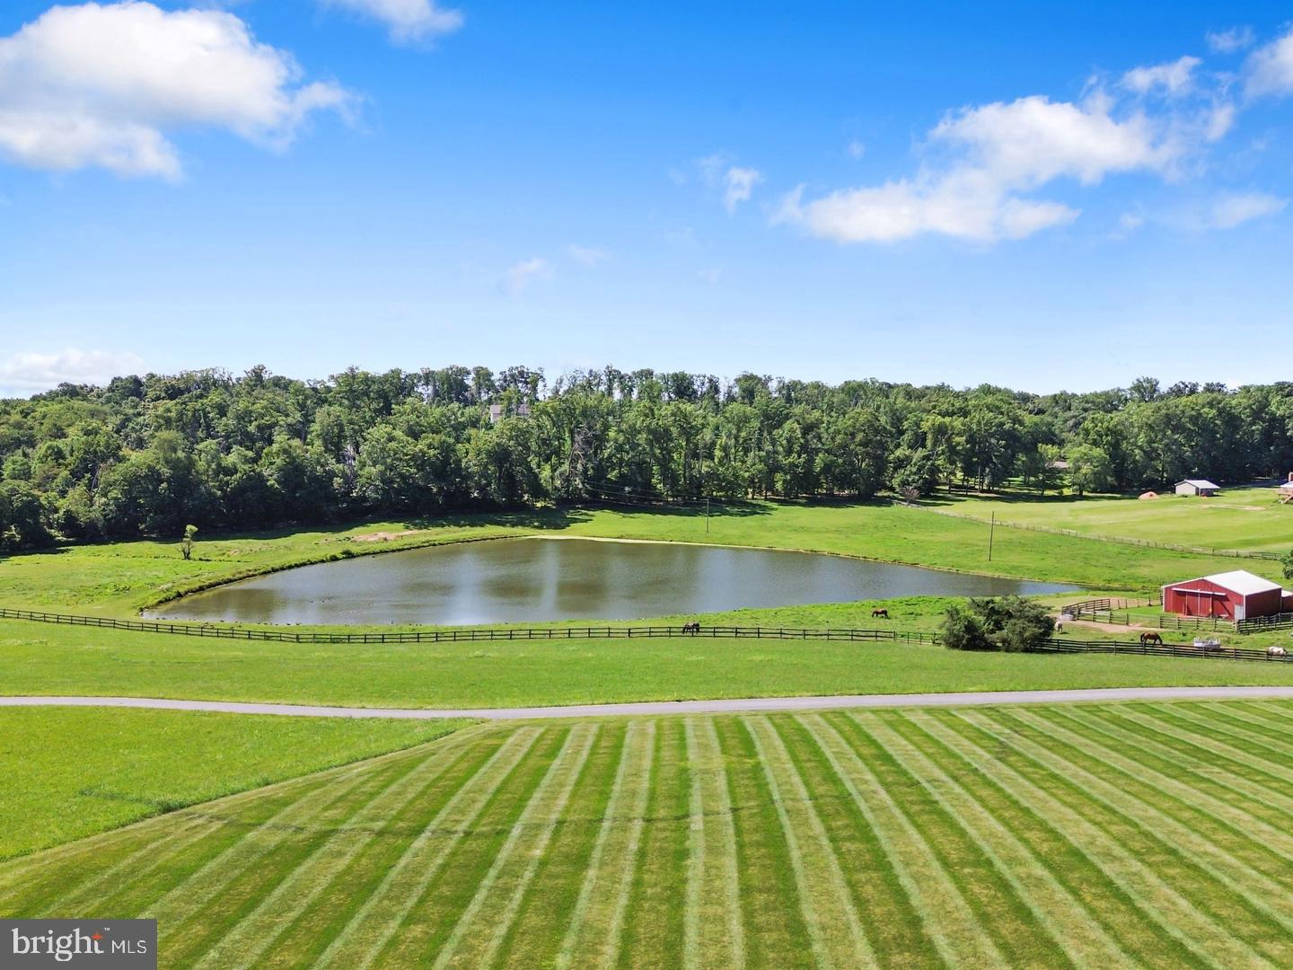
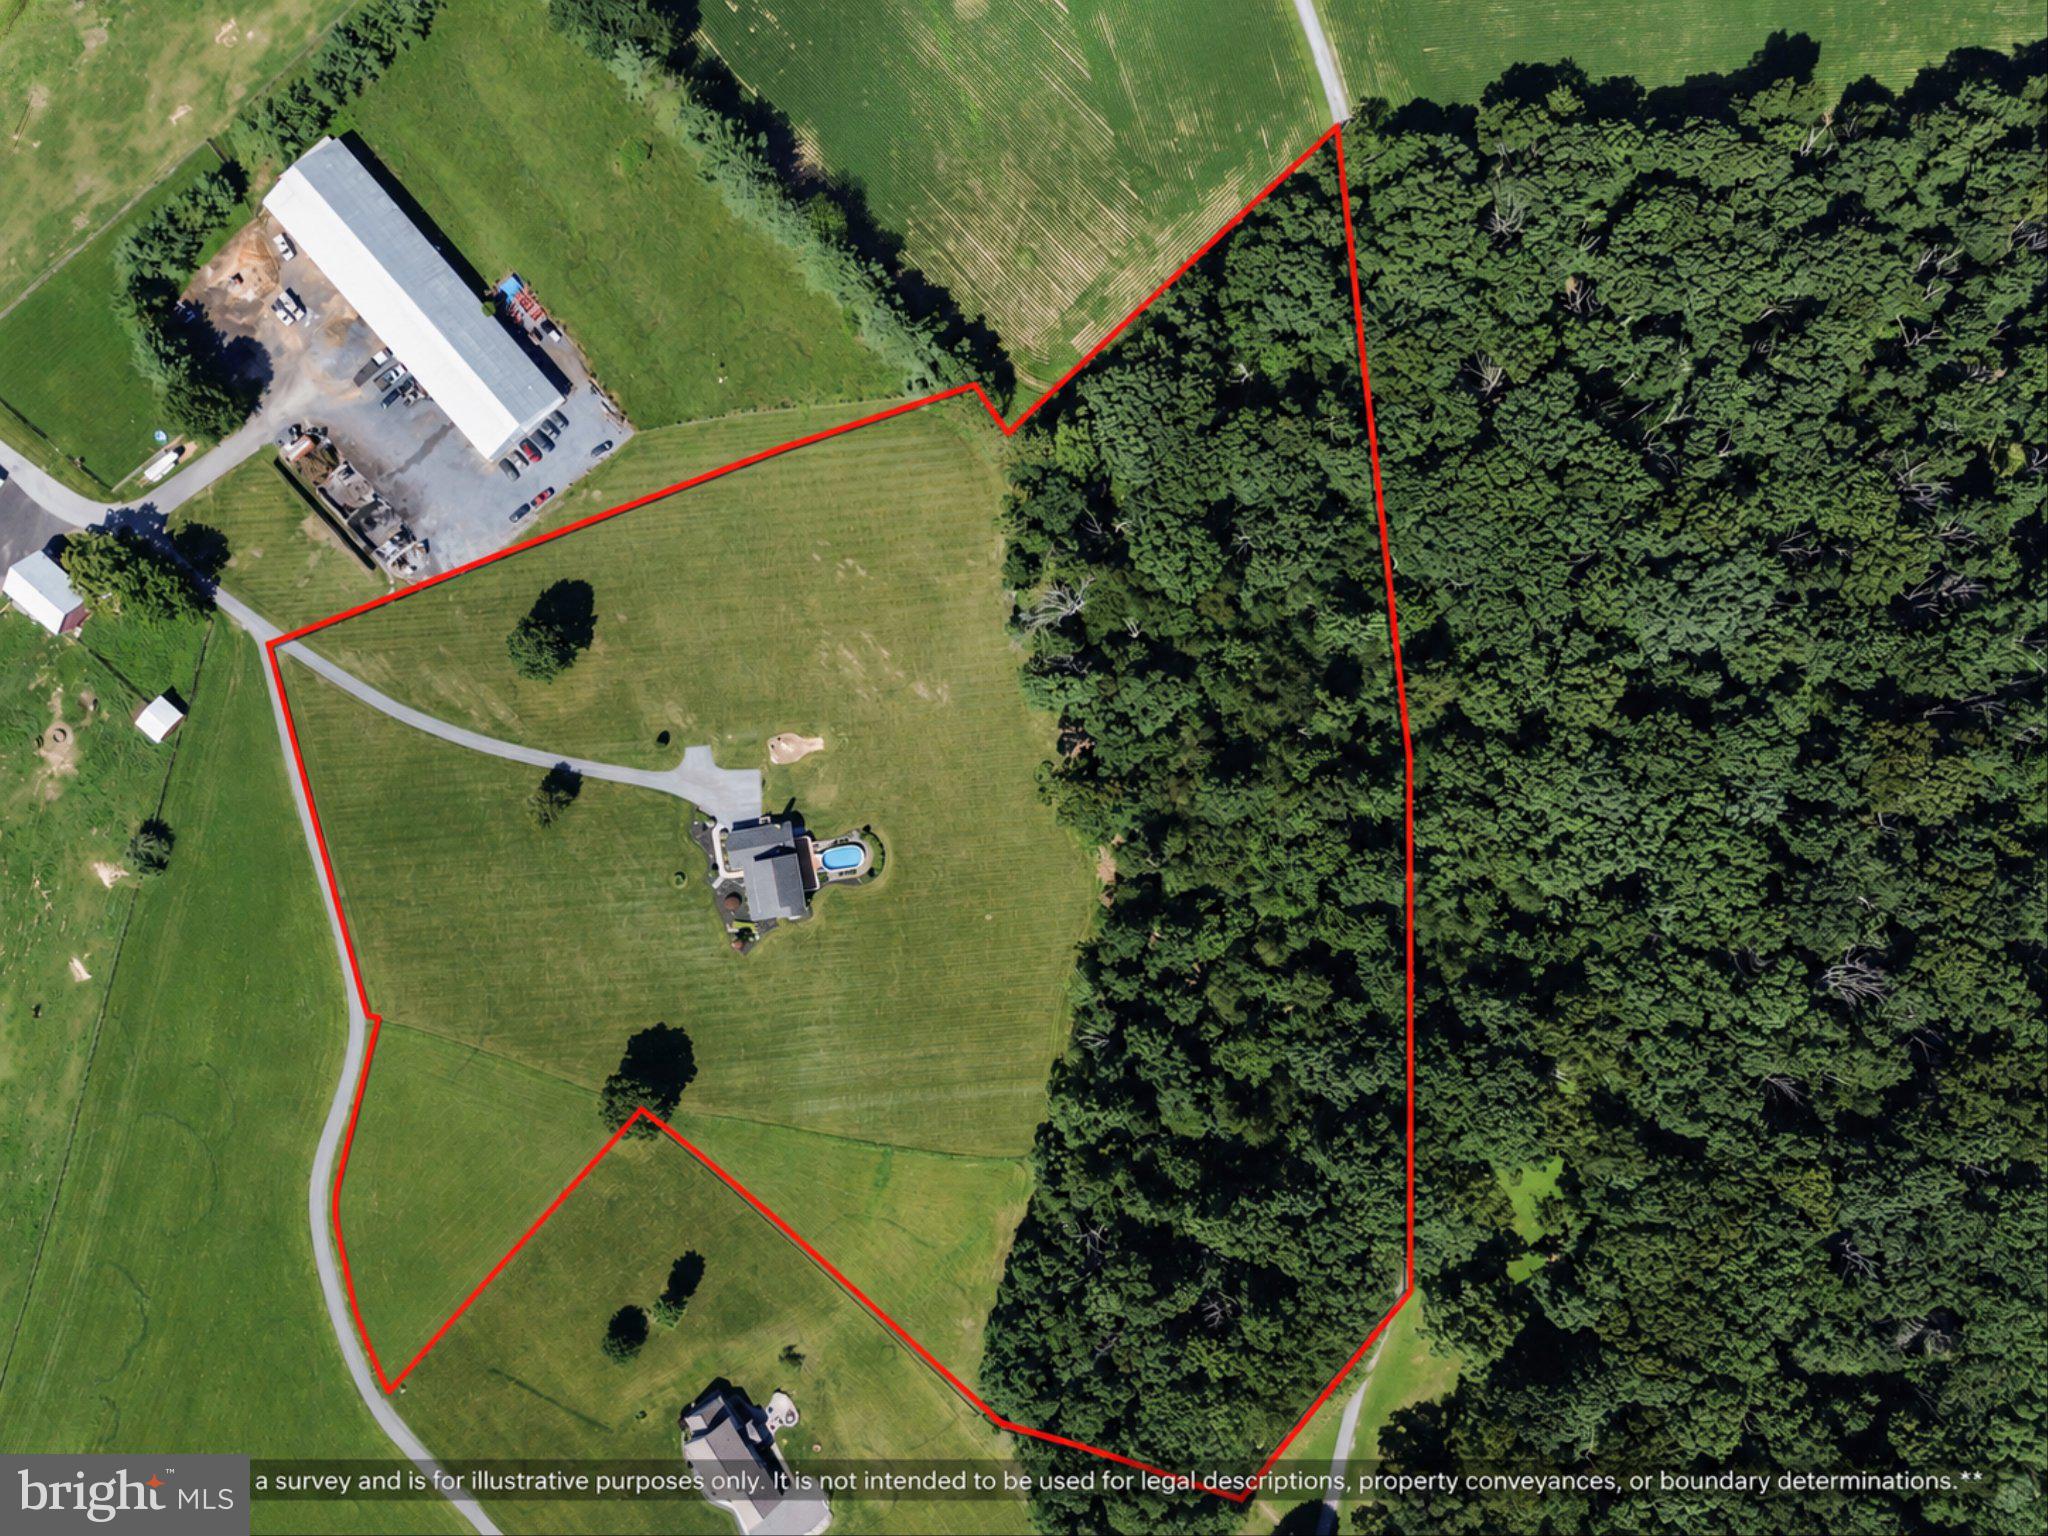
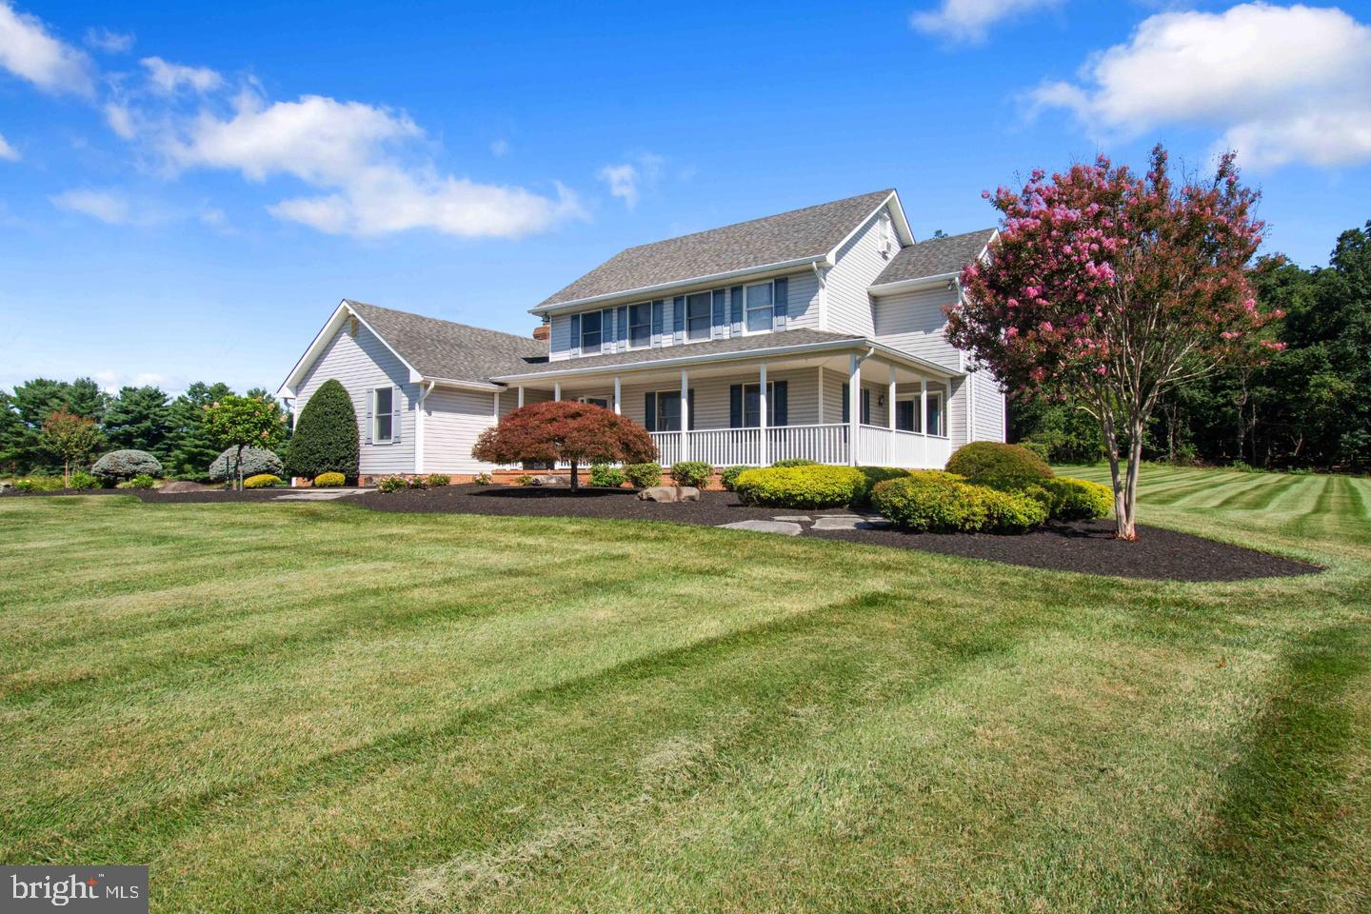
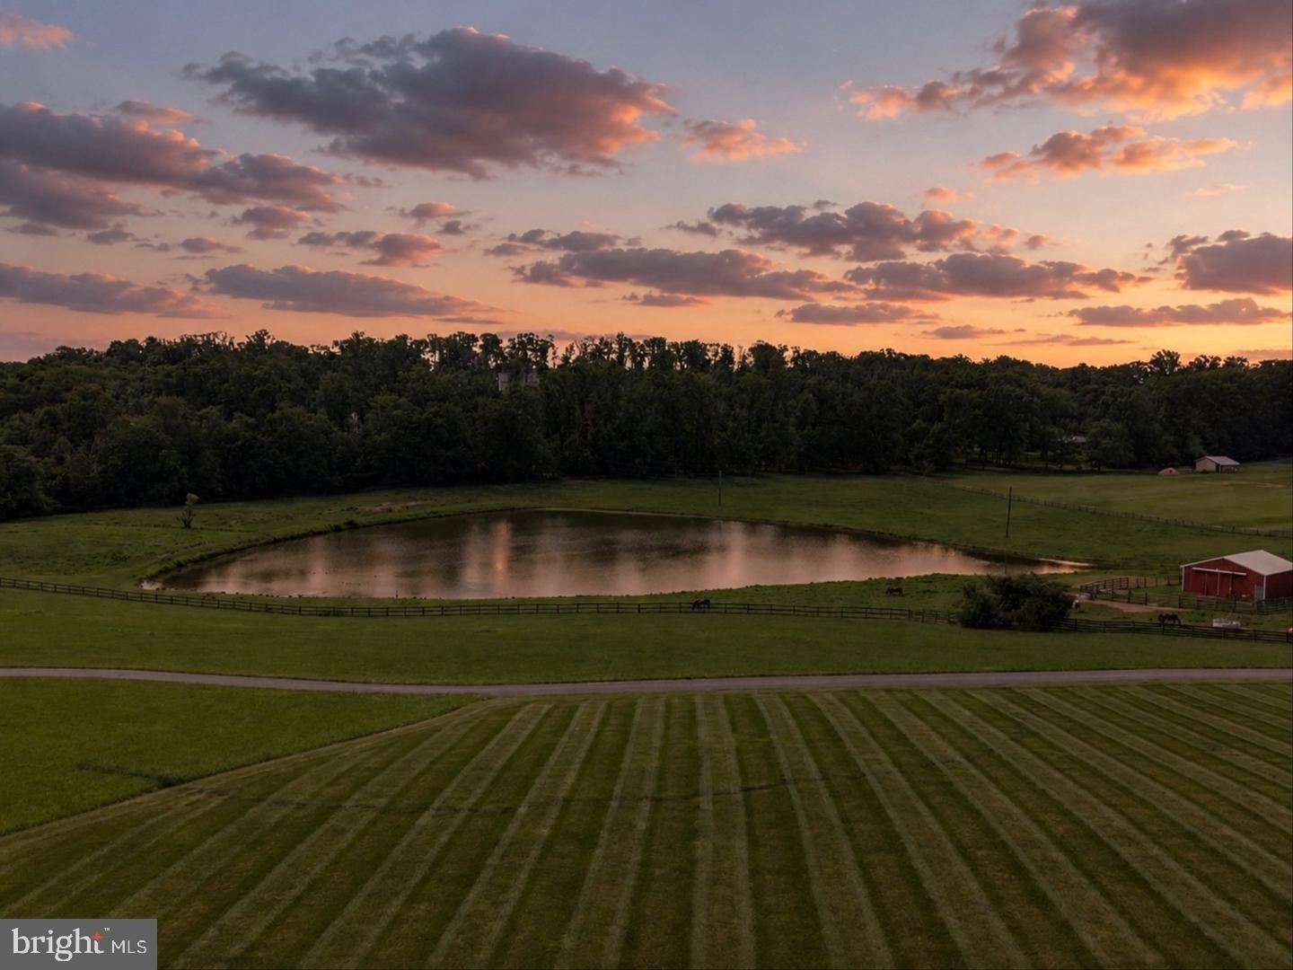
Welcome to 600 Turf Farm Drive, a serene and picturesque retreat offering unparalleled privacy on a sprawling 12.73-acre lot in an excellent, highly sought-after location. Arrive via a long, private driveway surrounded by a pristine, manicured lawn and mature shade trees. This property provides quiet country living with sweeping winter views, panoramic vistas of rolling farmland, and a large, serene pond in the distance. The lot is uniquely situated with expansive open space in the front and dense, mature woodlands at the rear, ensuring ultimate privacy and frequent wildlife sightings, including deer, foxes and turkeys, right in your backyard. Families will appreciate that the home is zoned for top-rated Carroll County public schools: Winfield Elementary, Sykesville Middle, and Century High School. Inside, the home features a freshly painted interior and an updated kitchen complete with Corian countertops, a double oven, a Lazy Susan, and durable LifeProof flooring. The luxurious primary suite provides a spa-like feel, boasting a custom glass-enclosed shower, a luxurious soaking tub, dual vanities, crown moulding, and massive custom-built walk-in closets. Comfort is guaranteed year-round with an updated dual zone HVAC system and a cleanly converted propane fireplace fueled by a 500-gallon tank, while the third-floor playroom offers excellent flexible space. Everyday upkeep is made easy with the added convenience of a central vacuum system. Outdoor living and entertaining are effortless with a Trex deck featuring maintenance-free white vinyl railings. The deck steps to a 30x15 oval above-ground pool beautifully accented by stone and mulch landscaping, and equipped with a new liner and pump. An inviting, wrap-around open porch offers the perfect spot to sit back, catch the breeze, and take in the sweeping pond and pasture views. With a 1,412 sq. ft. unfinished basement ready for your personal touch, a 484 sq. ft. attached garage, and reliable updated utility systems—including 400-amp service, a private septic that was just pumped, and a 2019 well pump—this property provides incredible value, low-maintenance living, and endless scalability. Don't miss the opportunity to make this peaceful oasis your own!
| 4 hours ago | Listing updated with changes from the MLS® | |
| 4 hours ago | Listing first seen on site |

The real estate listing information is provided by Bright MLS is for the consumer's personal, non-commercial use and may not be used for any purpose other than to identify prospective properties consumer may be interested in purchasing. Any information relating to real estate for sale or lease referenced on this web site comes from the Internet Data Exchange (IDX) program of the Bright MLS. This web site references real estate listing(s) held by a brokerage firm other than the broker and/or agent who owns this web site. The accuracy of all information is deemed reliable but not guaranteed and should be personally verified through personal inspection by and/or with the appropriate professionals. Properties in listings may have been sold or may no longer be available. The data contained herein is copyrighted by Bright MLS and is protected by all applicable copyright laws. Any unauthorized collection or dissemination of this information is in violation of copyright laws and is strictly prohibited. Copyright © 2020 Bright MLS. All rights reserved.
Did you know? You can invite friends and family to your search. They can join your search, rate and discuss listings with you.