





3385 JEFFREY LORI SOUTH DRIVEFINKSBURG, MD 21048
Due to the health concerns created by Coronavirus we are offering personal 1-1 online video walkthough tours where possible.
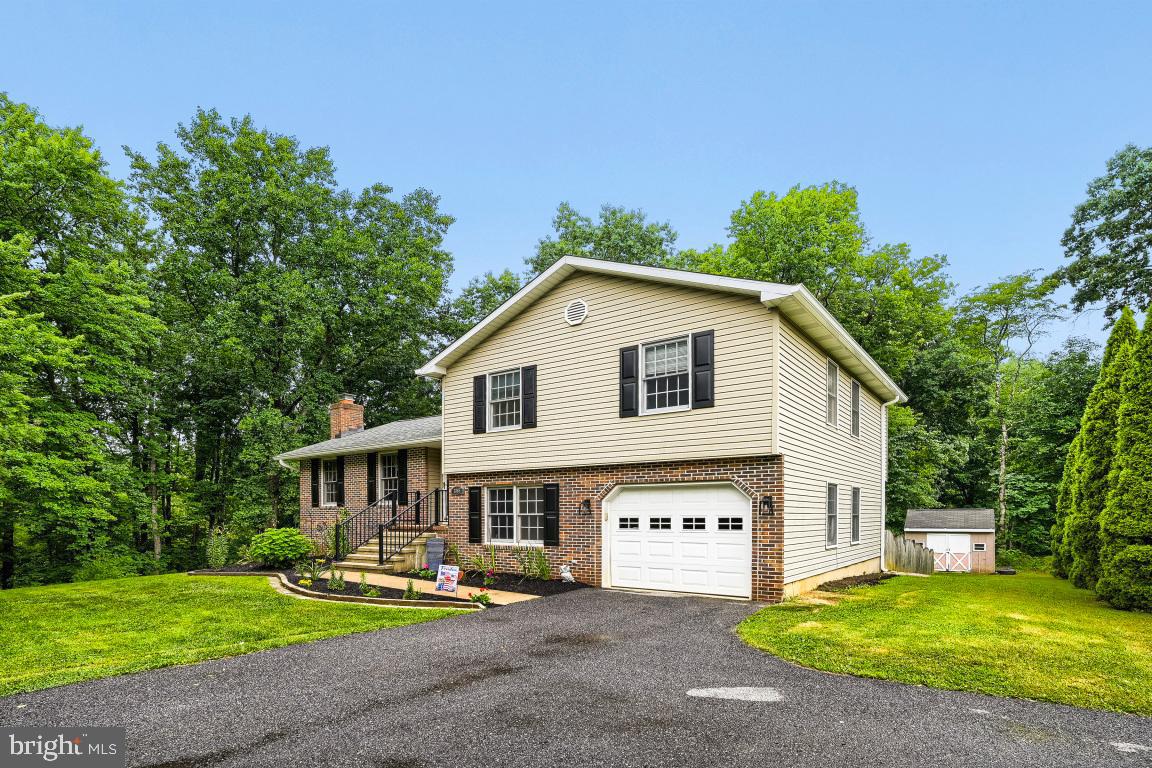
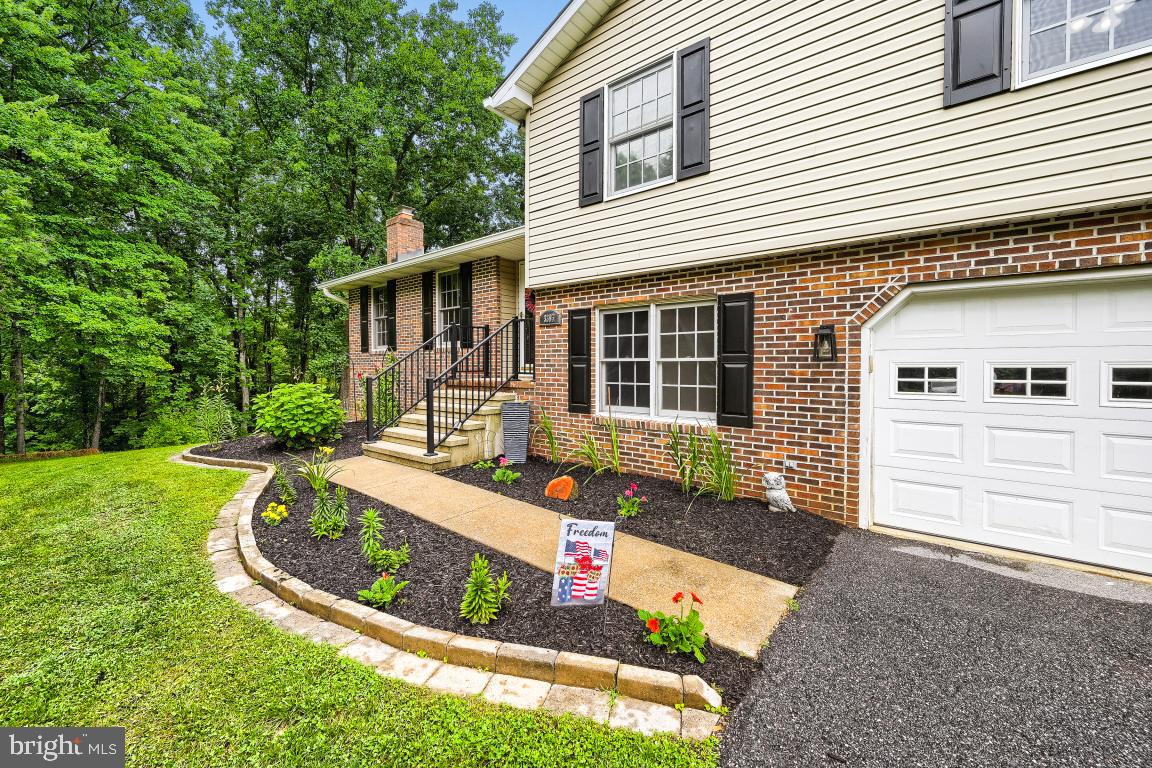
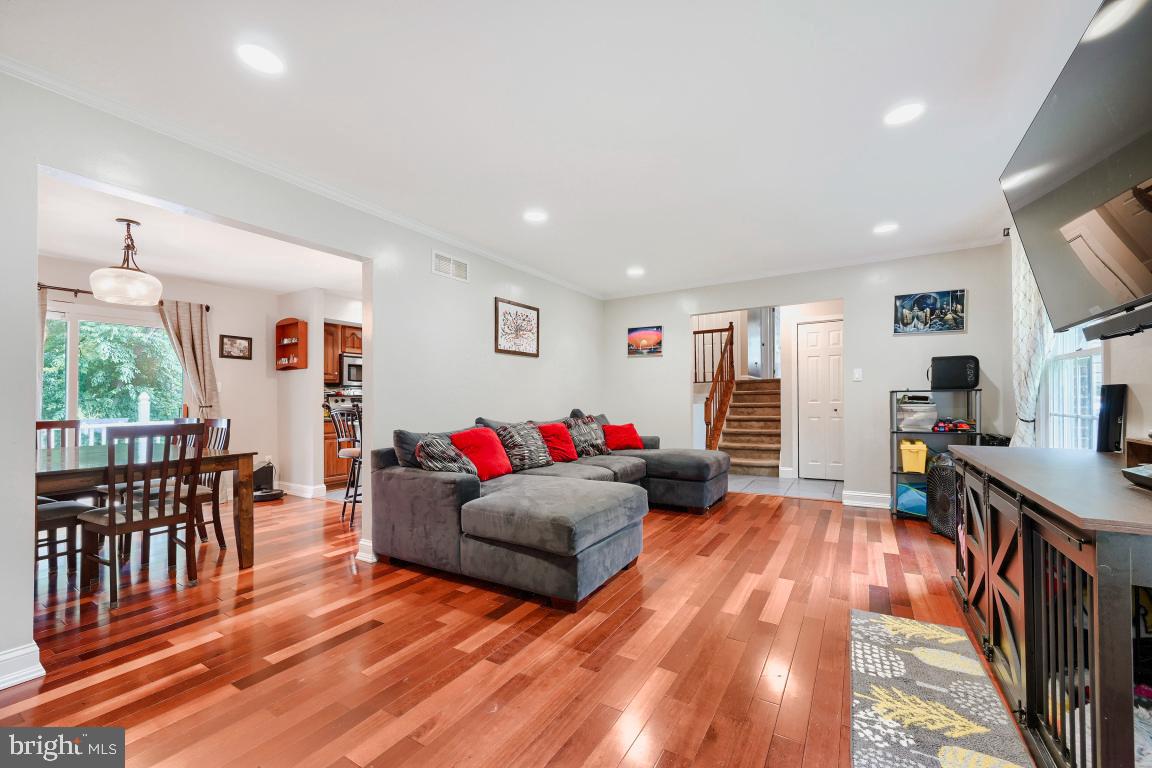
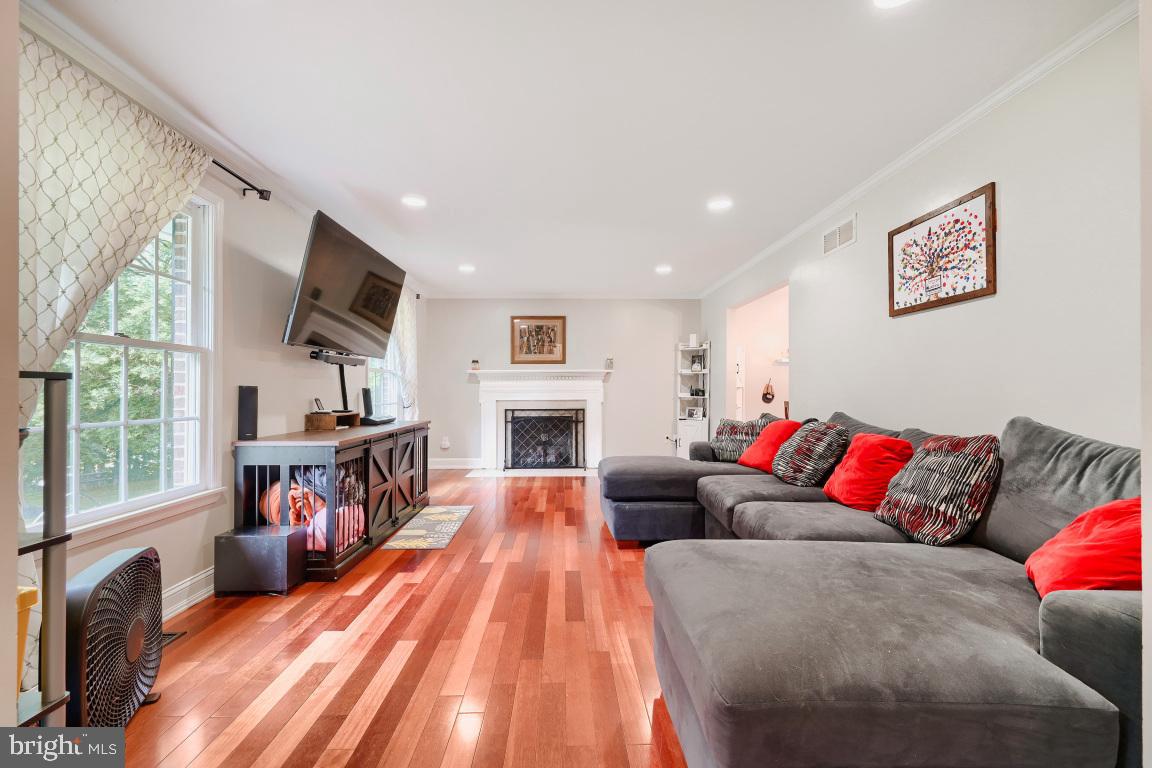
Welcome to this immaculate, move-in-ready 4-level split nestled in a peaceful, private setting while remaining just minutes from Routes 795, 140, 32, and 70 for an easy commute. Offering over 2,500 square feet of finished living space, this spacious home features 4 bedrooms and 2.5 bathrooms, providing plenty of room for a growing family, multi-generational living, or hosting guests. The beautiful kitchen is designed to impress with granite countertops, tile flooring, and updated finishes, creating the perfect space for everyday living and entertaining. The finished lower level expands your living space with durable tile flooring and includes two oversized walk-in storage closets, offering exceptional organization and flexibility. The spacious owner's suite is a true retreat, featuring a large bedroom, an updated en-suite bath with a granite-topped vanity, a custom tiled soaking tub/shower, and stylish finishes throughout. Extensive recent updates provide peace of mind, including a repaved driveway, remodeled bathrooms, replaced HVAC system, replaced roof, added basement storage area, and updated exterior lighting. Step outside to your own private backyard oasis featuring an expansive three-tier composite Trex deck with approximately 758 square feet of outdoor living space, perfect for entertaining, relaxing, or enjoying the outdoors. The hot tub is fully operational and ready to enjoy, while the 8' x 8' concrete patio and detached wooden storage shed add even more functionality. This meticulously maintained home combines modern updates, generous living space, and an exceptional outdoor entertaining area in a desirable, convenient location. Don't miss the opportunity to make this turnkey property your next home! 100% USDA Financing Eligible!
| 2 hours ago | Listing first seen on site | |
| 3 hours ago | Listing updated with changes from the MLS® |

The real estate listing information is provided by Bright MLS is for the consumer's personal, non-commercial use and may not be used for any purpose other than to identify prospective properties consumer may be interested in purchasing. Any information relating to real estate for sale or lease referenced on this web site comes from the Internet Data Exchange (IDX) program of the Bright MLS. This web site references real estate listing(s) held by a brokerage firm other than the broker and/or agent who owns this web site. The accuracy of all information is deemed reliable but not guaranteed and should be personally verified through personal inspection by and/or with the appropriate professionals. Properties in listings may have been sold or may no longer be available. The data contained herein is copyrighted by Bright MLS and is protected by all applicable copyright laws. Any unauthorized collection or dissemination of this information is in violation of copyright laws and is strictly prohibited. Copyright © 2020 Bright MLS. All rights reserved.
Did you know? You can invite friends and family to your search. They can join your search, rate and discuss listings with you.