





3810 SUNNYFIELD COURT 1BHAMPSTEAD, MD 21074
Due to the health concerns created by Coronavirus we are offering personal 1-1 online video walkthough tours where possible.
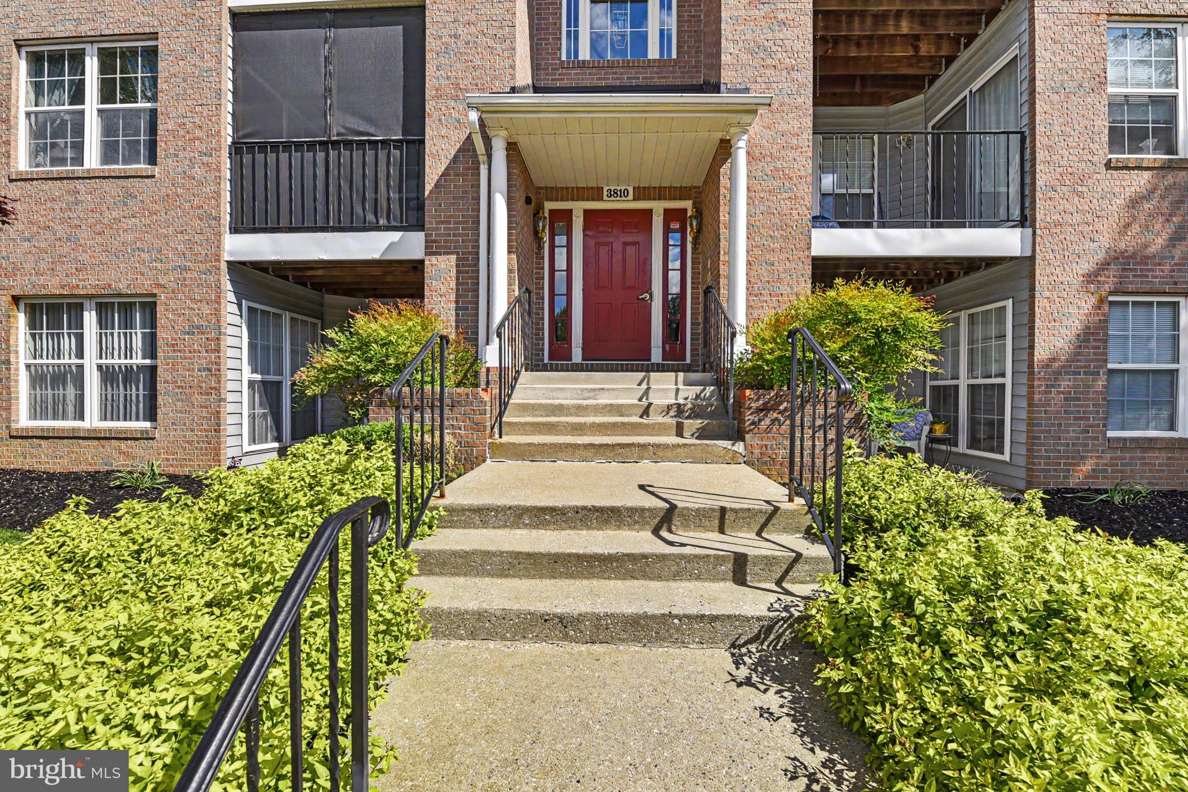
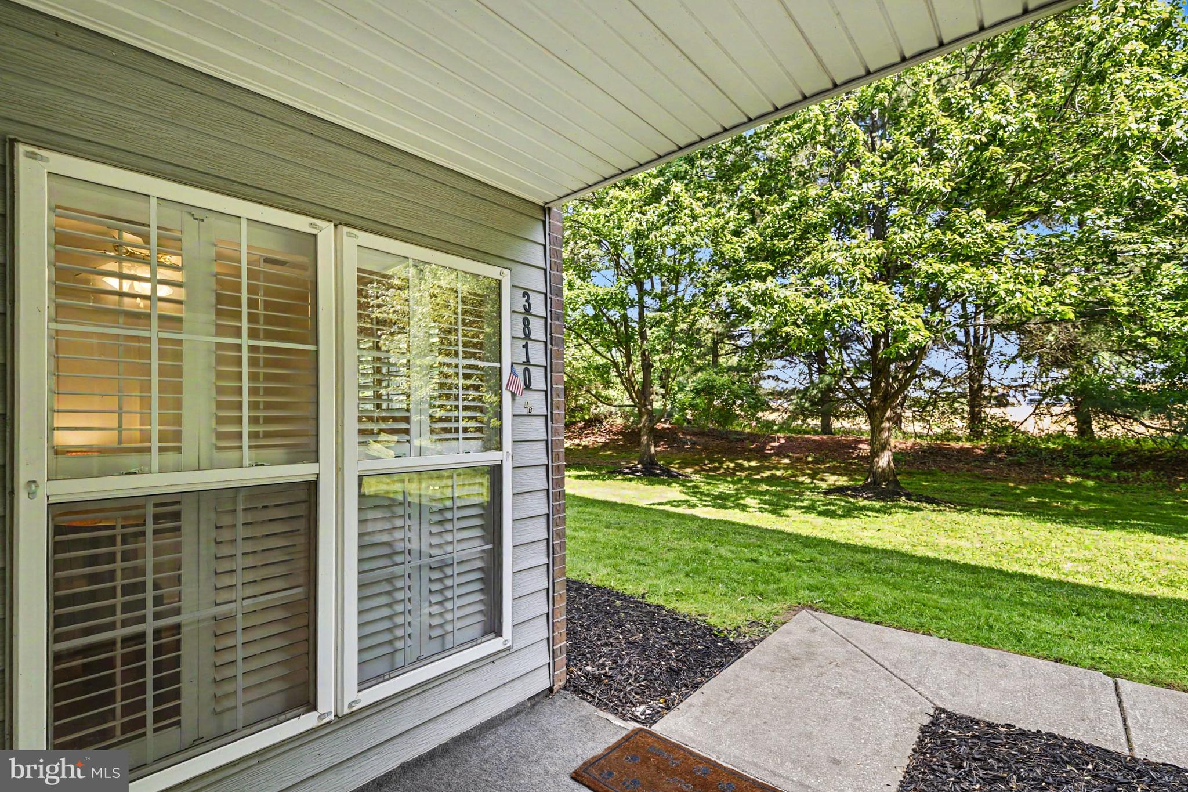
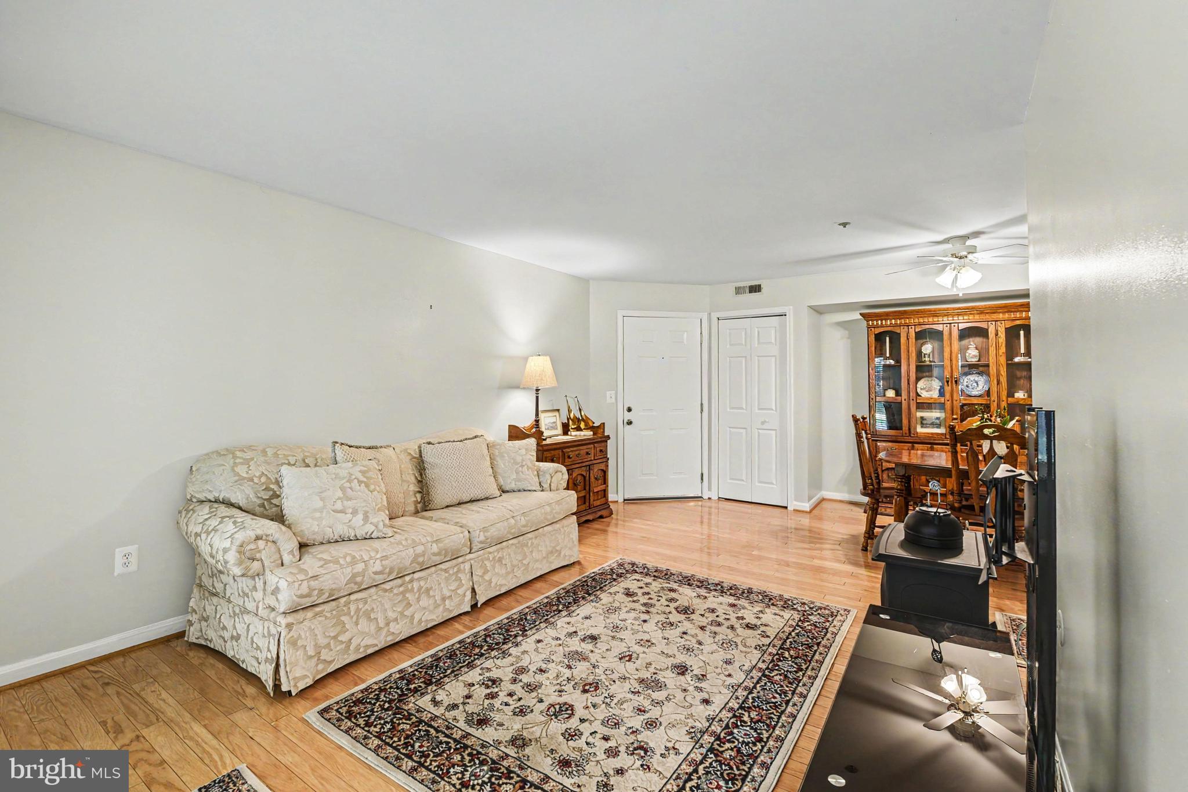
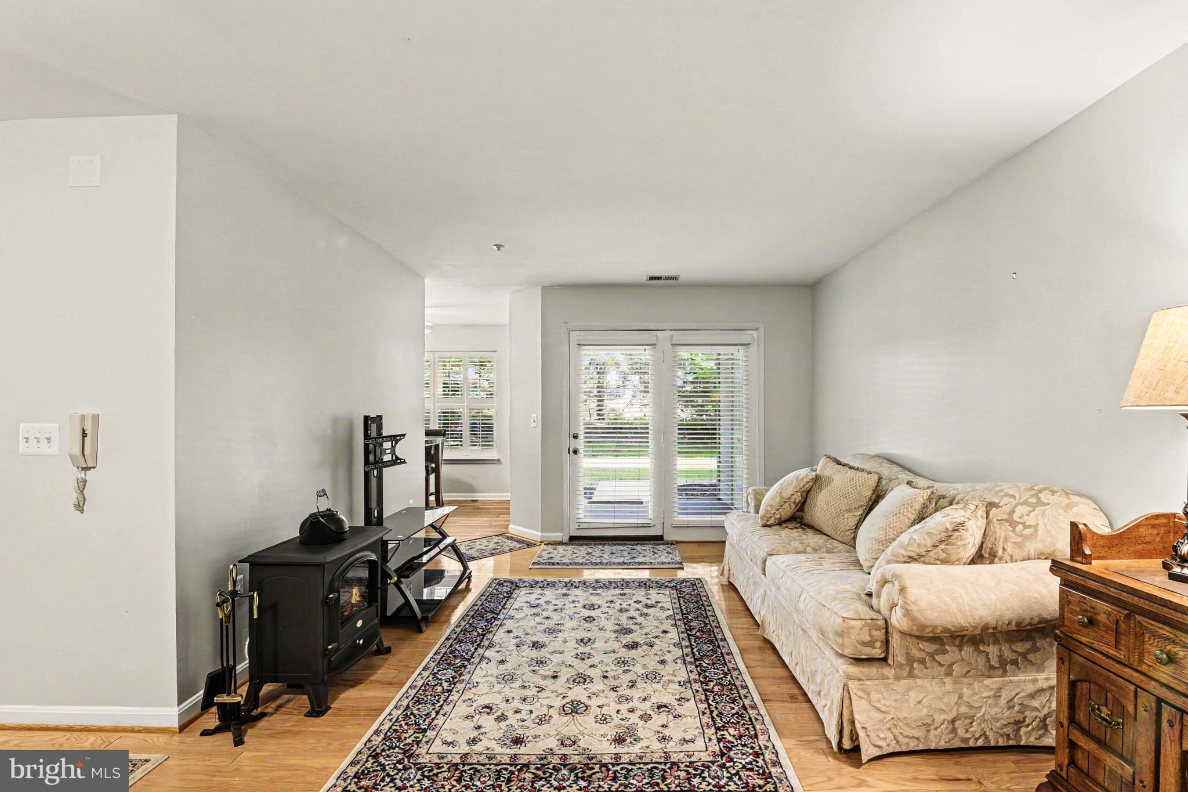
Rarely available, move-in-ready renovated condo in Brandywine Station. This main-floor unit features two bedrooms & one full bath, which includes a safe-step walk-in tub/shower combo & a primary bath rough-in compete w/ installed fan. The home boasts wood flooring throughout, w/ tile in the bathroom & laundry rooms. The primary bedroom offers a walk-in closet plus a second, larger closet with the rough-in for the full bath. The kitchen is updated w/ granite countertops & stainless steel appliances. Key features & recent upgrades include: Accessibility: Along with the safe tub, wide doors & hallway, separate rear entrance w/ a walkway leading directly to the parking lot & a designated handicapped space. Systems: Newer hot water heater (2024) & heat pump (2018) w/ a transferable maintenance contract. -Security: Located within a building w/ a locked entrance. Pet friendly, you will love the walk-out back patio overlooking a nice private yard & side parking lot. Reserved parking spot in front of building #41.
| 4 days ago | Listing updated with changes from the MLS® | |
| 6 days ago | Status changed to Active | |
| a week ago | Listing first seen on site |

The real estate listing information is provided by Bright MLS is for the consumer's personal, non-commercial use and may not be used for any purpose other than to identify prospective properties consumer may be interested in purchasing. Any information relating to real estate for sale or lease referenced on this web site comes from the Internet Data Exchange (IDX) program of the Bright MLS. This web site references real estate listing(s) held by a brokerage firm other than the broker and/or agent who owns this web site. The accuracy of all information is deemed reliable but not guaranteed and should be personally verified through personal inspection by and/or with the appropriate professionals. Properties in listings may have been sold or may no longer be available. The data contained herein is copyrighted by Bright MLS and is protected by all applicable copyright laws. Any unauthorized collection or dissemination of this information is in violation of copyright laws and is strictly prohibited. Copyright © 2020 Bright MLS. All rights reserved.
Did you know? You can invite friends and family to your search. They can join your search, rate and discuss listings with you.