





9150 CEDAR STREETLA PLATA, MD 20646
Due to the health concerns created by Coronavirus we are offering personal 1-1 online video walkthough tours where possible.
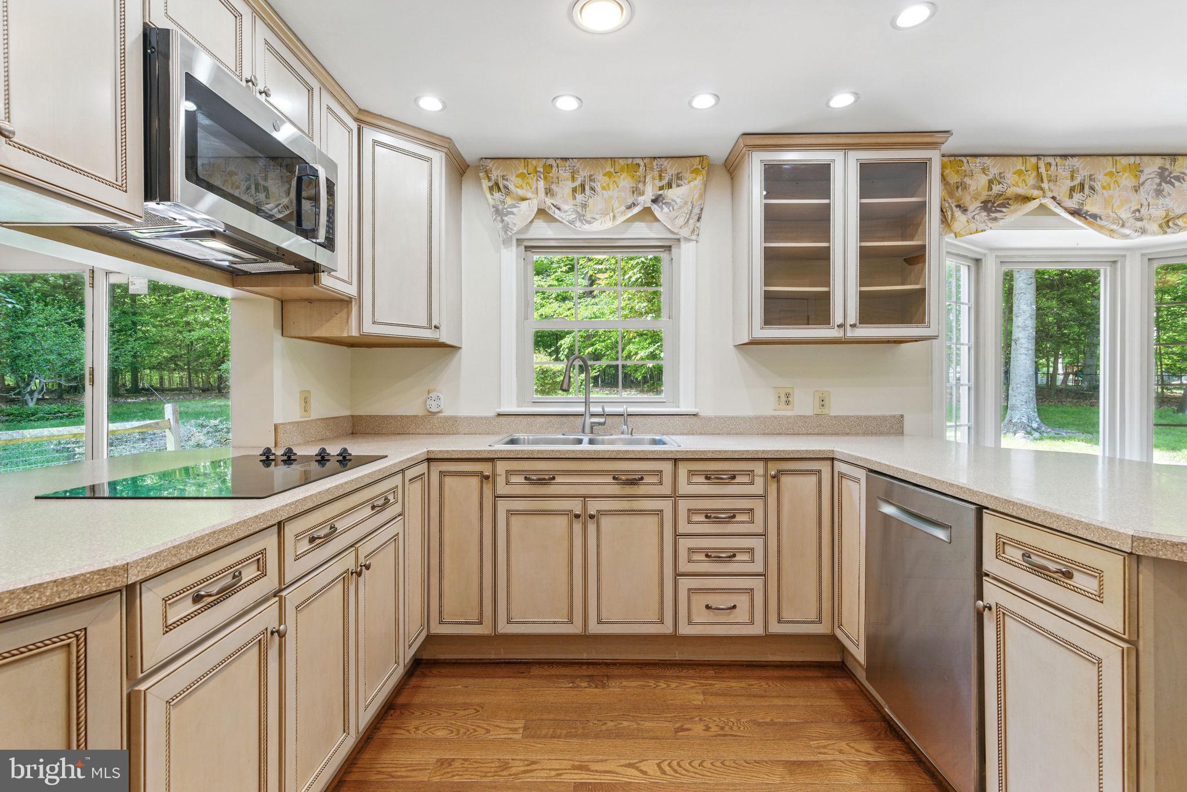
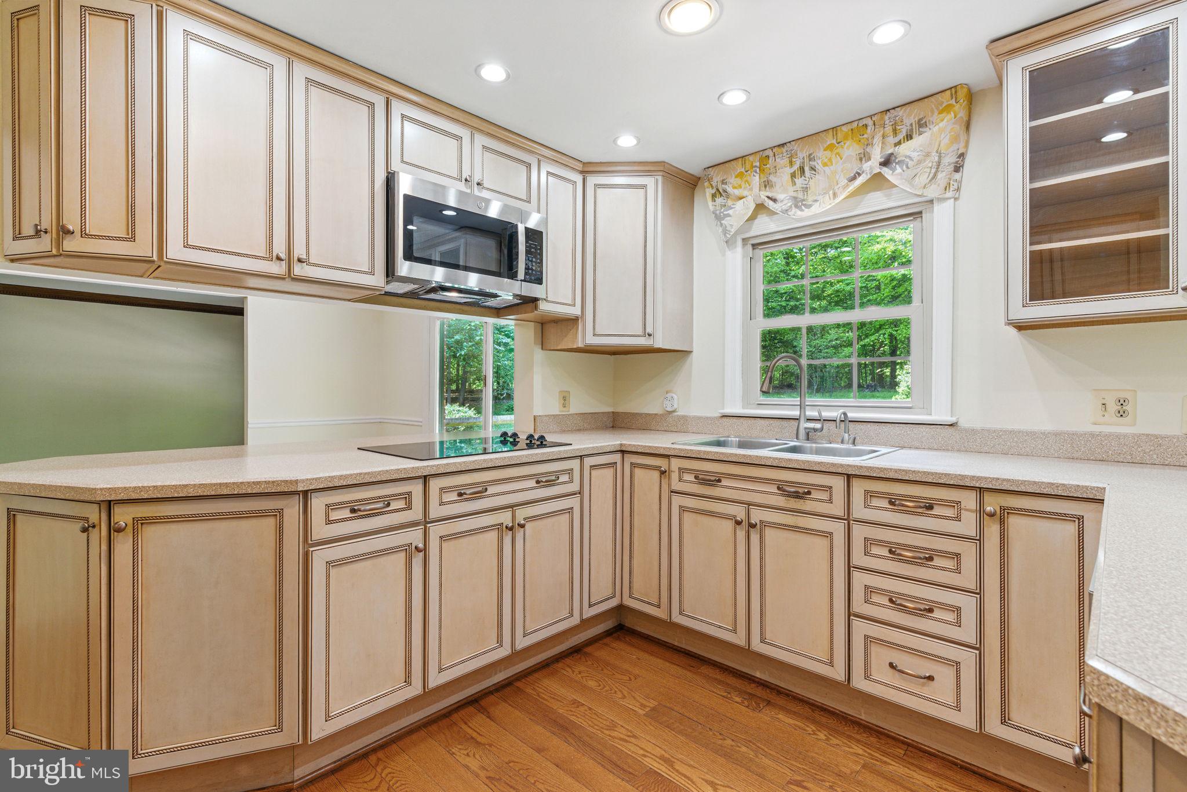
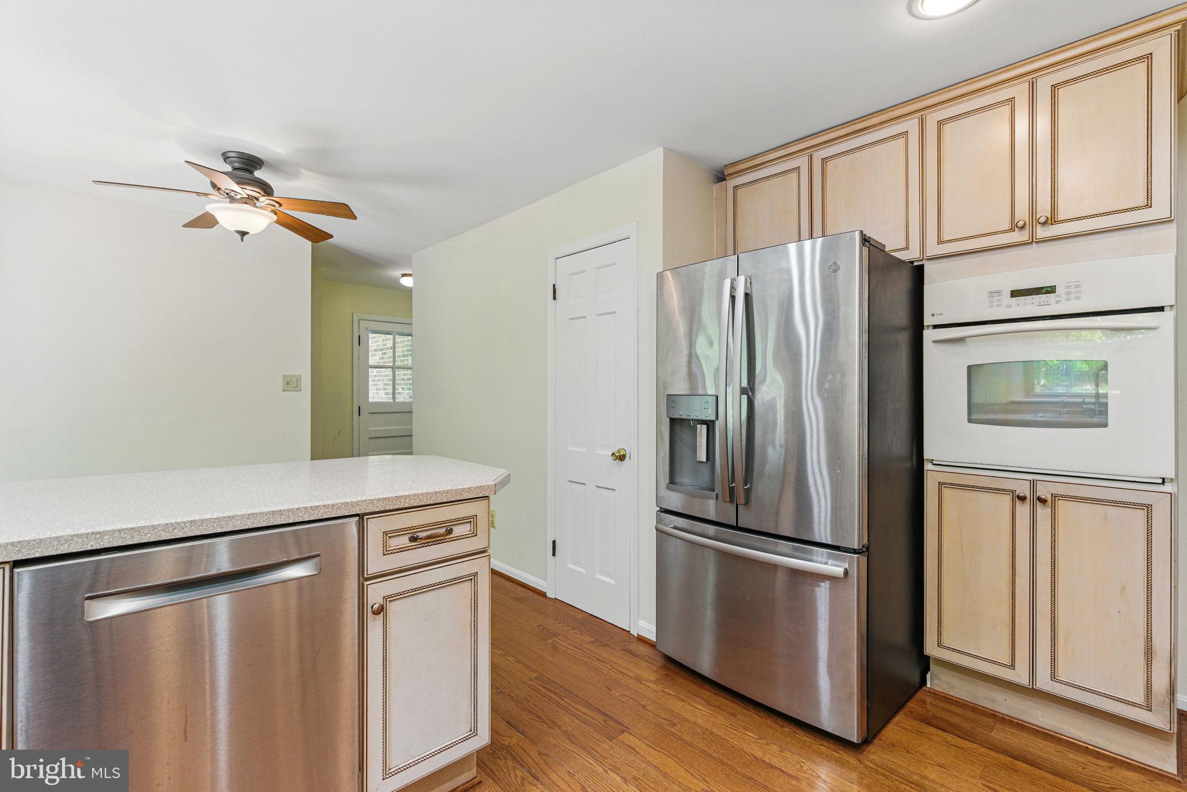
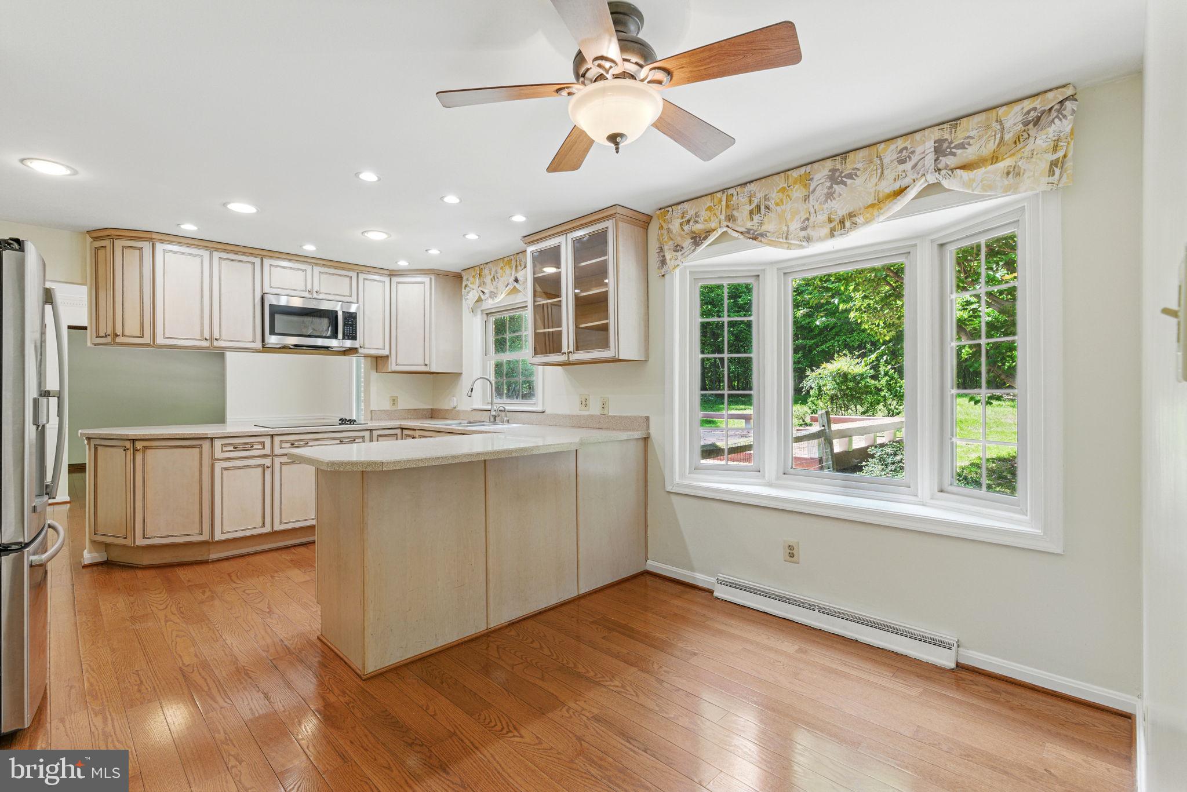
Extensively updated and beautifully maintained, this Colonial offers modern comfort and timeless charm in a private, end-of-street setting. Recent updates include freshly painted interior, new paved driveway, hardwood floors (just 4 years old), updated double-pane thermal windows, updated HVAC system with electronic air filter, and a waterproofed basement with dual sump pumps and battery backup. Both full bathrooms have been renovated with raised vanities, granite countertops, tile flooring, and upgraded fixtures. The kitchen has also been updated with Corian counters, high-end cabinetry, stainless steel appliances, and ample recessed lighting. The main level features an inviting open layout with hardwood floors throughout. The foyer leads to hardwood stairs with white risers, and the spacious living and dining rooms are enhanced by crown molding and natural light. The family room offers a full-wall brick fireplace with hearth, recessed lighting, and direct access to the kitchen and breakfast area. The breakfast nook includes custom faux painting, bay window, crown molding, chair rail, and a ceiling fan, plus access to a large brick paver patio and composite deck with built-in bench seating. A side door and brick walkway lead to the large driveway and backyard. Upstairs, the owner’s suite includes a renovated en suite bath (2013), linen closet, and spacious layout. 3 additional bedrooms each offer ceiling fans. The wide upstairs hallway makes moving furniture easy. Full basement is ready to be finished to your liking. The oversized two-car garage features workbenches (convey), automatic opener, and is hardwired for a generator. Ductwork was professionally cleaned in 2018/2019. Additional features include a brick front with vinyl siding, helmet-style gutter guards, freshly painted shutters and back door, floodlights, and built-in speakers inside and outside. With a covered front porch, landscaped yard, and ample parking, this home is truly move-in ready in a peaceful private setting.
| 3 hours ago | Listing first seen on site | |
| 3 hours ago | Listing updated with changes from the MLS® |

The real estate listing information is provided by Bright MLS is for the consumer's personal, non-commercial use and may not be used for any purpose other than to identify prospective properties consumer may be interested in purchasing. Any information relating to real estate for sale or lease referenced on this web site comes from the Internet Data Exchange (IDX) program of the Bright MLS. This web site references real estate listing(s) held by a brokerage firm other than the broker and/or agent who owns this web site. The accuracy of all information is deemed reliable but not guaranteed and should be personally verified through personal inspection by and/or with the appropriate professionals. Properties in listings may have been sold or may no longer be available. The data contained herein is copyrighted by Bright MLS and is protected by all applicable copyright laws. Any unauthorized collection or dissemination of this information is in violation of copyright laws and is strictly prohibited. Copyright © 2020 Bright MLS. All rights reserved.