





9910 OBIN LANEWALDORF, MD 20601
Due to the health concerns created by Coronavirus we are offering personal 1-1 online video walkthough tours where possible.
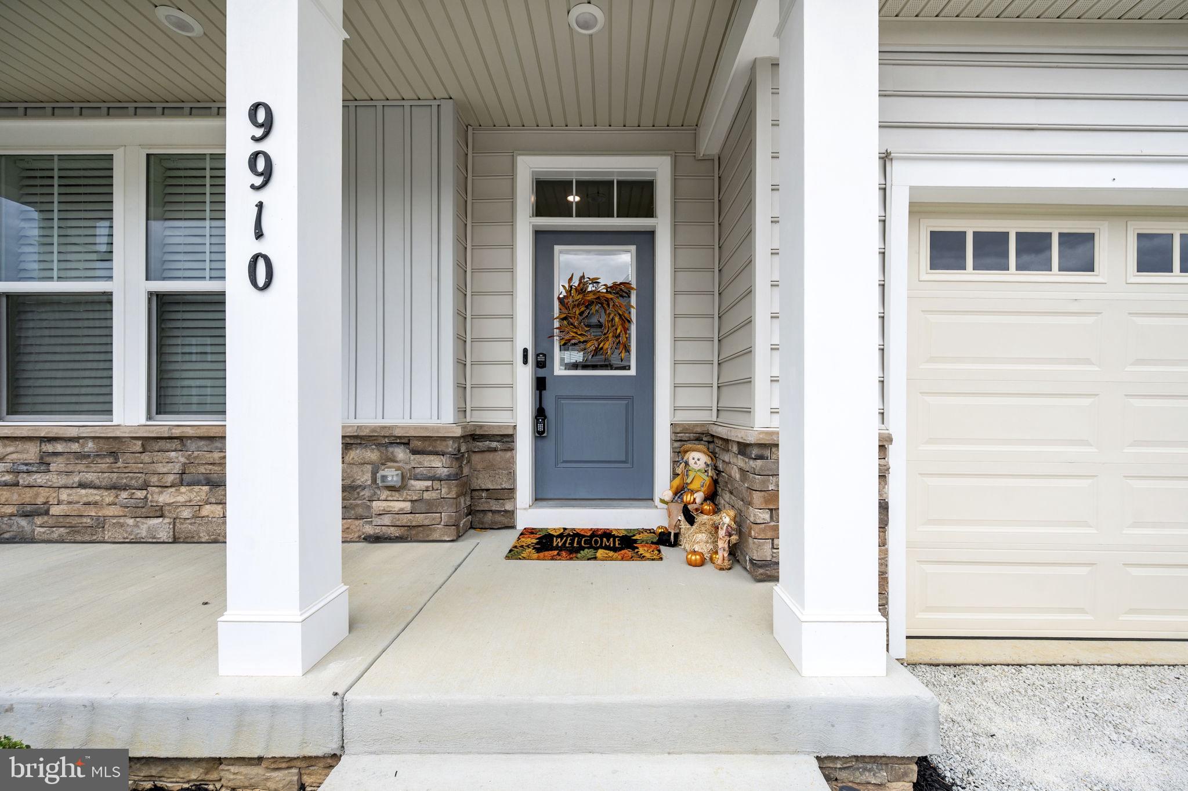
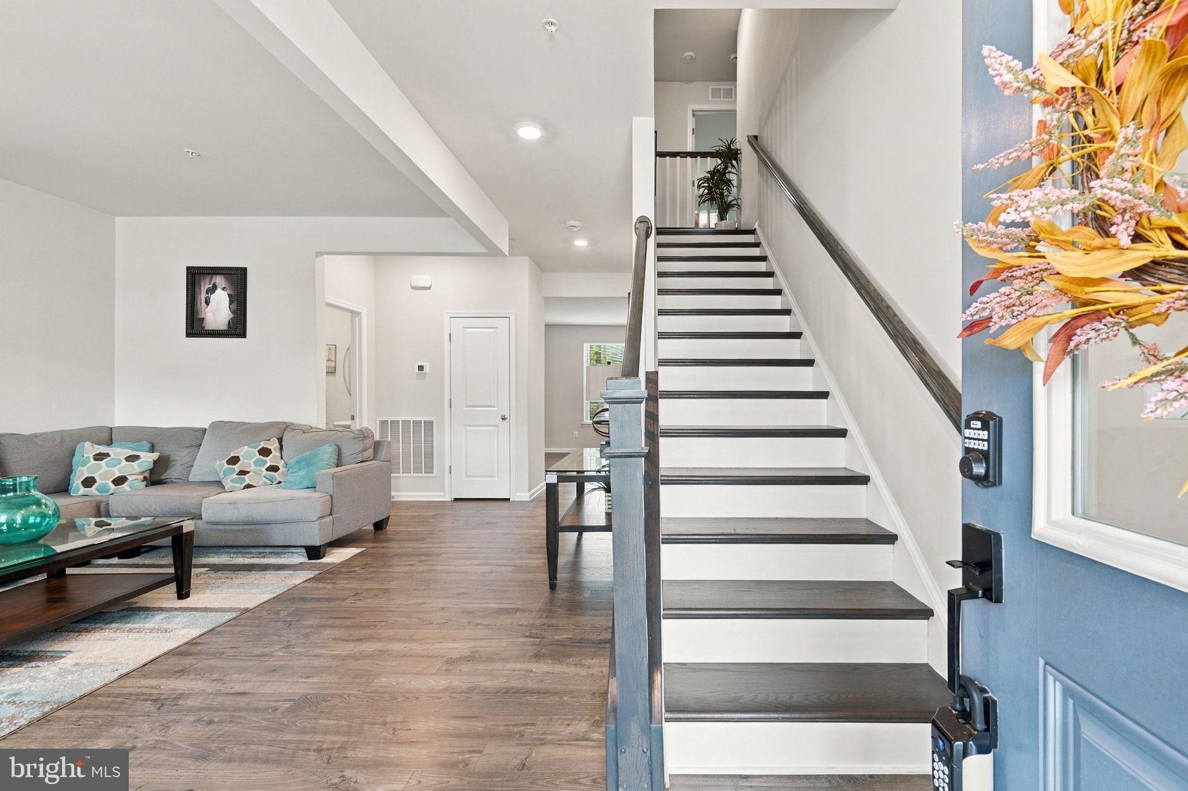
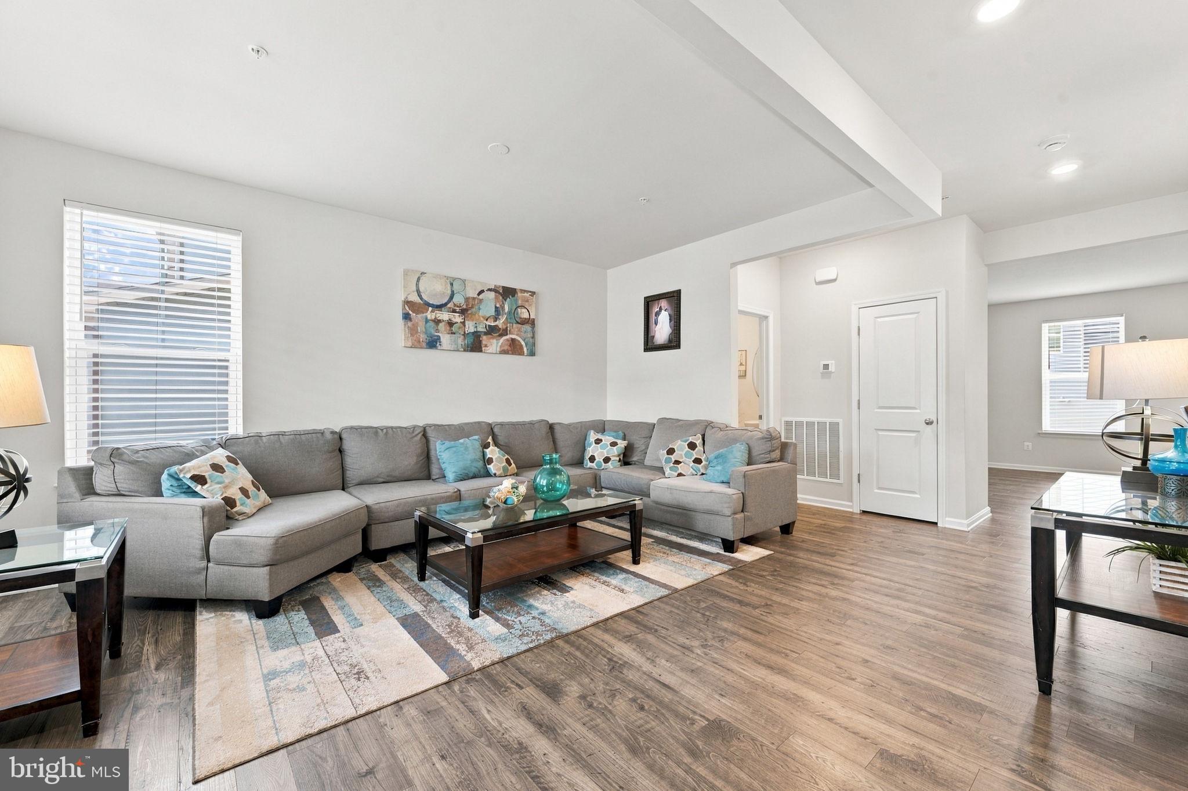
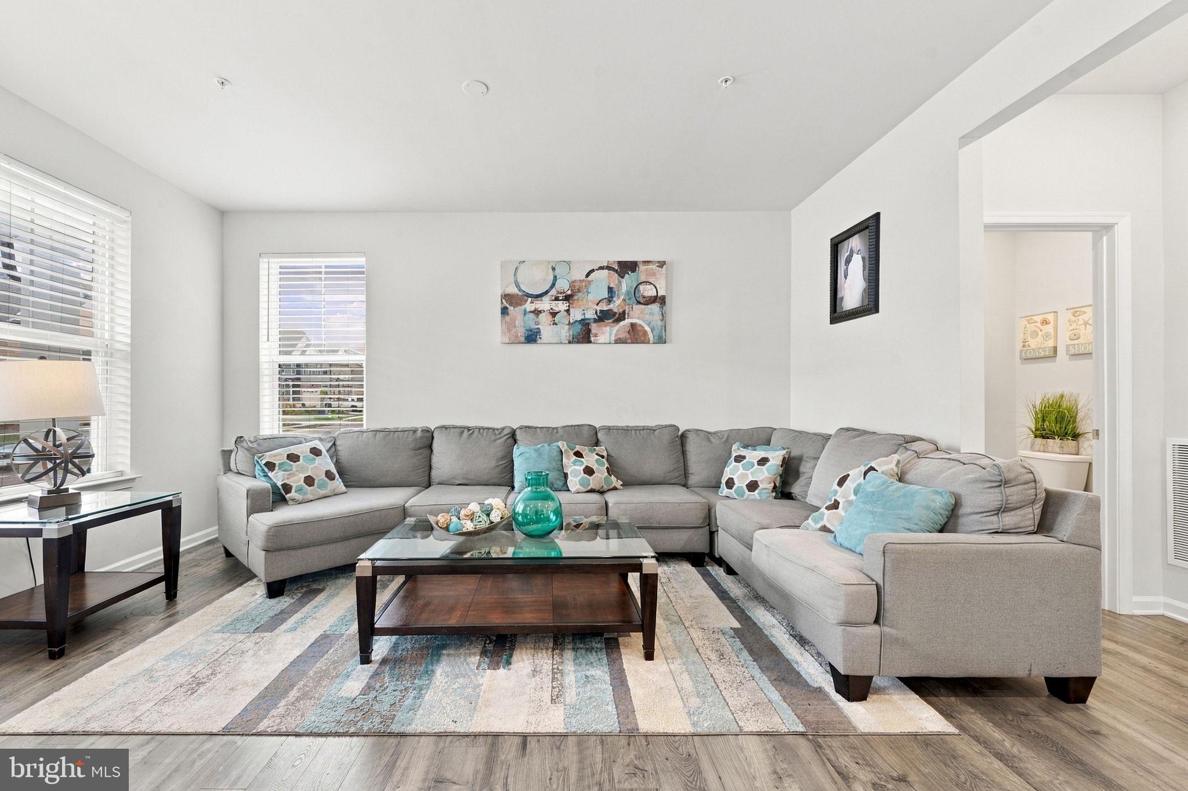
AVAILABLE NOW!! 5 BEDROOM, 4 1/2 BATH, nearly new home built by Dream Finders Homes! Nestled in the prestigious SCOTLAND HEIGHTS community! This exquisite LUXURY COLONIAL residence, built in late 2023, embodies the pinnacle of luxury living. With SPACIOUS BEDROOMS and elegantly appointed bathrooms, this home is designed for both COMFORT and SOPHISTICATION, offering an unparalleled lifestyle for its new owners. Step inside to discover an OPEN FLOOR PLAN that seamlessly integrates all living spaces creating an INVITING atmosphere perfect for entertaining, working, or relaxing. Notice LUXURY VINYL PLANK flooring on the entire main level which is moisture and stain resistant, perfect for pets or those with allergies. The GOURMET KITCHEN is a culinary dream, featuring upgraded QUARTZ COUNTERTOPS, a LARGE ISLAND, and STAINLESS APPLIANCES, including a dishwasher, built-in microwave, wall oven, refrigerator w/ice maker, gas cooktop, and range hood. The entire space has plenty of natural light, making it an ideal spot for casual dining or morning coffee. There is also a rough-in for custom pendant lighting over the kitchen island. On the upper level, retreat to the PRIMARY SUITE, where luxury meets tranquility. This sanctuary has TWO WALK-IN-CLOSETS and a spa-like bathroom complete with a walk-in shower and dual vanities, providing a serene escape from the everyday hustle. Each additional bedroom is generously sized, ensuring ample space for relaxation and privacy. One bedroom with its own PRIVATE BATH, and two others that share a DUAL ENTRY BATH. Laundry is a breeze located on the upper level and includes a front load washer and dryer making this home MOVE-IN-READY! The FULLY FINISHED BASEMENT offers endless possibilities-whether it be a home theater, gym, or playroom, there is more than enough SPACE and FUNCTIONALITY to let your imagination run wild. Also includes a 5th bedroom which is currently being used as a home gym and a 6th bedroom (NTC). On the outside, the property is equally impressive. The neatly landscaped front yard and level rear yard provide a picturesque setting for outdoor gatherings or quiet evenings under the stars. Add a deck, patio, or fence for even more privacy and comfort. Enjoy the convenience of sidewalks throughout the community, perfect for leisurely strolls, morning jogs, or walking the dog. The association amenities, including well-maintained common grounds, enhance the sense of community and provide a welcoming atmosphere. This home is not just a residence; it's a lifestyle. Experience the perfect blend of luxury, comfort, and modern convenience in a location that offers both tranquility and accessibility. Don't miss the opportunity to make this stunning property your own and elevate your living experience to new heights. *Waldorf, MD is an up and coming area with new shops and dining, easy access to commuter routes and transportation, and highly rated schools with newer technology* *Gym equipment can be purchased outside of closing, or left for the new owner with an acceptable offer*
| 10 hours ago | Listing updated with changes from the MLS® | |
| 10 hours ago | Listing first seen on site |

The real estate listing information is provided by Bright MLS is for the consumer's personal, non-commercial use and may not be used for any purpose other than to identify prospective properties consumer may be interested in purchasing. Any information relating to real estate for sale or lease referenced on this web site comes from the Internet Data Exchange (IDX) program of the Bright MLS. This web site references real estate listing(s) held by a brokerage firm other than the broker and/or agent who owns this web site. The accuracy of all information is deemed reliable but not guaranteed and should be personally verified through personal inspection by and/or with the appropriate professionals. Properties in listings may have been sold or may no longer be available. The data contained herein is copyrighted by Bright MLS and is protected by all applicable copyright laws. Any unauthorized collection or dissemination of this information is in violation of copyright laws and is strictly prohibited. Copyright © 2020 Bright MLS. All rights reserved.
Did you know? You can invite friends and family to your search. They can join your search, rate and discuss listings with you.