





15581 POTOMAC RIVER DRIVECOBB ISLAND, MD 20625
Due to the health concerns created by Coronavirus we are offering personal 1-1 online video walkthough tours where possible.
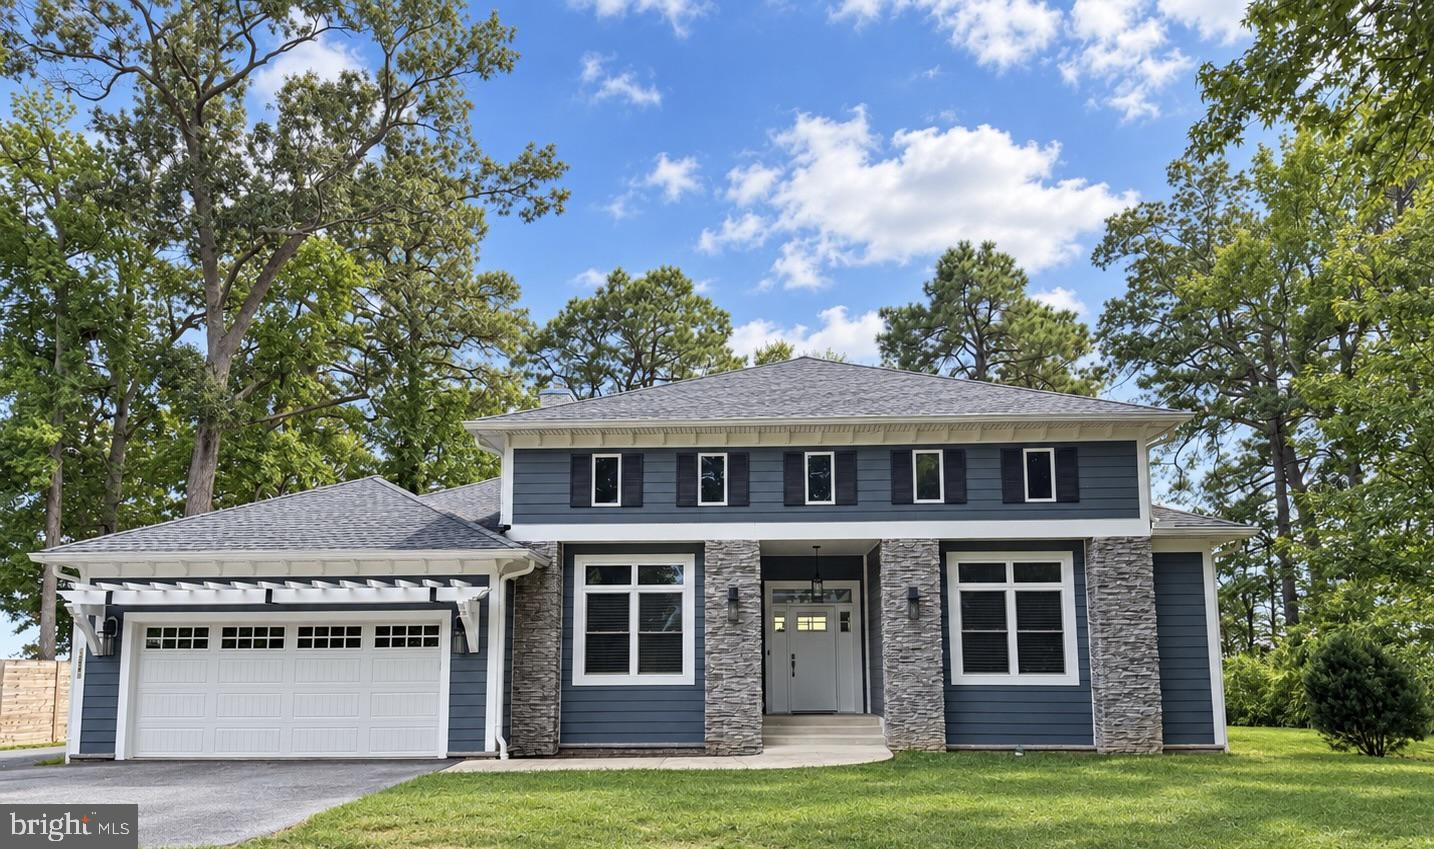
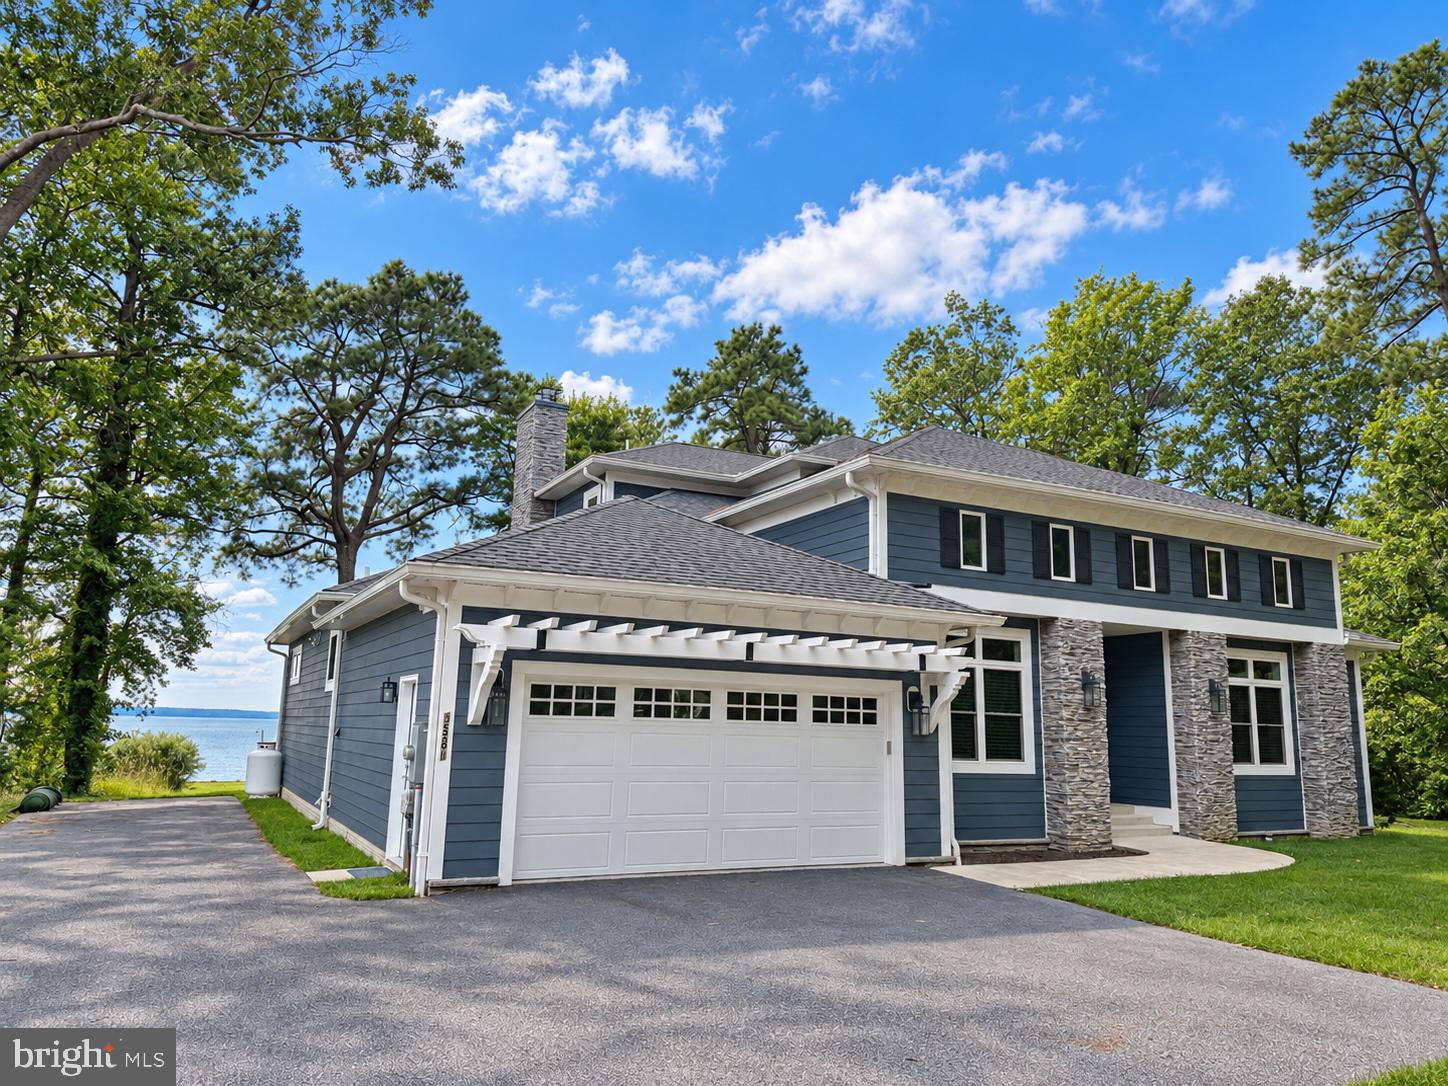
3D & Photos coming! Life moves differently on Cobb Island—and at this custom Craftsman-style home, it begins at the water’s edge. Set on nearly one private acre, the property offers a spacious backyard framed by mature trees, its own private beach, and approximately 190 feet of shoreline. Inside, 4,257 square feet provide exceptional room to gather, including four bedrooms—each with a private bath—and a large main-level den that offers flexible space for work, relaxation or overnight guests. A broad expanse of sliding glass doors keeps the water in view from the main living areas and opens to a two-level waterfront deck, with the upper tier extending from an upstairs bedroom.-------------- The open main level is designed for comfortable everyday living and entertaining, with 10-foot ceilings, recessed lighting and an easy connection between the kitchen, dining and living spaces. The family room gathers naturally around a propane fireplace, with enough space to create more than one comfortable seating area. The large den provides another inviting room that can adapt to the way you live.------------ The kitchen combines warmth and function with custom-built cherry cabinetry, GE Café appliances, a propane gas stove and steel-gray honed granite countertops with a bullnose edge. A center island with a second sink provides additional preparation and serving space, while the spacious dining area comfortably accommodates a substantial table.------------- Two bedrooms are located on the main level. The waterfront primary suite includes its own propane fireplace, two walk-in closets and a private bath with a separate soaking tub and shower. The second main-level bedroom also has a private bath, including a shower designed for easier access.------------------ Upstairs, two additional bedrooms each have their own private bath. One bedroom enjoys direct access to the upper waterfront deck, offering a quiet place to step outside and take in the view. Between the bedrooms is an open flex area that could become a sitting room, game room, media space or upstairs retreat. A remarkably large storage room adds valuable practical space.---------- Year-round comfort is managed by separate geothermal heating and cooling systems, with a 7 Series system serving the main level and a 5 Series system upstairs. A built-in central vacuum system makes upkeep easier throughout the home.------------ The island itself is an important part of the experience. People travel by golf cart, walk their dogs, jog and stroll along the island roads. Local restaurants serve as natural gathering places, with live entertainment and special events bringing the community together throughout the year. A grocery store, post office and local boat storage add everyday convenience, while the active civic association offers additional activities and optional membership. Here, community and solitude exist in easy balance—join in when you choose, then return to the privacy and tranquility of life by the water.--------------
| 10 hours ago | Listing updated with changes from the MLS® | |
| 10 hours ago | Listing first seen on site |

The real estate listing information is provided by Bright MLS is for the consumer's personal, non-commercial use and may not be used for any purpose other than to identify prospective properties consumer may be interested in purchasing. Any information relating to real estate for sale or lease referenced on this web site comes from the Internet Data Exchange (IDX) program of the Bright MLS. This web site references real estate listing(s) held by a brokerage firm other than the broker and/or agent who owns this web site. The accuracy of all information is deemed reliable but not guaranteed and should be personally verified through personal inspection by and/or with the appropriate professionals. Properties in listings may have been sold or may no longer be available. The data contained herein is copyrighted by Bright MLS and is protected by all applicable copyright laws. Any unauthorized collection or dissemination of this information is in violation of copyright laws and is strictly prohibited. Copyright © 2020 Bright MLS. All rights reserved.