





11624 CYGNET DRIVEWALDORF, MD 20601
Due to the health concerns created by Coronavirus we are offering personal 1-1 online video walkthough tours where possible.
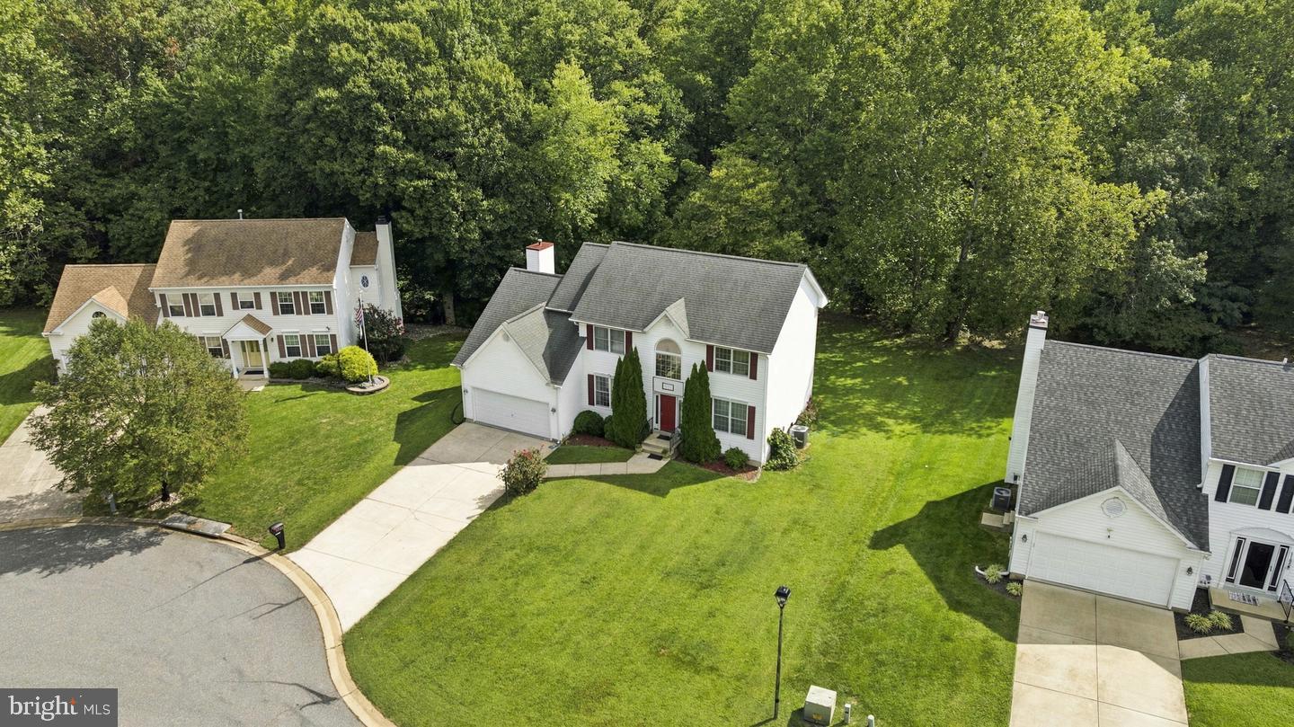
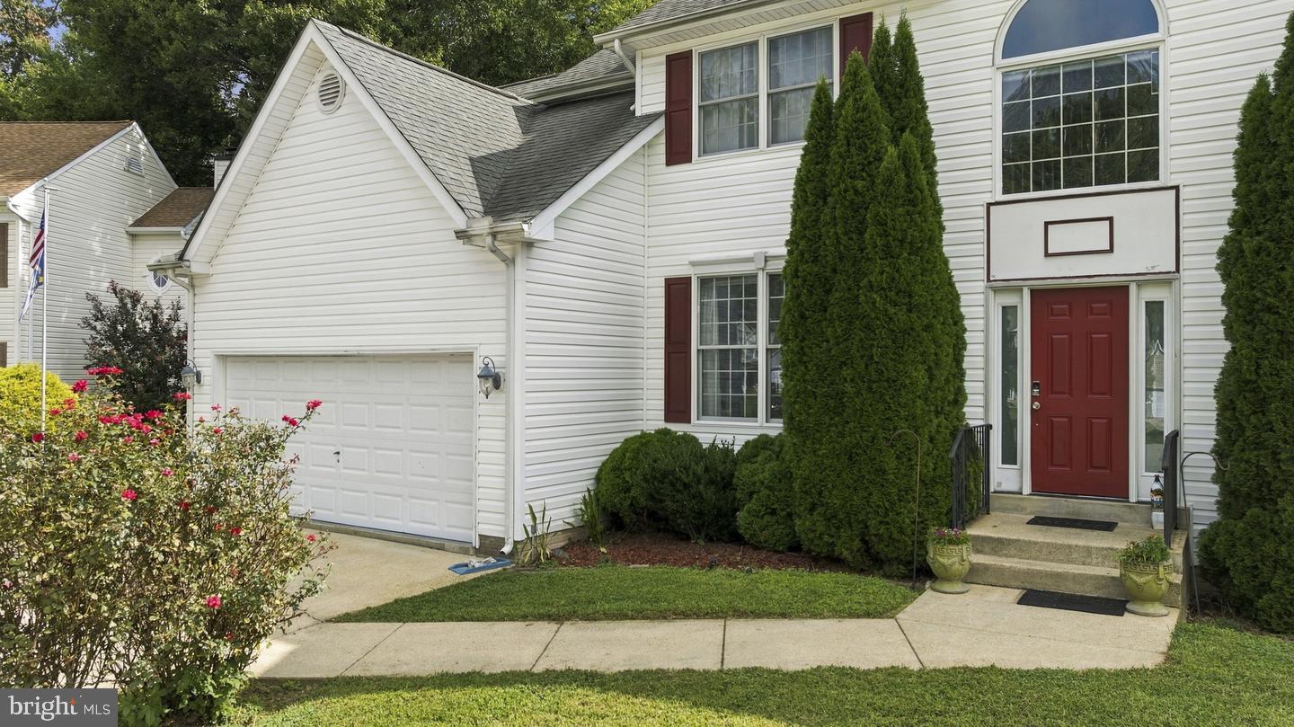
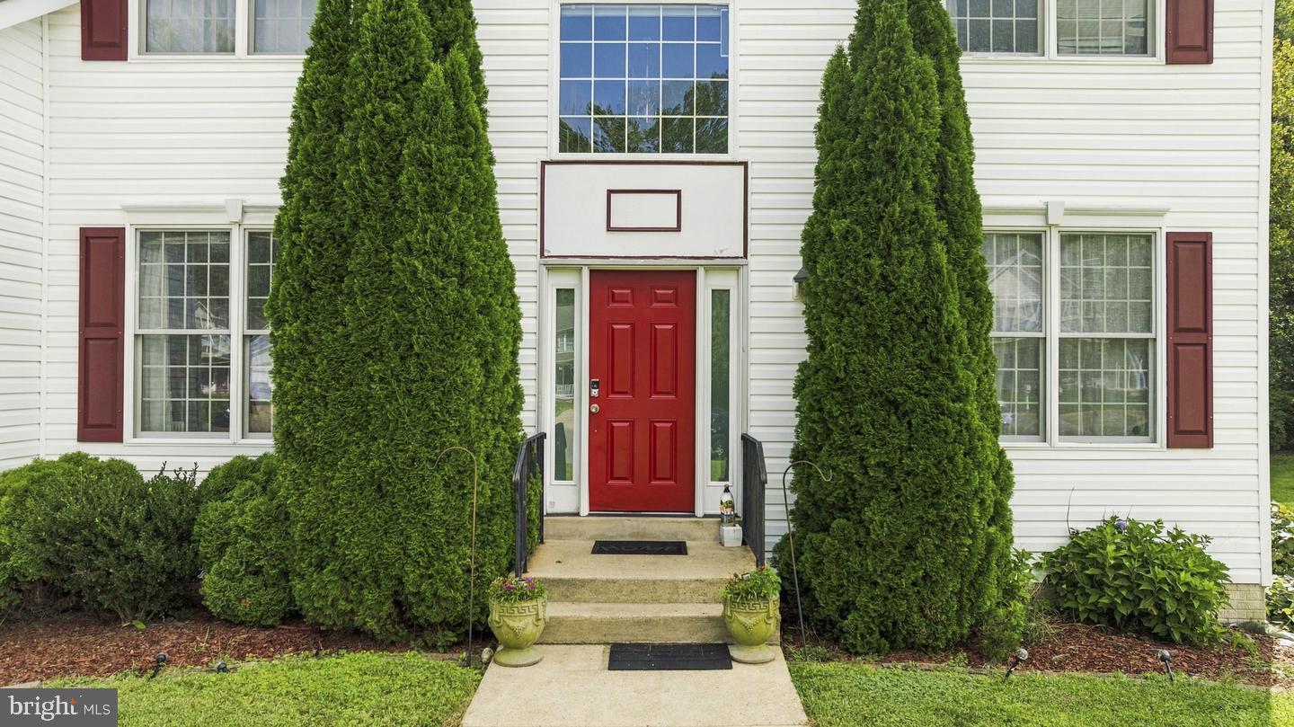
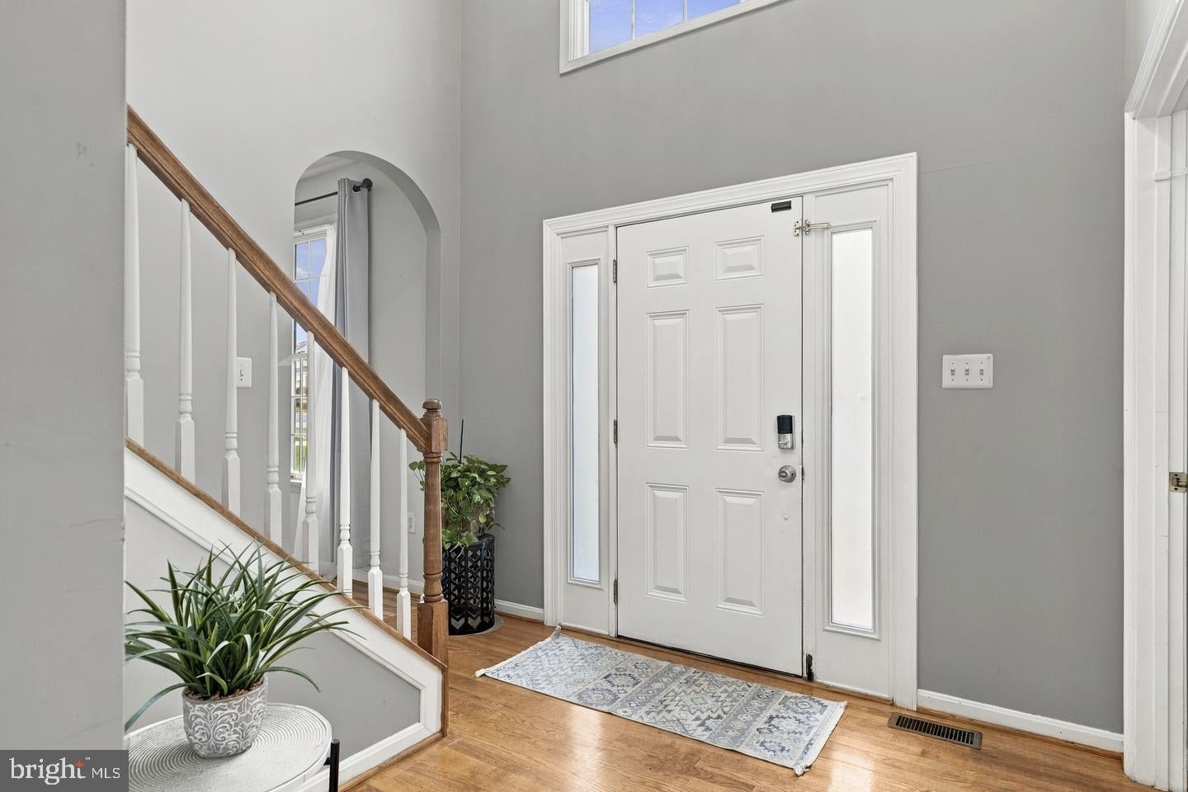
Welcome home to this over 3,000 sq ft, 5-bedroom, 3.5-bath home, tucked away on a peaceful cul-de-sac in the sought-after Spring Haven community! This move-in ready home offers tastefully updated finishes, flexible living space, and a private backyard. Step inside through the foyer to newer hardwood floors, with a living room on one side and an office or entertainment space on the other, giving you plenty of flexibility for everyday living. Continue toward the back of the home to the dining room, fully renovated kitchen, and family room. Thoughtfully updated in 2024, the kitchen offers a fresh, modern look with granite countertops, stainless steel appliances, pendant and recessed lighting, a stylish backsplash, and plenty of space for preparing meals and gathering together. The kitchen opens to the family room, creating a comfortable and connected main-level living space. From the family room, doors lead out to a large back deck overlooking the private backyard, perfect for relaxing or entertaining outdoors. The main level also includes a laundry/mudroom with access to the garage and an updated half bath. Make your way upstairs to the spacious primary bedroom, offering a comfortable retreat with plenty of room to unwind. The attached primary bathroom features a dual vanity, soaking tub, and recently upgraded shower. Three additional upstairs bedrooms provide flexible space for family, guests, or a home office. Downstairs, the finished basement adds even more living space and is set up almost like its own apartment. This level features an additional kitchen, separate living area, fifth bedroom, and dedicated gym space/bonus room, making it ideal for extended family, guests, or anyone looking for added privacy and flexibility within the home. Outside, enjoy the private backyard and peaceful cul-de-sac setting while still being close to everything Waldorf has to offer. This home is conveniently located near shopping, dining, schools, parks, walking trails, and recreational amenities throughout the St. Charles area. Schedule your showing today!
| 8 hours ago | Listing updated with changes from the MLS® | |
| 8 hours ago | Listing first seen on site |

The real estate listing information is provided by Bright MLS is for the consumer's personal, non-commercial use and may not be used for any purpose other than to identify prospective properties consumer may be interested in purchasing. Any information relating to real estate for sale or lease referenced on this web site comes from the Internet Data Exchange (IDX) program of the Bright MLS. This web site references real estate listing(s) held by a brokerage firm other than the broker and/or agent who owns this web site. The accuracy of all information is deemed reliable but not guaranteed and should be personally verified through personal inspection by and/or with the appropriate professionals. Properties in listings may have been sold or may no longer be available. The data contained herein is copyrighted by Bright MLS and is protected by all applicable copyright laws. Any unauthorized collection or dissemination of this information is in violation of copyright laws and is strictly prohibited. Copyright © 2020 Bright MLS. All rights reserved.