





12871 CRESCENT RUN STREETLA PLATA, MD 20646
Due to the health concerns created by Coronavirus we are offering personal 1-1 online video walkthough tours where possible.
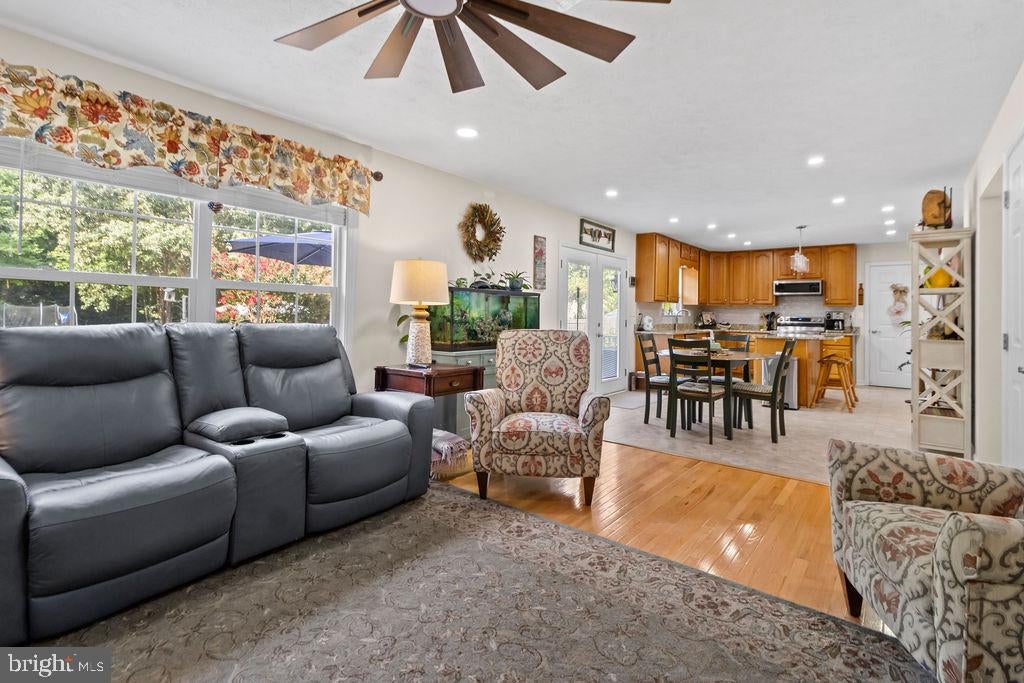
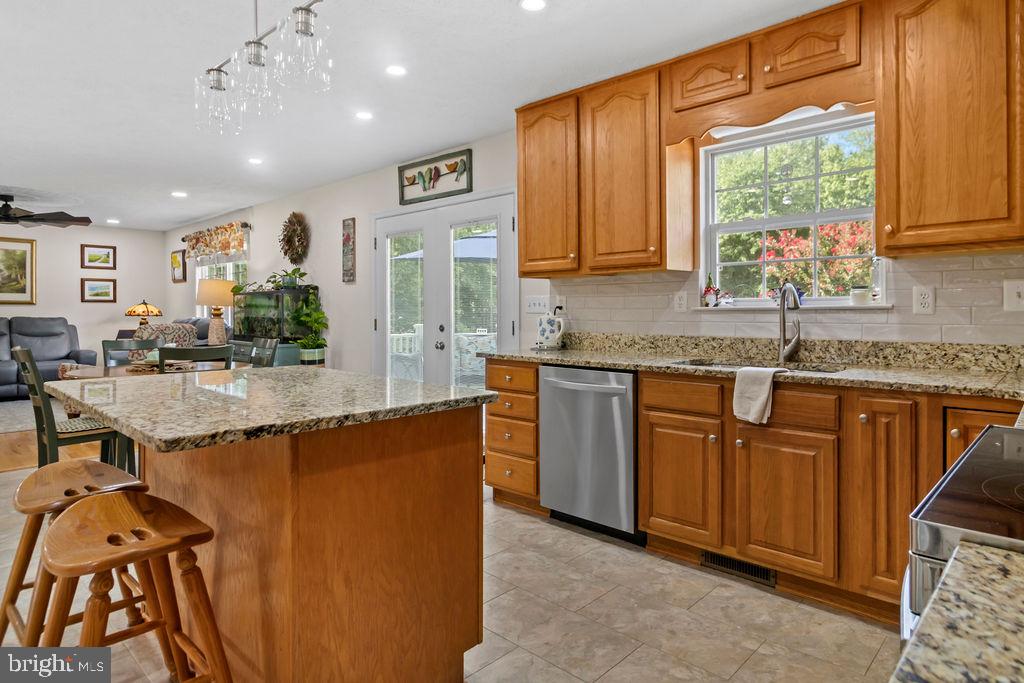
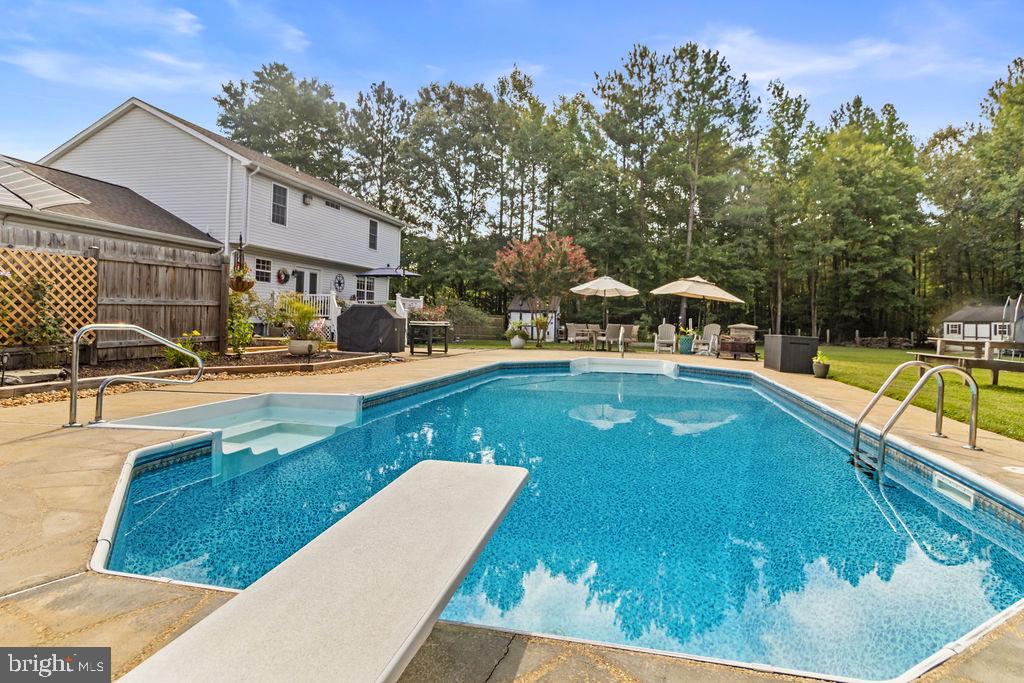
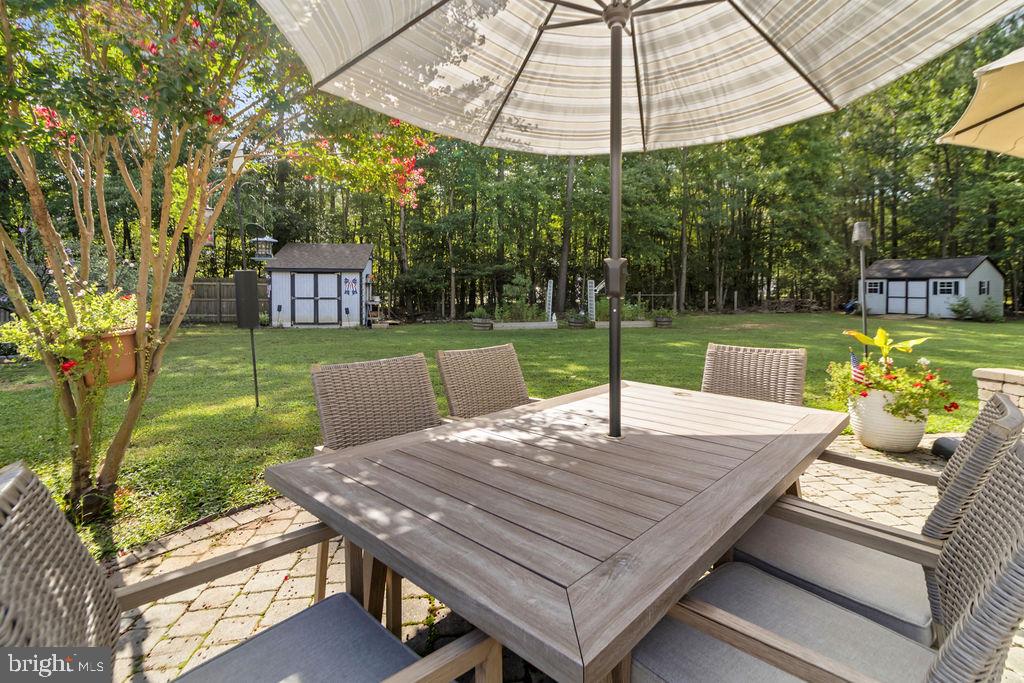
**OPEN HOUSE CHANGED FROM SAT TO SUN. YOUR PRIVATE 4-ACRE OASIS | STUNNING 3-STORY BRICK COLONIAL WITH POOL Welcome to your own private retreat at this magnificent 3-story brick Colonial, perfectly set on 4 sprawling, serene acres. Combining timeless architectural elegance with modern resort-style living, this 4-bedroom, 3.5-bathroom home offers unrivaled space, privacy, and comfort inside and out. Inviting Main Level Step past the charming rocking-chair front porch and into a light-filled main level designed for easy daily living and effortless entertaining. Dining & Den: A formal dining room flows seamlessly into a cozy adjacent den, ideal for relaxed family gatherings. Kitchen & Living: The heart of the home features an open kitchen and spacious living room that steps directly out to the outdoor haven. Convenience: Complete with a main-level half bath and a dedicated laundry room situated just off the attached 2-car garage. Upper-Level Sanctuary The top floor features 4 generous bedrooms and 2 full bathrooms: Primary Suite: A sprawling retreat featuring a large bedroom layout and a luxurious ensuite bathroom. Additional Bedrooms: Three bright, versatile bedrooms with excellent closet space and easy access to the full hall bath. Finished Lower Level The fully finished basement expands your living options, offering a large, flexible family room—perfect for a home theater or game room—plus a private den or flex space that could be used as a bedroom and a 3rd full bathroom, making it ideal for guests or an au pair suite. Outdoor Paradise & Property Highlights Resort-Style Backyard: Step out onto the expansive back patio to relax by your private in-ground pool, completely framed by a fully fenced backyard that offers total peace of mind for pets and play. Includes blueberry bushes, a fig tree, a plum tree, and a nectarine tree! Outbuildings & Parking: Features an outdoor storage shed for equipment plus a second shed for pool and play storage. A sweeping, large driveway with room for multiple vehicles and guests. Offering 4 private acres of country tranquility without sacrificing suburban convenience, this exceptional brick home is a rare find!
| 14 hours ago | Listing updated with changes from the MLS® | |
| 4 days ago | Listing first seen on site |

The real estate listing information is provided by Bright MLS is for the consumer's personal, non-commercial use and may not be used for any purpose other than to identify prospective properties consumer may be interested in purchasing. Any information relating to real estate for sale or lease referenced on this web site comes from the Internet Data Exchange (IDX) program of the Bright MLS. This web site references real estate listing(s) held by a brokerage firm other than the broker and/or agent who owns this web site. The accuracy of all information is deemed reliable but not guaranteed and should be personally verified through personal inspection by and/or with the appropriate professionals. Properties in listings may have been sold or may no longer be available. The data contained herein is copyrighted by Bright MLS and is protected by all applicable copyright laws. Any unauthorized collection or dissemination of this information is in violation of copyright laws and is strictly prohibited. Copyright © 2020 Bright MLS. All rights reserved.