





8155 PLOWDEN DRIVELA PLATA, MD 20646
Due to the health concerns created by Coronavirus we are offering personal 1-1 online video walkthough tours where possible.
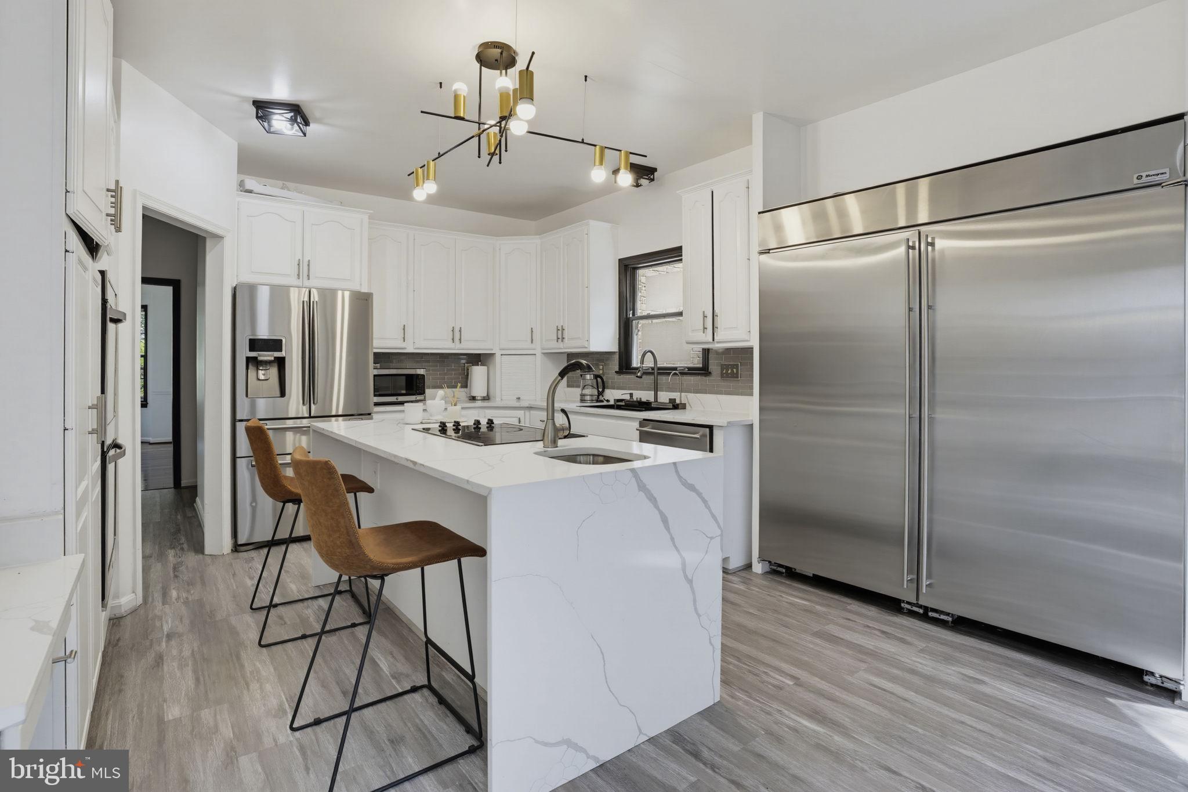
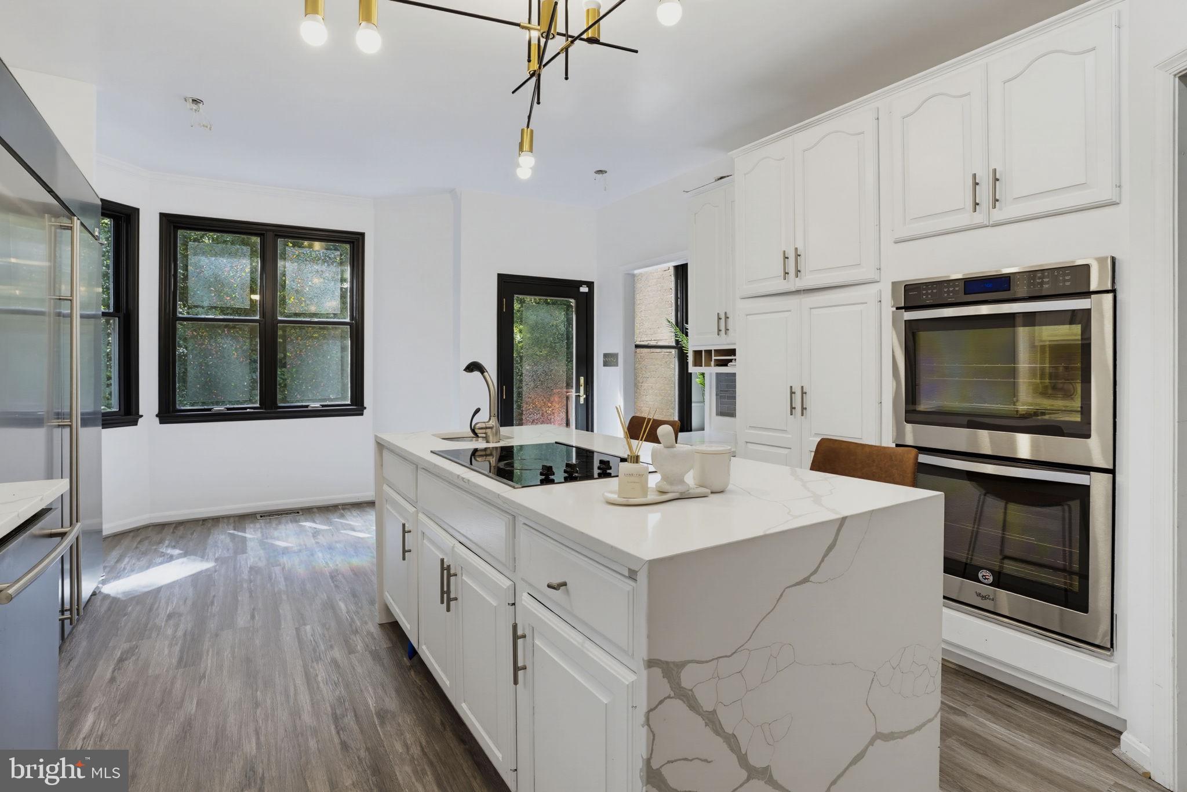
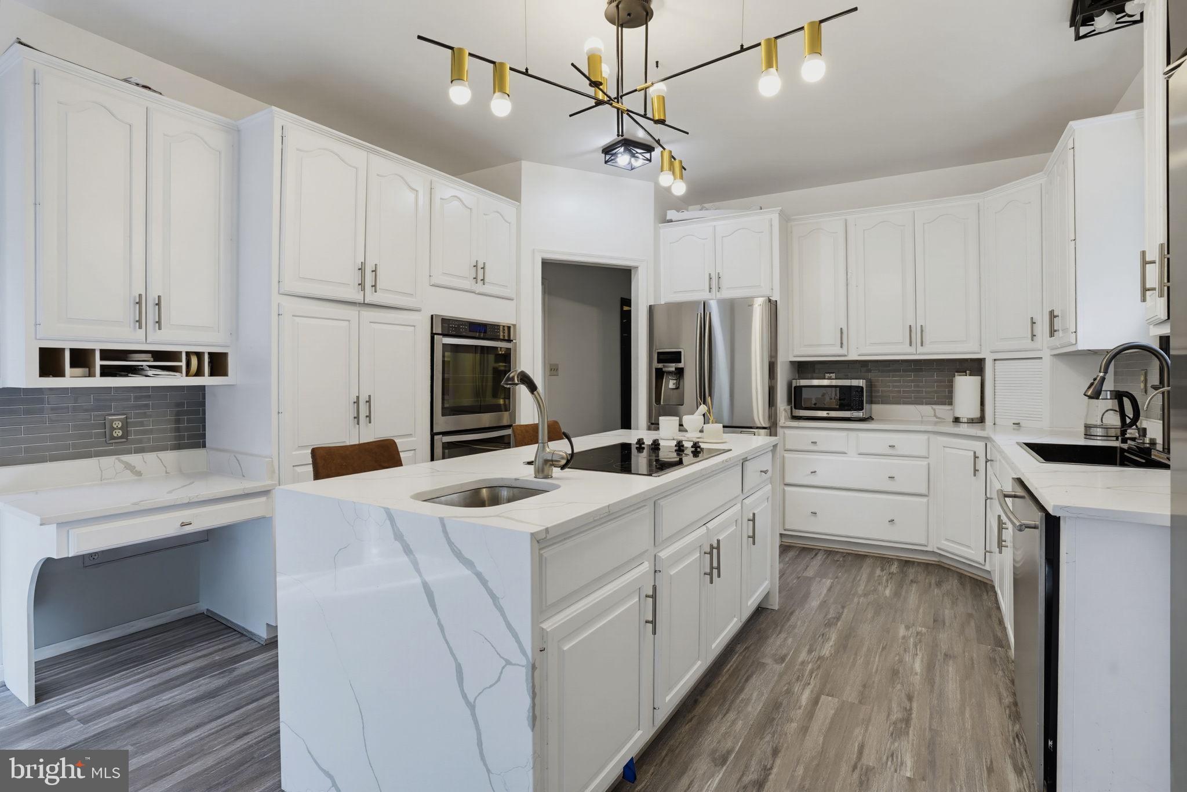
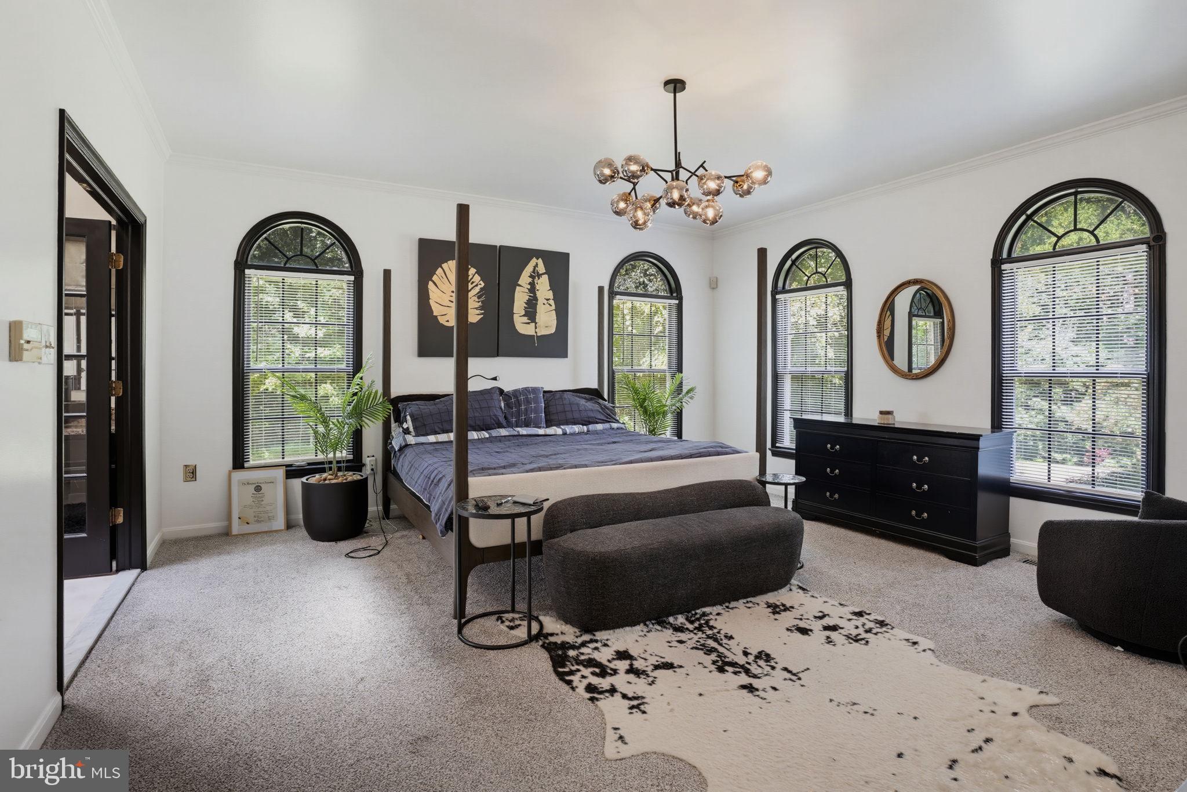
**OPEN HOUSE 9/12 1-3pm** MUST SEE, THIS WON"T LAST LONG! Exceptional opportunity in the sought-after Caernarvon Woods community! This impressive all-brick home offers 6 bedrooms, 5.5 baths, and an abundance of living and entertaining space across three finished levels. The main level features formal living and dining rooms, a spacious family room with cathedral ceiling and stone gas fireplace, a private office with French doors, built-in bookcases and wet bar, plus a convenient laundry room and powder room. The updated eat-in kitchen features double wall ovens, cooktop, and plenty of space for everyday living and entertaining. A rare main-level primary suite includes a large walk-in closet and private bath with dual vanities, separate shower, and soaking tub. The finished lower level provides even more flexible living space, including a dedicated theater room with projector. Recent improvements include kitchen updates, refreshed decking and paint, and additional updates throughout the home. With 6 bedrooms, 5.5 baths, generous room sizes, and a highly desirable floor plan, this home offers tremendous space and value. Conveniently located in La Plata with easy access to shopping, dining, commuter routes, and area amenities. Schedule your private showing today!
| 3 days ago | Status changed to Active Under Contract | |
| 3 days ago | Listing updated with changes from the MLS® | |
| 3 weeks ago | Listing first seen on site |

The real estate listing information is provided by Bright MLS is for the consumer's personal, non-commercial use and may not be used for any purpose other than to identify prospective properties consumer may be interested in purchasing. Any information relating to real estate for sale or lease referenced on this web site comes from the Internet Data Exchange (IDX) program of the Bright MLS. This web site references real estate listing(s) held by a brokerage firm other than the broker and/or agent who owns this web site. The accuracy of all information is deemed reliable but not guaranteed and should be personally verified through personal inspection by and/or with the appropriate professionals. Properties in listings may have been sold or may no longer be available. The data contained herein is copyrighted by Bright MLS and is protected by all applicable copyright laws. Any unauthorized collection or dissemination of this information is in violation of copyright laws and is strictly prohibited. Copyright © 2020 Bright MLS. All rights reserved.
Did you know? You can invite friends and family to your search. They can join your search, rate and discuss listings with you.