Save
Ask
Tour
Hide
Share
$755,035
29 Days On Site

10450 VARBERG COURT
WALDORF, MD 20603

For Sale|Single Family Residence|Active
5
Beds
5
Total Baths
4
Full Baths
1
Partial Bath
4,830
SqFt
$156
/SqFt
2026
Built
Subdivision:
SUNSTONE PRESERVE
County:
CHARLES
Listing courtesy of SM Brokerage, LLC

Due to the health concerns created by Coronavirus we are offering personal 1-1 online video walkthough tours where possible.
Upcoming Open Houses
Due to COVID-19, we recommend you verify Open Houses before attending.
Wed, Sep 30, 11:00 AM - 4:00 PM
Fri, Oct 2, 11:00 AM - 4:00 PM
Sat, Oct 3, 11:00 AM - 4:00 PM
Mon, Oct 5, 11:00 AM - 4:00 PM
Tue, Oct 6, 11:00 AM - 4:00 PM
Wed, Oct 7, 11:00 AM - 4:00 PM
Fri, Oct 9, 11:00 AM - 4:00 PM
Sat, Oct 10, 11:00 AM - 4:00 PM
Mon, Oct 12, 11:00 AM - 4:00 PM
Tue, Oct 13, 11:00 AM - 4:00 PM
Wed, Oct 14, 11:00 AM - 4:00 PM
Fri, Oct 16, 11:00 AM - 4:00 PM
Sat, Oct 17, 11:00 AM - 4:00 PM
Mon, Oct 19, 11:00 AM - 4:00 PM
Tue, Oct 20, 11:00 AM - 4:00 PM
Wed, Oct 21, 11:00 AM - 4:00 PM
Fri, Oct 23, 11:00 AM - 4:00 PM
Sat, Oct 24, 11:00 AM - 4:00 PM
Mon, Oct 26, 11:00 AM - 4:00 PM
Tue, Oct 27, 11:00 AM - 4:00 PM
Wed, Oct 28, 11:00 AM - 4:00 PM
10450 VARBERG COURT10450 VARBERG COURT10450 VARBERG COURT10450 VARBERG COURT
Save
Ask
Tour
Hide
Share

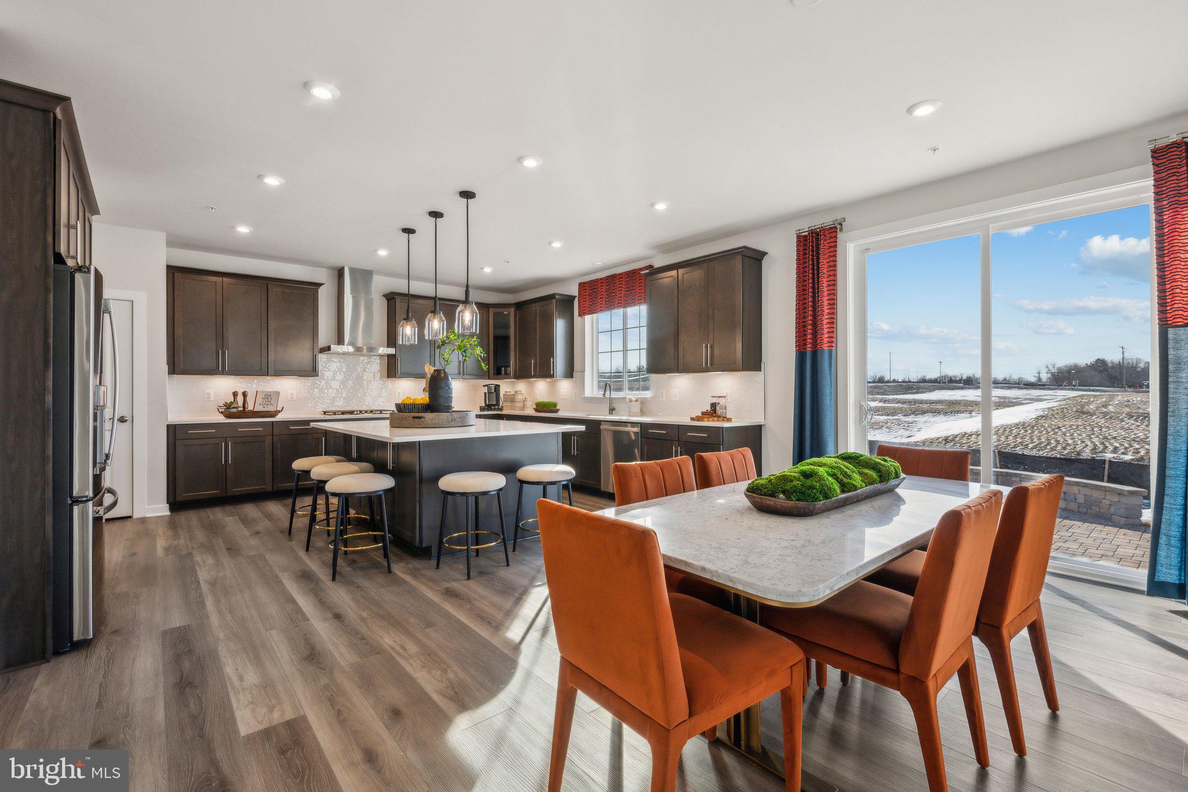
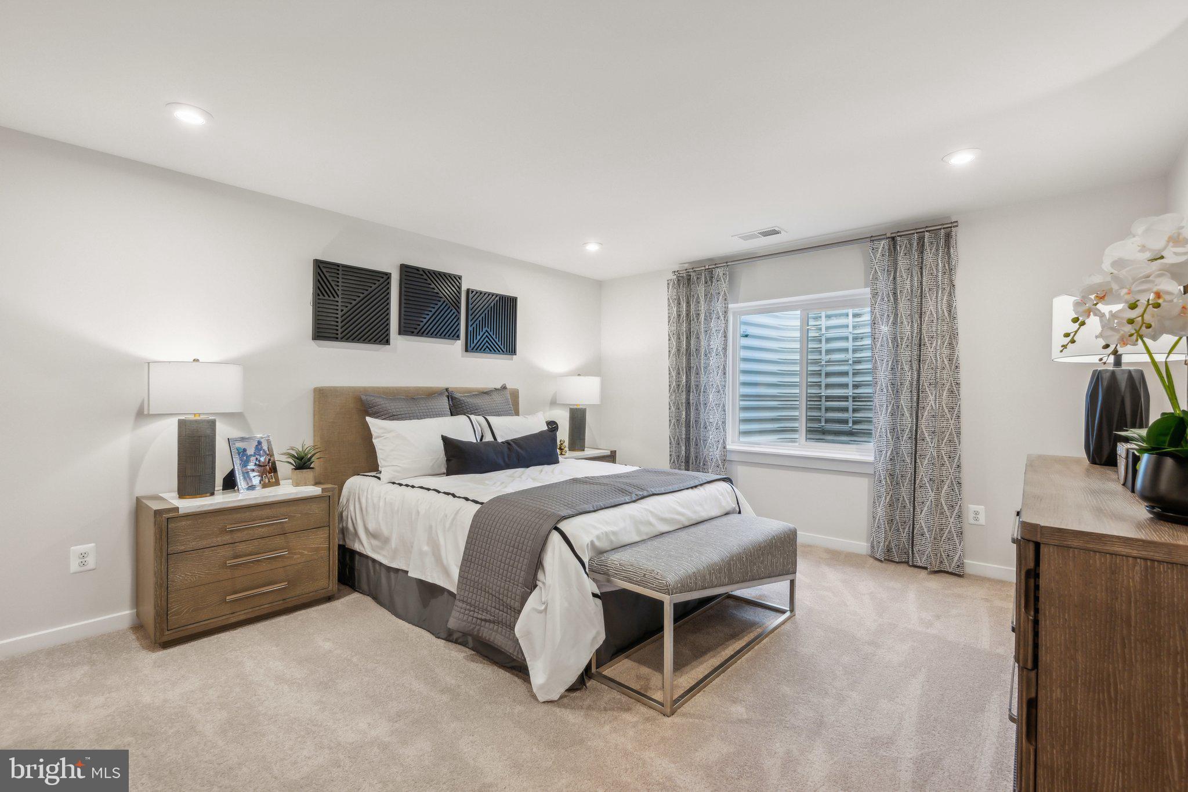
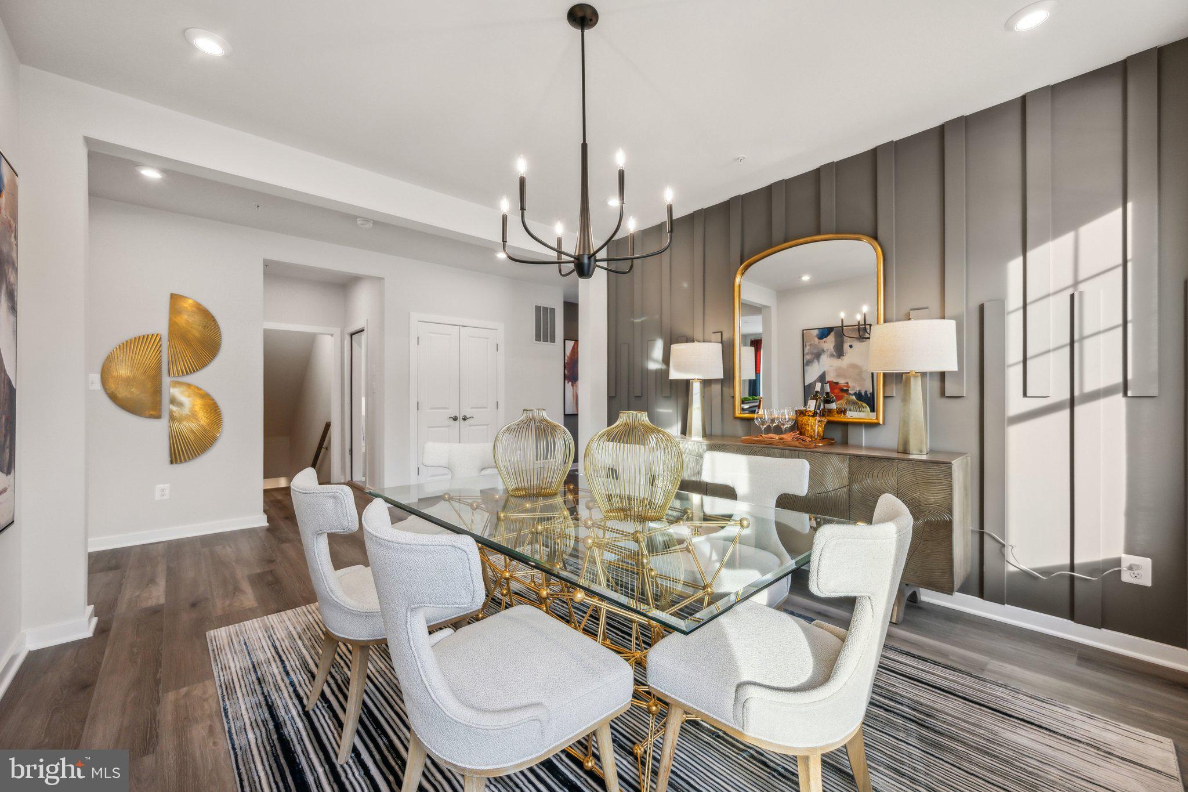
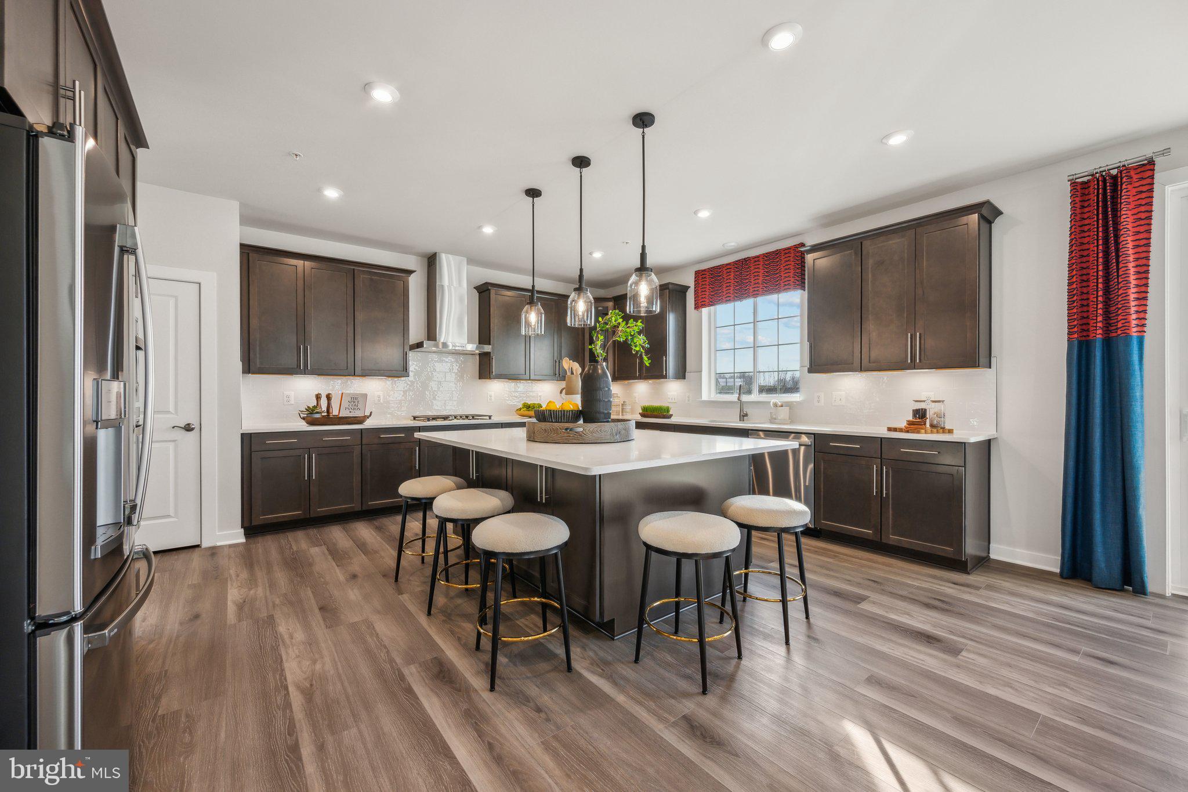
Welcome home to this beautifully upgraded Lexington, thoughtfully designed with expanded living spaces and high-end finishes throughout. This home features an extended upper level, additional den space, finished lower-level recreation room, finished den, full lower-level bath, gourmet kitchen, and oak main stairs—giving you plenty of flexibility for entertaining, working from home, or hosting overnight guests. The kitchen is a standout with Barnett Painted Linen cabinetry, Carrara Marmi quartz countertops, white gloss tile backsplash, stainless-steel appliances, gas cooktop, chimney hood, and built-in wall oven. The home also includes Visionary Taupe luxury vinyl plank flooring, upgraded lighting, a French-door refrigerator, and an upgraded washer and dryer package. The primary suite offers an upgraded bath layout with a tiled mudset shower pan and frameless shower door, while the lower level provides even more finished living space plus a rough-in for a future wet bar. A family room fireplace adds the perfect finishing touch for a warm and inviting living space. With extensive structural upgrades, designer selections, and multiple finished living areas, this Lexington offers a level of space and flexibility that is hard to find. Don’t wait—schedule your tour today before this opportunity is gone.

Save
Ask
Tour
Hide
Share
Listing Snapshot
Price 
$755,035
Days On Site 
29 Days
Bedrooms 
5
Inside Area (SqFt) 
4,830 sqft
Total Baths 
5
Full Baths 
4
Partial Baths 
1
Lot Size 
0.19 Acres
Year Built 
2026
MLS® Number 
MDCH2058578
Status 
Active
Property Tax 
N/A
HOA/Condo/Coop Fees 
$95 monthly
Sq Ft Source 
Estimated
Friends & Family
Recent Activity
4 days agoListing updated with changes from the MLS®
4 weeks agoListing first seen on site
General Features
Acres 
0.19
Attached Garage 
Yes
Foundation 
Slab
Garage 
Yes
Garage Spaces 
2
Levels 
Three Or More
Parking 
Garage Door OpenerGarageDrivewayAttached
Parking Spaces 
4
Property Condition 
New Construction
Property Sub Type 
Single Family Residence
Sewer 
Public Sewer
Special Circumstances 
Standard
SqFt Above 
4380
SqFt Below 
450
SqFt Total 
4830
Style 
Contemporary
Utilities 
Underground Utilities
Water Source 
Public
Zoning 
NA
Interior Features
Appliances 
Double OvenGas RangeGas OvenElectric Water HeaterCooktopDishwasherDisposalExhaust FanRefrigeratorMicrowave
Basement 
Partially Finished
Cooling 
Central AirElectric
Fireplace 
Yes
Fireplaces 
1
Heating 
Exhaust FanNatural GasCentral
Interior 
Eat-in KitchenKitchen IslandPantryRecessed LightingWalk-In Closet(s)Open Floorplan
Window Features 
Double Pane WindowsScreensENERGY STAR Qualified Windows
Save
Ask
Tour
Hide
Share
Exterior Features
Construction Details 
Brick VeneerStoneVinyl Siding
Pool Features 
None
Windows/Doors 
Double Pane WindowsScreensENERGY STAR Qualified Windows
Community Features
Association Amenities 
Picnic AreaPlayground
Association Fee 
$95.0
Association Fee Frequency 
Monthly
School District 
CHARLES COUNTY PUBLIC SCHOOLS
Schools
School District
CHARLES COUNTY PUBLIC SCHOOLS
Elementary School
BERRY
Middle School
MATTAWOMAN
High School
NORTH POINT
Listing courtesy of SM Brokerage, LLC


The real estate listing information is provided by Bright MLS is for the consumer's personal, non-commercial use and may not be used for any purpose other than to identify prospective properties consumer may be interested in purchasing. Any information relating to real estate for sale or lease referenced on this web site comes from the Internet Data Exchange (IDX) program of the Bright MLS. This web site references real estate listing(s) held by a brokerage firm other than the broker and/or agent who owns this web site. The accuracy of all information is deemed reliable but not guaranteed and should be personally verified through personal inspection by and/or with the appropriate professionals. Properties in listings may have been sold or may no longer be available. The data contained herein is copyrighted by Bright MLS and is protected by all applicable copyright laws. Any unauthorized collection or dissemination of this information is in violation of copyright laws and is strictly prohibited. Copyright © 2020 Bright MLS. All rights reserved.

Neighborhood & Commute
Source: Walkscore
Save
Ask
Tour
Hide
Share