





10518 BLACK PINE LANEWALDORF, MD 20603
Due to the health concerns created by Coronavirus we are offering personal 1-1 online video walkthough tours where possible.
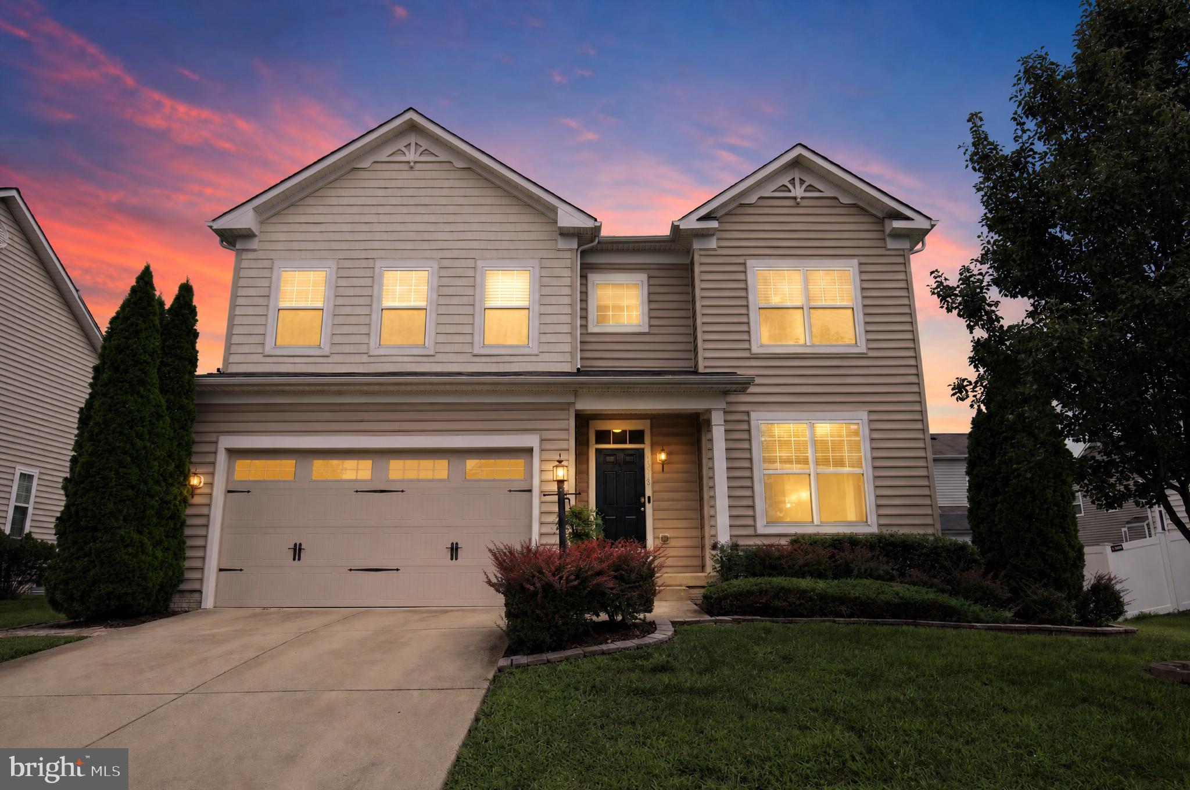
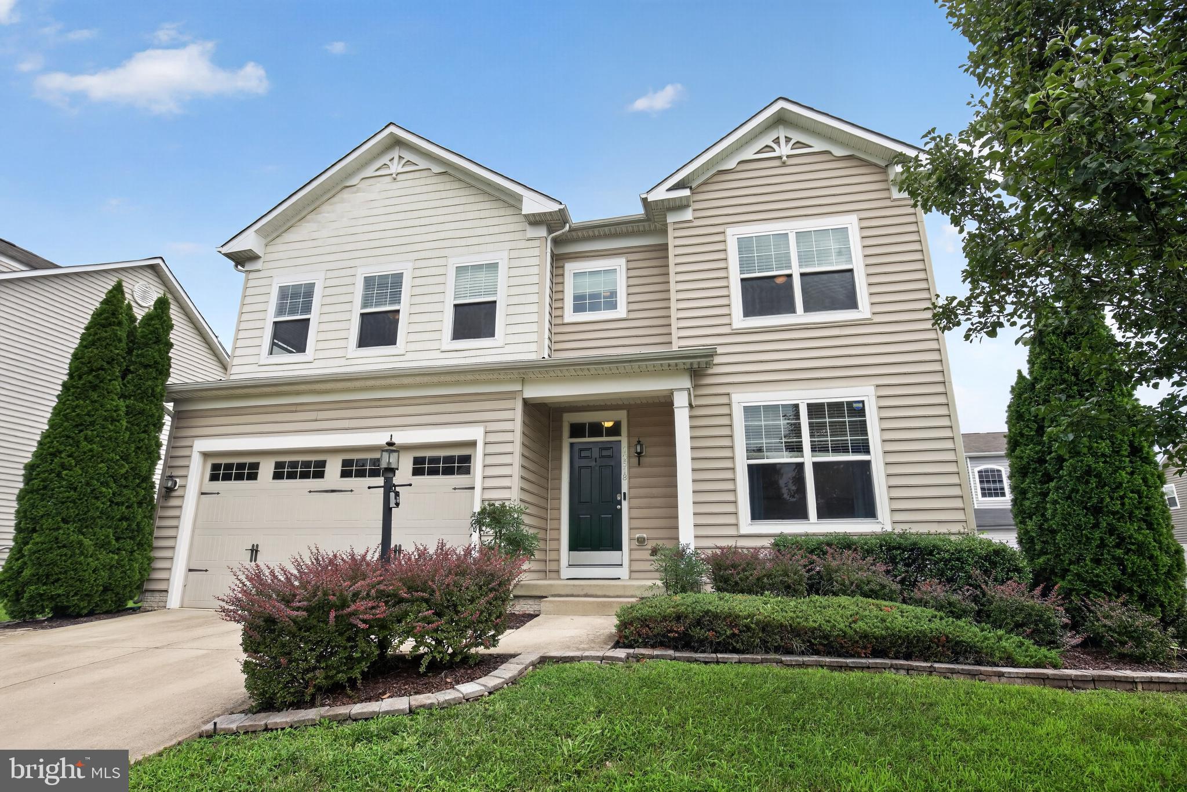
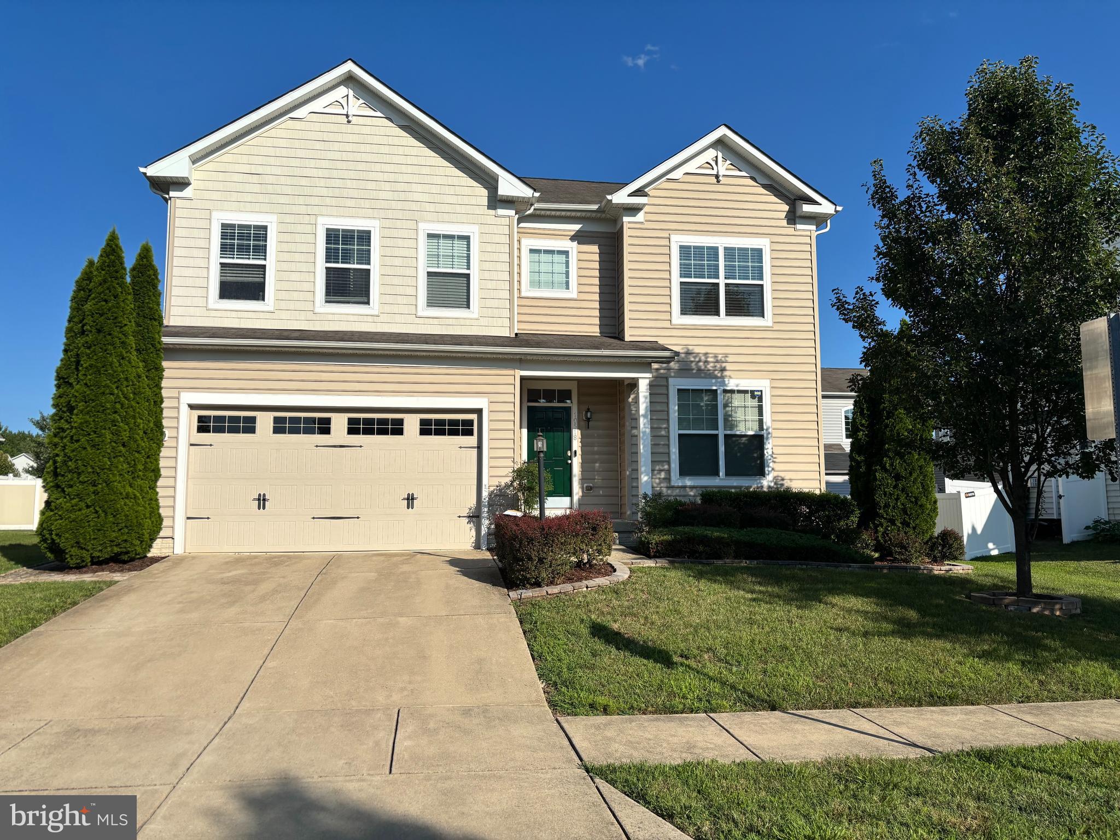
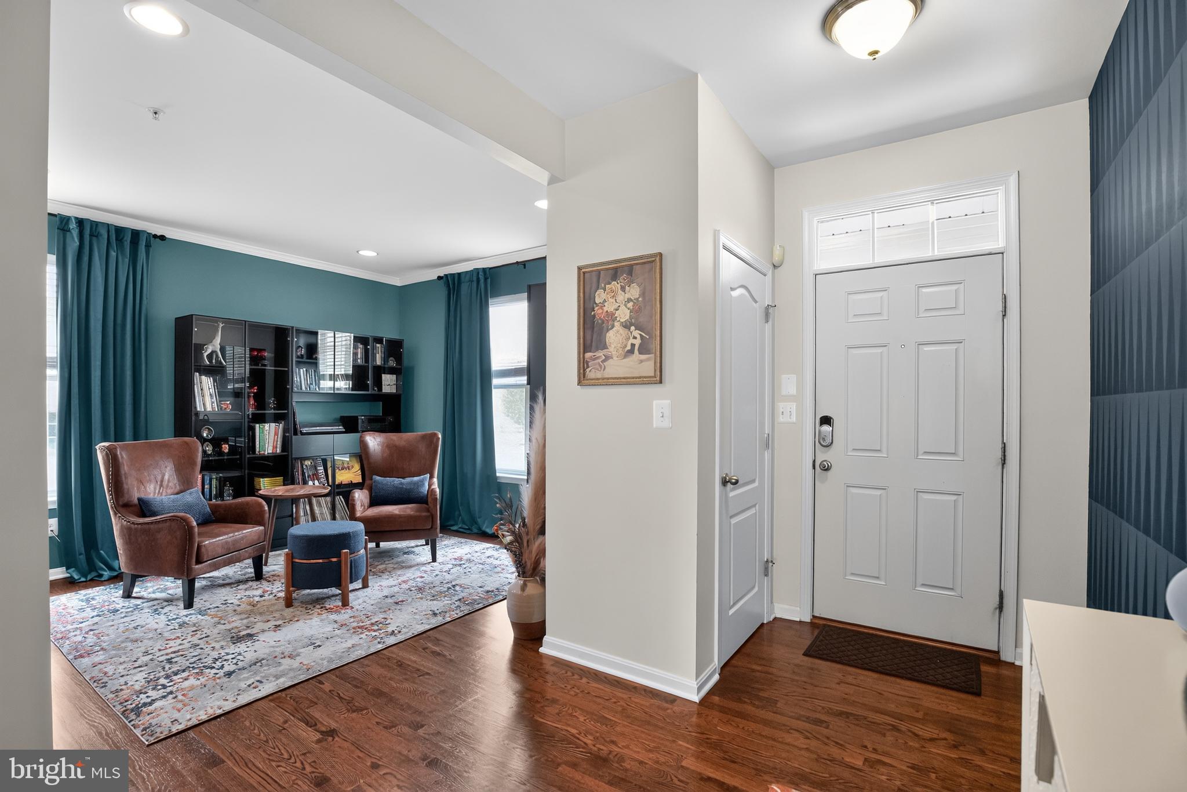
Welcome to Piney Grove Estates! 5 Bedrooms | 3.5 Bathrooms | 2-Car Garage Welcome home to this move-in ready home in the highly desirable Piney Grove Estates community! Offering three fully finished levels, a main-floor layout built for seamless daily living, and an outdoor setup designed for easy entertaining, this home delivers the perfect mix of comfort and function. Key Features & Highlights Main Level: Inviting Entry: Beautiful main-level foyer welcoming you into the light-filled layout with custom painted wall. Flex Space: Dedicated main-floor den—ideal for a home office, study, or quiet reading nook. Chef-Friendly Kitchen: Spacious eat-in kitchen featuring ample counter space, an island, storage and double oven, perfect for casual weeknight dinners or gathering with guests. Outdoor Oasis: Step directly out from the kitchen onto a custom patio complete with a built-in fire pit—your new favorite spot for crisp evening entertaining or morning coffee. Convenience: Conveniently located powder room (half bath). Upper Level: Primary Suite: Generously sized owner’s retreat featuring a private full bathroom and a spacious walk-in closet. Bedrooms & Bath: Additional well-appointed bedrooms paired with a stylish full hall bathroom. Upper-Level Laundry: Dedicated laundry room conveniently located on the bedroom level—no more lugging baskets up and down stairs! Finished Lower Level: Versatile Living: Spacious family room, ideal for movie nights, a game room, or extra entertaining space. Private Guest Suite: Features a private 5th bedroom and full bathroom—perfect for long-term guests, in-laws, or an au pair suite. Ample Storage: Dedicated finished storage area to keep seasonal items and household gear organized.
| 6 days ago | Status changed to Active | |
| 6 days ago | Listing updated with changes from the MLS® | |
| a month ago | Listing first seen on site |

The real estate listing information is provided by Bright MLS is for the consumer's personal, non-commercial use and may not be used for any purpose other than to identify prospective properties consumer may be interested in purchasing. Any information relating to real estate for sale or lease referenced on this web site comes from the Internet Data Exchange (IDX) program of the Bright MLS. This web site references real estate listing(s) held by a brokerage firm other than the broker and/or agent who owns this web site. The accuracy of all information is deemed reliable but not guaranteed and should be personally verified through personal inspection by and/or with the appropriate professionals. Properties in listings may have been sold or may no longer be available. The data contained herein is copyrighted by Bright MLS and is protected by all applicable copyright laws. Any unauthorized collection or dissemination of this information is in violation of copyright laws and is strictly prohibited. Copyright © 2020 Bright MLS. All rights reserved.